Welcome to this spectacular 2BD/2BTH condo w/ mountain views, located in the highly desirable Lincoln Square Lofts. As you step inside, an inviting and spacious atmosphere greets you with the warm embrace of 9' ceilings, tons of natural light, and views of the front range from almost every room. The expansive open concept floor plan seamlessly integrates indoor and outdoor spaces. Te gourmet kitchen is efficiently designed and offers excellent cabinet and counter space, a large center island with eat-in seating, stainless steel appliances, and reach-in pantry. Enjoy the cozy living room with gas fireplace and built-in shelving. A dedicated and secluded workspace with built-in desk provides convenient privacy when working on projects. The primary suite is spacious, boasting his and her closets, private juliet balcony and en suite with soaker tub and walk-in shower. An additional guest bedroom and full bathroom complete the interior space of this spectacular condominium. Just off the living room, the west-facing balcony offers breathtaking unobstructed mountain views, providing a perfect backdrop as you enjoy the beauty of the outdoors. Reserved/Deeded Parking Space #1212 in Underground Garage. Conveniently located within close proximity to the Lincoln Light Rail Station, Park Meadows Mall, and an array of restaurants, shopping, entertainment, and more. The community amenities at Lincoln Square Lofts are impressive, offering a spacious pool, hot tub, fitness center, clubhouse, BBQ-area, a secured underground reserved parking space with elevator access, and additional parking options. Don’t miss out on this opportunity!
Sold for $448,000
$448,000
10184 Park Meadows Drive #1212, Lone Tree, CO 80124
2beds
1,029sqft
Condominium
Built in 2005
-- sqft lot
$-- Zestimate®
$435/sqft
$2,074 Estimated rent
Home value
Not available
Estimated sales range
Not available
$2,074/mo
Zestimate® history
Owner options
List your home for rent
$2,074/mo
Rent Zestimate®
Find your next renter with Zillow Rental Manager. Plus, with online applications, you can quickly screen prospective tenants – for free.
$2,074/mo
Rent Zestimate®
Refinance and save
$3,051/mo
Est. payment
Refinancing to a lower rate could help reduce your monthly payments and save thousands over the life of the loan.
$3,051/mo
Est. payment
Explore your selling options
Work with a Zillow partner agent
Leverage their expertise and Zillow's premium Showcase listings to get your home seen by more buyers.
Get startedList with your own agent
Get your home in front of millions of buyers by listing it on Zillow.
Learn how to do itSell it yourself
Take full control of how buyers see your home on Zillow by listing For Sale by Owner (FSBO).
List your homeWhat's special
Mountain viewsDesirable lincoln square loftsPrivate juliet balconyBuilt-in deskBuilt-in shelvingPrimary suiteReach-in pantry
Zillow last checked:
Listing updated:
Listed by:
David Jimenez 303-517-0345 david@gerhomes.com,
Greenwood Estates Realty LLC
Bought with:
Kelsi Wiederhold, 100098068
8z Real Estate
Source: REcolorado as distributed by MLS GRID,MLS#: 8684422
Facts & features
Interior
Bedrooms & bathrooms
- Bedrooms: 2
- Bathrooms: 2
- Full bathrooms: 2
- Main level bathrooms: 2
- Main level bedrooms: 2
Primary bedroom
- Description: Private Juliet Balcony; Dual Closets
- Level: Main
- Area: 168 Square Feet
- Dimensions: 12 x 14
Bedroom
- Level: Main
Primary bathroom
- Description: En Suite With Soaker Tub And Walk-In Shower
- Level: Main
Bathroom
- Level: Main
Den
- Description: Office Area With Built In Desk
- Level: Main
- Area: 30 Square Feet
- Dimensions: 5 x 6
Dining room
- Level: Main
- Area: 64 Square Feet
- Dimensions: 8 x 8
Kitchen
- Description: Large Center Island With Additional Seating Options
- Level: Main
- Area: 120 Square Feet
- Dimensions: 10 x 12
Laundry
- Description: Closet
- Level: Main
Living room
- Level: Main
- Area: 132 Square Feet
- Dimensions: 11 x 12
Heating
- Forced Air, Natural Gas
Cooling
- Central Air
Appliances
- Included: Cooktop, Dishwasher, Disposal, Dryer, Microwave, Oven, Refrigerator, Washer
- Laundry: In Unit
Features
- Built-in Features, Ceiling Fan(s), Eat-in Kitchen, Elevator, Five Piece Bath, High Ceilings, Kitchen Island, No Stairs, Open Floorplan, Pantry, Primary Suite, Smoke Free, Walk-In Closet(s)
- Flooring: Carpet, Laminate, Wood
- Windows: Double Pane Windows, Window Coverings
- Has basement: No
- Number of fireplaces: 1
- Fireplace features: Gas Log, Living Room
- Common walls with other units/homes: End Unit
Interior area
- Total structure area: 1,029
- Total interior livable area: 1,029 sqft
- Finished area above ground: 1,029
Property
Parking
- Total spaces: 7
- Parking features: Heated Garage, Underground
- Has garage: Yes
- Details: Off Street Spaces: 6, Reserved Spaces: 1
Features
- Levels: One
- Stories: 1
- Entry location: Corridor Access
- Exterior features: Balcony, Elevator
- Has view: Yes
- View description: Mountain(s)
Details
- Parcel number: R0460759
- Special conditions: Standard
Construction
Type & style
- Home type: Condo
- Architectural style: Contemporary
- Property subtype: Condominium
- Attached to another structure: Yes
Materials
- Brick, Frame, Stucco
- Roof: Membrane
Condition
- Year built: 2005
Utilities & green energy
- Sewer: Public Sewer
- Water: Public
- Utilities for property: Cable Available, Electricity Connected
Community & HOA
Community
- Security: Carbon Monoxide Detector(s), Security Entrance, Smoke Detector(s)
- Subdivision: Lincoln Square Lofts
HOA
- Has HOA: Yes
- Amenities included: Bike Storage, Clubhouse, Elevator(s), Fitness Center, Parking, Pool, Security, Spa/Hot Tub
- Services included: Reserve Fund, Insurance, Maintenance Grounds, Maintenance Structure, Recycling, Sewer, Snow Removal, Trash, Water
- HOA fee: $355 monthly
- HOA name: Lincoln Square Lofts (Westwind Mgmt)
- HOA phone: 303-369-1800
Location
- Region: Lone Tree
Financial & listing details
- Price per square foot: $435/sqft
- Tax assessed value: $324,704
- Annual tax amount: $1,908
- Date on market: 2/23/2024
- Listing terms: Cash,Conventional,VA Loan
- Exclusions: Staging Items
- Ownership: Individual
- Electric utility on property: Yes
- Road surface type: Paved
Price history
| Date | Event | Price |
|---|---|---|
| 4/12/2024 | Sold | $448,000-4%$435/sqft |
Source:  REcolorado as distributed by MLS GRID #8684422 Report a problem REcolorado as distributed by MLS GRID #8684422 Report a problem | ||
| 3/31/2024 | Pending sale | $466,500$453/sqft |
Source: REcolorado as distributed by MLS GRID #8684422 Report a problem | ||
| 3/18/2024 | Price change | $466,500-1.8%$453/sqft |
Source: REcolorado as distributed by MLS GRID #8684422 Report a problem | ||
| 2/23/2024 | Listed for sale | $475,000+150.1%$462/sqft |
Source: REcolorado as distributed by MLS GRID #8684422 Report a problem | ||
| 5/17/2013 | Listing removed | $189,900$185/sqft |
Source: Metro Brokers Southeast Suburban Team #1176094 Report a problem | ||
| 4/19/2013 | Pending sale | $189,900$185/sqft |
Source: Metro Brokers Southeast Suburban Team #1176094 Report a problem | ||
| 4/14/2013 | Listed for sale | $189,900$185/sqft |
Source: Metro Brokers Southeast Suburban Team #1176094 Report a problem | ||
Public tax history
| Year | Property taxes | Tax assessment |
|---|---|---|
| 2021 | -- | $23,220 |
Find assessor info on the county website
Neighborhood: 80124
Nearby homes
- $344,7752 bd2 ba1k sqft10184 Park Meadows Dr UNIT 1301, Lone Tree, CO 80124Off Market

- $344,7752 bd2 ba1.3k sqft10184 Park Meadows Dr UNIT 1202, Lone Tree, CO 80124Off Market

- $274,1842 bd2 ba1k sqft10184 Park Meadows Dr UNIT 1118, Lone Tree, CO 80124Off Market
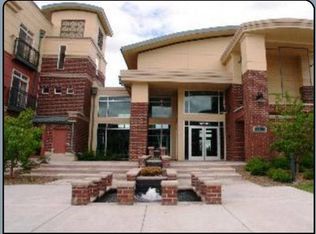
- $259,6711 bd1 ba750 sqft10184 Park Meadows Dr UNIT 1217, Lone Tree, CO 80124Off Market
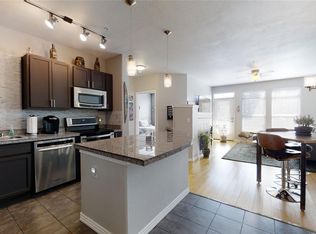
- $305,5362 bd2 ba1k sqft10176 Park Meadows Dr UNIT 2119, Lone Tree, CO 80124Off Market
- $346,3652 bd2 ba1.2k sqft10184 Park Meadows Dr UNIT 1208, Lone Tree, CO 80124Off Market
- $345,6752 bd2 ba1.3k sqft10184 Park Meadows Dr UNIT 1101, Lone Tree, CO 80124Off Market
- $344,7753 bd2 ba1.3k sqft10184 Park Meadows Dr UNIT 1102, Lone Tree, CO 80124Off Market
Nearby schools
GreatSchools rating
- 6/10Acres Green Elementary SchoolGrades: PK-6Distance: 1.3 mi
- 5/10Cresthill Middle SchoolGrades: 7-8Distance: 3.1 mi
- 9/10Highlands Ranch High SchoolGrades: 9-12Distance: 3.2 mi
Schools provided by the listing agent
- Elementary: Acres Green
- Middle: Cresthill
- High: Highlands Ranch
- District: Douglas RE-1
Source: REcolorado as distributed by MLS GRID. This data may not be complete. We recommend contacting the local school district to confirm school assignments for this home.


Get pre-qualified for a loan
At Zillow Home Loans, we can pre-qualify you in as little as 5 minutes with no impact to your credit score.An equal housing lender. NMLS #10287.
- Colorado
- Douglas County
- Lone Tree
- 80124
- 10184 Park Meadows Drive Unit 1212
Nearby cities
Nearby neighborhoods
Nearby zip codes
Other Lone Tree Topics
