THE CONTRACT ON THE BUYERS' OWN HOME FELL THROUGH. THEIR LOSS IS YOUR GAIN! Don't delay. GreyStone enjoys a great location and all ''A'' rated schools. This 3 bedroom, 2 ½ bathroom home is an excellent find in a highly sought-after neighborhood. Designed for modern living, the kitchen showcases quartz countertops, stylish glass tile backsplash, and stainless-steel appliances. The kitchen opens seamlessly to the family room, creating a perfect space for entertaining and family gatherings. The home boasts HURRICANE IMPACT WINDOWS and SLIDING GLASS DOOR, providing both safety and energy efficiency. Elegant plantation shutters adorn the lower level and master bathroom windows, adding a touch of sophistication. Convenience is key with laundry machines located upstairs, making laundry day a breeze. The two-car garage provides ample storage and ease of parking. Enjoy the outdoors on the open patio, perfect for relaxing or hosting barbecues. The seller has customized the rooms to fit their lifestyle by placing a pool table in the living room area and using the dining room for their living room. This home is PRICED TO SELL in a community that buyers place at the top of their list!
GreyStone is located at the west end of Woolbright Road and is minutes away from both the Florida Turnpike and I-95. The amenities include a clubhouse with a party/meeting room and fitness center, resort-style swimming pool, water play area, tot lot, soccer field, volleyball court, picnic pavilion, tennis court, pickle ball court, basketball court and walking paths. All zoned schools are "A" rated. Close to shopping, restaurants, Green Cay, the Delray Marketplace, Cobblestone Commons, Canyon Town Center and more!
Sold for $510,000
$510,000
10184 White Water Lily Way, Boynton Beach, FL 33437
3beds
1,843sqft
Single Family Residence
Built in 2008
4,519 Square Feet Lot
$525,000 Zestimate®
$277/sqft
$3,650 Estimated rent
Home value
$525,000
$467,000 - $588,000
$3,650/mo
Zestimate® history
Owner options
List your home for rent
$3,650/mo
Rent Zestimate®
Find your next renter with Zillow Rental Manager. Plus, with online applications, you can quickly screen prospective tenants – for free.
$3,650/mo
Rent Zestimate®
Refinance and save
$3,744/mo
Est. payment
Refinancing to a lower rate could help reduce your monthly payments and save thousands over the life of the loan.
$3,744/mo
Est. payment
Explore your selling options
Work with a Zillow partner agent
Leverage their expertise and Zillow's premium Showcase listings to get your home seen by more buyers.
Get startedList with your own agent
Get your home in front of millions of buyers by listing it on Zillow.
Learn how to do itSell it yourself
Take full control of how buyers see your home on Zillow by listing For Sale by Owner (FSBO).
List your homeWhat's special
Zillow last checked:
Listing updated:
Listed by:
Karen Brill 561-307-6883,
The Keyes Company
Bought with:
Lydia Joseph, 3631469
Randolph & Main Realty Group
Source: BeachesMLS,MLS#: R11060098 Originating MLS: BeachesMLS
Originating MLS: BeachesMLSFacts & features
Interior
Bedrooms & bathrooms
- Bedrooms: 3
- Bathrooms: 3
- Full bathrooms: 2
- 1/2 bathrooms: 1
- Main level bathrooms: 2
- Main level bedrooms: 3
Primary bedroom
- Level: Upper
- Area: 182
- Dimensions: 14 X 13
Bedroom 2
- Level: Upper
- Area: 120
- Dimensions: 12 X 10
Bedroom 3
- Level: Upper
- Area: 120
- Dimensions: 12 X 10
Dining room
- Level: Lower
- Area: 132
- Dimensions: 12 X 11
Family room
- Level: Lower
- Area: 224
- Dimensions: 16 X 14
Kitchen
- Level: Lower
- Area: 130
- Dimensions: 13 X 10
Living room
- Level: Lower
- Area: 156
- Dimensions: 13 X 12
Heating
- Central, Electric
Cooling
- Central Air, Ceiling Fan(s), Electric
Appliances
- Included: Dryer, Dishwasher, Electric Range, Electric Water Heater, Disposal, Ice Maker, Microwave, Refrigerator, Water Heater, Washer
- Laundry: Inside, Laundry Closet
Features
- Bathtub, Dining Area, Separate/Formal Dining Room, Dual Sinks, Eat-in Kitchen, Garden Tub/Roman Tub, Pantry, Split Bedrooms, Soaking Tub, Separate Shower, Upper Level Primary, Walk-In Closet(s)
- Flooring: Carpet, Ceramic Tile
- Windows: Blinds, Plantation Shutters
Interior area
- Total structure area: 2,331
- Total interior livable area: 1,843 sqft
Property
Parking
- Total spaces: 2
- Parking features: Attached, Garage, Garage Door Opener
- Attached garage spaces: 2
Features
- Levels: Multi/Split,Two
- Stories: 2
- Patio & porch: Patio
- Exterior features: Outdoor Living Area
- Pool features: Association
- Has view: Yes
- View description: Garden
- Waterfront features: None
Lot
- Size: 4,519 Square Feet
- Features: Sprinklers Automatic, < 1/4 Acre
Details
- Parcel number: 00424528200004640
- Zoning: PUD
- Special conditions: Listed As-Is
Construction
Type & style
- Home type: SingleFamily
- Architectural style: Mediterranean
- Property subtype: Single Family Residence
Materials
- Block
- Roof: Concrete,Tile
Condition
- Resale
- New construction: No
- Year built: 2008
Details
- Builder model: HOPE
- Builder name: GL Homes
Utilities & green energy
- Electric: 3 Phase
- Sewer: Public Sewer
- Water: Public
- Utilities for property: Cable Available, Sewer Available, Water Available
Community & HOA
Community
- Features: Home Owners Association, Gated, Property Manager On-Site
- Security: Security System Owned, Gated with Guard, Gated Community, Smoke Detector(s), Security Guard
- Subdivision: GREYSTONE / MINI ASSEMBLAGE
HOA
- Has HOA: Yes
- Amenities included: Basketball Court, Clubhouse, Fitness Center, Playground, Pickleball, Pool, Sports Fields, Sidewalks, Tennis Court(s)
- Services included: Common Areas, Recreation Facilities
- HOA fee: $223 monthly
Location
- Region: Boynton Beach
Financial & listing details
- Price per square foot: $277/sqft
- Tax assessed value: $434,204
- Annual tax amount: $3,591
- Date on market: 4/21/2025
- Cumulative days on market: 142 days
- Listing terms: Cash,Conventional
Price history
| Date | Event | Price |
|---|---|---|
| 9/5/2025 | Sold | $510,000-1.9%$277/sqft |
Source:  BeachesMLS #R11060098 Report a problem BeachesMLS #R11060098 Report a problem | ||
| 7/22/2025 | Contingent | $520,000$282/sqft |
Source:  The Keyes Company/Realtors #R11060098 Report a problem The Keyes Company/Realtors #R11060098 Report a problem | ||
| 6/28/2025 | Price change | $520,000-3.7%$282/sqft |
Source: BeachesMLS #RX-11060098 Report a problem | ||
| 6/6/2025 | Price change | $540,000-0.9%$293/sqft |
Source: BeachesMLS #RX-11060098 Report a problem | ||
| 5/14/2025 | Price change | $545,000-0.9%$296/sqft |
Source: BeachesMLS #RX-11060098 Report a problem | ||
| 4/30/2025 | Price change | $550,000-1.8%$298/sqft |
Source: BeachesMLS #RX-11060098 Report a problem | ||
| 4/21/2025 | Listed for sale | $560,000$304/sqft |
Source: The Keyes Company/Realtors #R11060098 Report a problem | ||
| 4/4/2025 | Contingent | $560,000$304/sqft |
Source: The Keyes Company/Realtors #R11060098 Report a problem | ||
| 2/7/2025 | Listed for sale | $560,000+115.4%$304/sqft |
Source: BeachesMLS #RX-11060098 Report a problem | ||
| 6/29/2009 | Sold | $260,000$141/sqft |
Source: Public Record Report a problem | ||
Public tax history
| Year | Property taxes | Tax assessment |
|---|---|---|
| 2025 | $3,707 +3.2% | $240,109 +2.9% |
| 2024 | $3,591 +2.8% | $233,342 +3% |
| 2023 | $3,494 +1.2% | $226,546 +3% |
| 2022 | $3,454 +1.1% | $219,948 +3% |
| 2021 | $3,416 +0.9% | $213,542 +1.4% |
| 2020 | $3,386 +1.3% | $210,594 +2.3% |
| 2019 | $3,343 | $205,859 +1.9% |
| 2018 | $3,343 +5.3% | $202,021 +2.1% |
| 2017 | $3,174 +1.6% | $197,866 +2.1% |
| 2016 | $3,125 -0.1% | $193,796 +0.7% |
| 2015 | $3,127 -2.4% | $192,449 +0.8% |
| 2014 | $3,204 +1.6% | $190,922 +1.5% |
| 2013 | $3,154 +0.7% | $188,100 +1.7% |
| 2012 | $3,133 -3.4% | $184,956 -1.2% |
| 2011 | $3,243 +1.3% | $187,110 +1.5% |
| 2010 | $3,202 -33.7% | $184,345 -22.2% |
| 2009 | $4,832 +529.5% | $237,074 +451.3% |
| 2008 | $768 | $43,000 |
Find assessor info on the county website
Neighborhood: 33437
Nearby homes
- $579,3004 bd3 ba2.1k sqft10178 White Water Lily Way, Boynton Beach, FL 33437Off Market

- $599,3004 bd3 ba2k sqft10190 White Water Lily Way, Boynton Beach, FL 33437Off Market
- $514,9003 bd2 ba1.7k sqft10172 White Water Lily Way, Boynton Beach, FL 33437Foreclosure
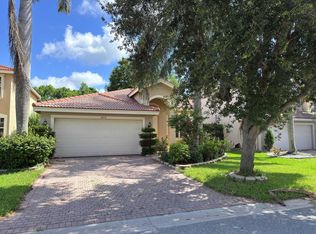
- $543,3004 bd3 ba2k sqft10196 White Water Lily Way, Boynton Beach, FL 33437Off Market
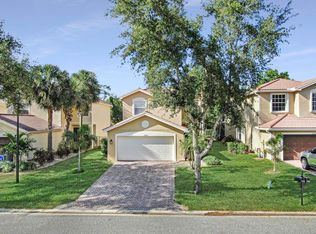
- $657,3006 bd3 ba3k sqft10166 White Water Lily Way, Boynton Beach, FL 33437Off Market
- $617,7004 bd3 ba2.6k sqft10185 White Water Lily Way, Boynton Beach, FL 33437Off Market
- $584,2004 bd3 ba2.1k sqft10202 White Water Lily Way, Boynton Beach, FL 33437Off Market
- $594,2003 bd3 ba1.8k sqft10191 White Water Lily Way, Boynton Beach, FL 33437Off Market
Nearby schools
GreatSchools rating
- 5/10Hagen Road Elementary SchoolGrades: PK-5Distance: 0.4 mi
- 10/10West Boynton Middle SchoolGrades: 6-8Distance: 0.8 mi
- 6/10Park Vista Community High SchoolGrades: 9-12Distance: 3 mi
Schools provided by the listing agent
- Elementary: Hagen Road
- Middle: West Boynton
- High: Park Vista
Source: BeachesMLS. This data may not be complete. We recommend contacting the local school district to confirm school assignments for this home.
Get a cash offer in 3 minutes
Find out how much your home could sell for in as little as 3 minutes with a no-obligation cash offer.
Estimated market value
$525,000
Get a cash offer in 3 minutes
Find out how much your home could sell for in as little as 3 minutes with a no-obligation cash offer.
Estimated market value
$525,000
- Florida
- Palm Beach County
- Boynton Beach
- 33437
- 10184 White Water Lily Way
Nearby cities
Nearby neighborhoods
Nearby zip codes
Other Boynton Beach Topics
