Welcome to the highly sought-after Greystone community, one of Boynton Beach's premier gated neighborhoods known for its beautifully maintained landscaping, scenic lakes, and outstanding resort-style amenities. Residents enjoy access to a clubhouse, fitness center, swimming pool, tennis and basketball courts, playgrounds, walking paths, and an active community atmosphere that makes Greystone one of the area's most desirable places to call home. This 3-bedroom, 2-bath home offers a fantastic opportunity for buyers looking to personalize a property to their own taste. While the home could benefit from new flooring and fresh paint, it provides a solid foundation in an exceptional location with tremendous potential. Ideally situated near top-rated Palm Beach County schools, Canyon Town Center, shopping, restaurants, parks, and everyday conveniences, Greystone also offers easy access to Florida's Turnpike, I-95, and nearby beaches, making commuting and enjoying the South Florida lifestyle effortless. This property is eligible under the First Look Initiative which expires after 30 full days on market. No investor offers until first look period expires. No offers regardless of buyer type will not be negotiated within the first 7 days of listing.
Foreclosure
$514,900
10172 White Water Lily Way, Boynton Beach, FL 33437
3beds
1,764sqft
Single Family Residence
Built in 2008
4,519 Square Feet Lot
$-- Zestimate®
$292/sqft
$262/mo HOA
What's special
Swimming poolAccess to a clubhouseScenic lakesPremier gated neighborhoodsTennis and basketball courtsBeautifully maintained landscapingWalking paths
- 31 days |
- 989 |
- 25 |
Zillow last checked:
Listing updated:
Listed by:
Jack R Watlington 561-222-6331,
Fidelity Realty Advisors Inc
Source: BeachesMLS,MLS#: B26047834 Originating MLS: BeachesMLS
Originating MLS: BeachesMLSFacts & features
Interior
Bedrooms & bathrooms
- Bedrooms: 3
- Bathrooms: 2
- Full bathrooms: 2
- Main level bathrooms: 2
- Main level bedrooms: 3
Primary bedroom
- Level: Main
- Area: 110
- Dimensions: 11 X 10
Primary bedroom
- Level: Main
- Area: 110
- Dimensions: 11 X 10
Kitchen
- Level: Main
- Area: 90
- Dimensions: 9 X 10
Kitchen
- Level: Main
- Area: 90
- Dimensions: 9 X 10
Living room
- Level: Main
- Area: 100
- Dimensions: 10 X 10
Living room
- Level: Main
- Area: 100
- Dimensions: 10 X 10
Heating
- Central
Cooling
- Central Air
Appliances
- Included: Dishwasher, Electric Range, Electric Water Heater, Ice Maker, Microwave, Refrigerator, Water Heater
- Laundry: Inside, Laundry Tub
Features
- Pantry, Split Bedrooms, Separate Shower, Walk-In Closet(s)
- Flooring: Ceramic Tile, Laminate
- Has fireplace: No
Interior area
- Total structure area: 2,154
- Total interior livable area: 1,764 sqft
Video & virtual tour
Property
Parking
- Total spaces: 2
- Parking features: Attached, Garage
- Attached garage spaces: 2
Accessibility
- Accessibility features: None
Features
- Levels: One
- Stories: 1
- Entry location: Entry Level Living Area Y
- Pool features: Association
- Waterfront features: None
Lot
- Size: 4,519 Square Feet
- Features: < 1/4 Acre
Details
- Parcel number: 00424528200004660
- Zoning: PUD
- Special conditions: Real Estate Owned
Construction
Type & style
- Home type: SingleFamily
- Property subtype: Single Family Residence
Materials
- Concrete
- Roof: Tile
Condition
- Resale
- New construction: No
- Year built: 2008
Utilities & green energy
- Electric: 3 Phase
- Sewer: Public Sewer
- Water: Public
- Utilities for property: Cable Available, Water Available
Community & HOA
Community
- Features: Home Owners Association, Gated, Property Manager On-Site, Street Lights
- Security: Gated Community, Smoke Detector(s)
- Subdivision: MINI ASSEMBLAGE PUD 6
HOA
- Has HOA: Yes
- Amenities included: Basketball Court, Clubhouse, Fitness Center, Management, Picnic Area, Playground, Pickleball, Pool, Tennis Court(s), Trail(s)
- Services included: Common Areas
- HOA fee: $262 monthly
Location
- Region: Boynton Beach
Financial & listing details
- Price per square foot: $292/sqft
- Tax assessed value: $406,843
- Annual tax amount: $7,259
- Date on market: 7/2/2026
- Cumulative days on market: 35 days
- Listing terms: Cash,Conventional,FHA,VA Loan
Foreclosure details
Estimated market value
Not available
Estimated sales range
Not available
$3,535/mo
Price history
| Date | Event | Price |
|---|---|---|
| 12/10/2025 | Listing removed | $499,999$283/sqft |
Source:  BeachesMLS #RX-11136728 Report a problem BeachesMLS #RX-11136728 Report a problem | ||
| 11/23/2025 | Price change | $499,9990%$283/sqft |
Source: BeachesMLS #RX-11136728 Report a problem | ||
| 11/21/2025 | Price change | $500,000-2%$283/sqft |
Source: BeachesMLS #RX-11136728 Report a problem | ||
| 10/31/2025 | Listed for sale | $510,000+58.4%$289/sqft |
Source: BeachesMLS #RX-11136728 Report a problem | ||
| 9/18/2008 | Sold | $321,900$182/sqft |
Source: Public Record Report a problem | ||
Public tax history
| Year | Property taxes | Tax assessment |
|---|---|---|
| 2025 | $7,259 +4.2% | $406,843 +10% |
| 2024 | $6,967 +7.2% | $369,857 +10% |
| 2023 | $6,497 +9.5% | $336,234 +10% |
| 2022 | $5,934 +13.1% | $305,667 +10% |
| 2021 | $5,245 +8.7% | $277,879 +10% |
| 2020 | $4,825 +1.4% | $252,617 +2.8% |
| 2019 | $4,758 | $245,658 +2.1% |
| 2018 | $4,758 +4.9% | $240,567 0% |
| 2017 | $4,534 -1% | $240,601 0% |
| 2016 | $4,579 -2.4% | $240,636 +4.8% |
| 2015 | $4,691 +4.8% | $229,670 +5.1% |
| 2014 | $4,476 +9% | $218,603 +10% |
| 2013 | $4,108 +7.7% | $198,730 +9.9% |
| 2012 | $3,815 -11% | $180,765 -10% |
| 2011 | $4,286 +5.7% | $200,799 +6.9% |
| 2010 | $4,055 -14.3% | $187,825 -19% |
| 2009 | $4,732 +516.6% | $231,859 +439.2% |
| 2008 | $768 | $43,000 |
Find assessor info on the county website
Monthly payment
Climate risks
Neighborhood: 33437
Nearby schools
GreatSchools rating
- 5/10Hagen Road Elementary SchoolGrades: PK-5Distance: 0.4 mi
- 10/10West Boynton Middle SchoolGrades: 6-8Distance: 0.8 mi
- 6/10Park Vista Community High SchoolGrades: 9-12Distance: 3 mi
Schools provided by the listing agent
- Elementary: Hagen Road
- Middle: West Boynton
- High: Park Vista
Source: BeachesMLS. This data may not be complete. We recommend contacting the local school district to confirm school assignments for this home.
- $579,3004 bd3 ba2.1k sqft10178 White Water Lily Way, Boynton Beach, FL 33437Off Market

- $655,3006 bd3 ba3k sqft10166 White Water Lily Way, Boynton Beach, FL 33437Off Market
- $510,0003 bd3 ba1.8k sqft10184 White Water Lily Way, Boynton Beach, FL 33437Sold
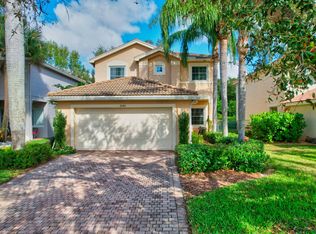
- $565,7004 bd2 ba2.2k sqft10160 White Water Lily Way, Boynton Beach, FL 33437Off Market
- $547,3004 bd3 ba2k sqft10154 White Water Lily Way, Boynton Beach, FL 33437Off Market
- $597,5004 bd3 ba2k sqft10190 White Water Lily Way, Boynton Beach, FL 33437Off Market
- $713,8005 bd4 ba3k sqft10179 White Water Lily Way, Boynton Beach, FL 33437Off Market
- $553,5004 bd2 ba2.2k sqft10173 White Water Lily Way, Boynton Beach, FL 33437Off Market
A local agent can set up tours, give advice and negotiate with sellers.
A local lender can help you make sure your offer is ready when you are.
Similar homes
- $419,9003 bd2 ba1.7k sqft9676 Cherry Blossom Court, Boynton Beach, FL 33437For Sale
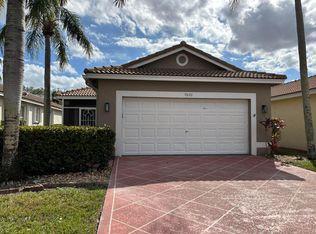
 MLS ID #B26045637, Juan Carlos Ona, Home Free Realty LLC. BeachesMLS
 - $459,0003 bd2 ba1.8k sqft6693 Sun River Road, Boynton Beach, FL 33437For Sale
 MLS ID #B26040508, Joshua Siwiec, Realty Hub. BeachesMLS
 - $449,0003 bd2 ba2.1k sqft9706 Harbour Lake Circle, Boynton Beach, FL 33437For Sale
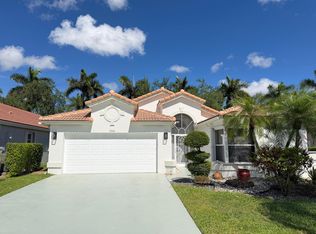 MLS ID #B26017401, Alim Rahman, JB Realty Homes & Loans. BeachesMLS
 - $550,0003 bd2 ba1.5k sqft1747 Banyan Creek Court, Boynton Beach, FL 33436For Sale
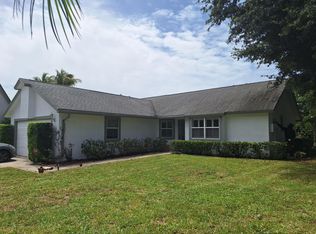 MLS ID #B26051323, Susan Oyer, Coldwell Banker Premium Realty. BeachesMLS
 - $649,9003 bd2 ba2.2k sqft5730 Royal Club Drive, Boynton Beach, FL 33437For SaleMLS ID #R11140601, Elly S Walden, Eleanor Ager Realty Inc.. BeachesMLS
- $460,0003 bd3 ba1.7k sqft6803 Bitterbush Place, Boynton Beach, FL 33472For SaleMLS ID #B26023456, Lisa-Gaye Vernon, Baypointe Realty & Management. BeachesMLS
- $559,0003 bd2 ba1.7k sqft186 Citrus Trail Circle, Boynton Beach, FL 33436For SaleMLS ID #B26021694, Arthur Covas PA, Linart Realty, LLC. BeachesMLS
- $399,0003 bd2 ba1.8k sqft6113 Greenspointe Drive #10, Boynton Beach, FL 33437For SaleMLS ID #B26019108, Robert H Alarcon, A21 Realty LLC. BeachesMLS
- $467,0003 bd2 ba1.6k sqft10633 Greenbriar Court, Boca Raton, FL 33498For SaleMLS ID #R11149381, Lilia Biberman PA, United Realty Group, Inc. BeachesMLS
- $537,5003 bd2 ba1.8k sqft5076 Nautica Lake Circle, Greenacres, FL 33463For SaleMLS ID #B26038191, Lambert Wu, Rainbow Investment Realty Inc. BeachesMLS
- $644,9003 bd2 ba1.4k sqft4554 Franwood Drive, Delray Beach, FL 33445For SaleMLS ID #B26018935, Christopher C Nye, MLS4owners.com. BeachesMLS
- $595,0003 bd2 ba1.4k sqft6883 Desert Inn Terrace, Lake Worth, FL 33463For SaleMLS ID #B26051367, Imran Gunes, Capital Investments R.E. Corp.. BeachesMLS
- $525,0003 bd3 ba1.9k sqft4739 Eventing Street, Lake Worth, FL 33467For SaleMLS ID #B26046519, Rosa Lopez Musto, Dalton Wade Inc. BeachesMLS
- $539,0003 bd2 ba1.8k sqft134 Galiano Street, Royal Palm Beach, FL 33411For SaleMLS ID #B26053467, Eyjo Gudmundsson, Continental Properties, Inc.. BeachesMLS
- $492,5003 bd2 ba1.1k sqft5612 S 36th Street, Greenacres, FL 33463For SaleMLS ID #B26049738, Manuel E. Bustinza, USPE Property Management LLC. BeachesMLS
- $599,9004 bd3 ba1.9k sqft2215 HYPOLUXO Road, Lake Worth, FL 33462For SaleMLS ID #B26053748, James D Miller, James D. Miller Properties. BeachesMLS
- $429,0002 bd3 ba1.5k sqft9767 PORTA LEONA Lane, Boynton Beach, FL 33472For SaleMLS ID #B26056584, Suzette A Gardner, Century 21 WC Realty. BeachesMLS
- $609,0004 bd3 ba2.3k sqft7082 Middlebury Drive, Boynton Beach, FL 33436For SaleMLS ID #F10550323, Hingo Nagel, N3 Realty Inc. BeachesMLS
- $399,9993 bd2 ba1.2k sqft5887 Timber Valley Drive, Lake Worth, FL 33463For SaleMLS ID #B26045489, Denisse Quinones, Veno Realty Group LLC. BeachesMLS
- $464,9003 bd3 ba1.6k sqft1738 Pierside Circle, Wellington, FL 33414For SaleMLS ID #B26047093, Douglas E. Addeo, Community Realty Associates. BeachesMLS
