Spectacular location and abundant upgrades in this gorgeous, turnkey 3br, 3.5 ba Oakton townhome with 2 car garage! Open floor plan on main level features hardwood floors, living room, dining room, breakfast area, family room with gas fireplace, powder room and spacious kitchen with stainless steel appliances and granite countertops that opens to deck overlooking back yard. The upper level features new carpet, 3 bedrooms & 2 baths. The primary bedroom has an updated en-suite bath with glassed shower, jetted tub, double vanity and water closet. The lower level has a large rec room with fireplace, full size laundry machines, access to garage and back yard and a full bath. Countless upgrades include: HVAC 2020, H2O Heater 2022, Marvin Windows 2021, Carpet 2021, Interior painting 2021, Garage Door Opener 2023, Kitchen: backsplash & cabinet paint 2021, GE Profile Dishwasher & Microwave 2023, Roof 2013 and impressive closet organization systems!
Sold for $935,000
$935,000
10185 Castlewood Ln, Oakton, VA 22124
3beds
2,457sqft
Townhouse
Built in 1992
2,178 Square Feet Lot
$965,100 Zestimate®
$381/sqft
$4,225 Estimated rent
Home value
$965,100
$917,000 - $1.01M
$4,225/mo
Zestimate® history
Owner options
List your home for rent
$4,225/mo
Rent Zestimate®
Find your next renter with Zillow Rental Manager. Plus, with online applications, you can quickly screen prospective tenants – for free.
$4,225/mo
Rent Zestimate®
Refinance and save
$5,915/mo
Est. payment
Refinancing to a lower rate could help reduce your monthly payments and save thousands over the life of the loan.
$5,915/mo
Est. payment
Explore your selling options
Work with a Zillow partner agent
Leverage their expertise and Zillow's premium Showcase listings to get your home seen by more buyers.
Get startedList with your own agent
Get your home in front of millions of buyers by listing it on Zillow.
Learn how to do itSell it yourself
Take full control of how buyers see your home on Zillow by listing For Sale by Owner (FSBO).
List your homeWhat's special
Zillow last checked:
Listing updated:
Listed by:
Michael Huling 703-409-8296,
Coldwell Banker Realty,
Co-Listing Agent: Heather Huling 703-901-7471,
Coldwell Banker Realty
Bought with:
Lun Li, 0225236310
Samson Properties
Source: Bright MLS,MLS#: VAFX2202602
Facts & features
Interior
Bedrooms & bathrooms
- Bedrooms: 3
- Bathrooms: 4
- Full bathrooms: 3
- 1/2 bathrooms: 1
- Main level bathrooms: 1
Rooms
- Room types: Living Room, Dining Room, Primary Bedroom, Bedroom 2, Kitchen, Family Room, Foyer, Bedroom 1, Recreation Room, Bathroom 2, Bathroom 3, Primary Bathroom
Primary bedroom
- Features: Attached Bathroom, Countertop(s) - Solid Surface, Flooring - Carpet, Walk-In Closet(s)
- Level: Upper
- Area: 255 Square Feet
- Dimensions: 17 x 15
Bedroom 1
- Features: Flooring - Carpet
- Level: Upper
- Area: 156 Square Feet
- Dimensions: 13 x 12
Bedroom 2
- Features: Flooring - Carpet
- Level: Upper
- Area: 121 Square Feet
- Dimensions: 11 x 11
Primary bathroom
- Features: Bathroom - Stall Shower, Bathroom - Jetted Tub, Countertop(s) - Quartz, Double Sink
- Level: Upper
Bathroom 2
- Features: Bathroom - Tub Shower, Countertop(s) - Quartz
- Level: Upper
Bathroom 3
- Features: Flooring - Ceramic Tile
- Level: Lower
- Area: 42 Square Feet
- Dimensions: 6 x 7
Dining room
- Features: Flooring - HardWood
- Level: Main
- Area: 204 Square Feet
- Dimensions: 17 x 12
Family room
- Features: Fireplace - Gas, Flooring - HardWood
- Level: Main
- Area: 204 Square Feet
- Dimensions: 12 x 17
Foyer
- Features: Flooring - HardWood
- Level: Main
Kitchen
- Features: Flooring - HardWood, Breakfast Nook, Granite Counters
- Level: Main
- Area: 150 Square Feet
- Dimensions: 10 x 15
Living room
- Features: Flooring - HardWood, Window Treatments
- Level: Main
- Area: 374 Square Feet
- Dimensions: 22 x 17
Recreation room
- Features: Attached Bathroom, Basement - Finished, Bathroom - Walk-In Shower, Fireplace - Gas, Flooring - Ceramic Tile, Window Treatments
- Level: Lower
- Area: 345 Square Feet
- Dimensions: 23 x 15
Heating
- Forced Air, Heat Pump, Zoned, Natural Gas
Cooling
- Ceiling Fan(s), Central Air, Electric
Appliances
- Included: Dishwasher, Disposal, Dryer, Microwave, Oven, Refrigerator, Cooktop, Washer, Stainless Steel Appliance(s), Six Burner Stove, Gas Water Heater
Features
- Family Room Off Kitchen, Kitchen - Gourmet, Kitchen - Table Space, Dining Area, Chair Railings, Crown Molding, Primary Bath(s), Recessed Lighting, Open Floorplan, Dry Wall, Vaulted Ceiling(s)
- Flooring: Hardwood, Ceramic Tile, Carpet
- Doors: French Doors, Six Panel
- Windows: Palladian, Screens, Energy Efficient, Replacement, Window Treatments
- Basement: Connecting Stairway,Exterior Entry,Full,Finished,Walk-Out Access
- Number of fireplaces: 2
Interior area
- Total structure area: 2,457
- Total interior livable area: 2,457 sqft
- Finished area above ground: 1,913
- Finished area below ground: 544
Property
Parking
- Total spaces: 4
- Parking features: Storage, Garage Faces Front, Garage Door Opener, Inside Entrance, Oversized, Asphalt, Paved, Attached, Driveway
- Attached garage spaces: 2
- Uncovered spaces: 2
- Details: Garage Sqft: 368
Accessibility
- Accessibility features: None
Features
- Levels: Three
- Stories: 3
- Patio & porch: Deck
- Pool features: None
- Fencing: Back Yard
Lot
- Size: 2,178 Square Feet
Details
- Additional structures: Above Grade, Below Grade
- Parcel number: 0472 35 0046
- Zoning: 304
- Special conditions: Standard
Construction
Type & style
- Home type: Townhouse
- Architectural style: Traditional
- Property subtype: Townhouse
Materials
- Brick, Vinyl Siding
- Foundation: Slab
- Roof: Shake
Condition
- Excellent
- New construction: No
- Year built: 1992
Details
- Builder model: ASCOTT
- Builder name: STANLEY MARTIN
Utilities & green energy
- Sewer: Public Sewer
- Water: Public
Community & HOA
Community
- Subdivision: English Oaks
HOA
- Has HOA: Yes
- Amenities included: Common Grounds, Tennis Court(s)
- Services included: Common Area Maintenance, Reserve Funds, Road Maintenance, Snow Removal, Trash
- HOA fee: $150 monthly
- HOA name: ENGLISH OAKS HOA
Location
- Region: Oakton
Financial & listing details
- Price per square foot: $381/sqft
- Tax assessed value: $730,480
- Annual tax amount: $8,462
- Date on market: 9/21/2024
- Listing agreement: Exclusive Right To Sell
- Listing terms: Cash,Conventional,VA Loan
- Exclusions: Dining Room Chandelier
- Ownership: Fee Simple
Price history
| Date | Event | Price |
|---|---|---|
| 10/24/2024 | Sold | $935,000+6.9%$381/sqft |
Source:  Bright MLS #VAFX2202602 Report a problem Bright MLS #VAFX2202602 Report a problem | ||
| 9/24/2024 | Pending sale | $875,000$356/sqft |
Source: Bright MLS #VAFX2202602 Report a problem | ||
| 9/21/2024 | Listed for sale | $875,000+34.6%$356/sqft |
Source: Bright MLS #VAFX2202602 Report a problem | ||
| 12/8/2008 | Sold | $650,000-4.1%$265/sqft |
Source: Public Record Report a problem | ||
| 10/15/2008 | Price change | $678,000-0.7%$276/sqft |
Source: Listhub #FX6847112 Report a problem | ||
| 8/15/2008 | Listed for sale | $683,000+39.7%$278/sqft |
Source: Listhub #FX6847112 Report a problem | ||
| 9/16/2003 | Sold | $489,000$199/sqft |
Source: Public Record Report a problem | ||
Public tax history
| Year | Property taxes | Tax assessment |
|---|---|---|
| 2025 | $8,993 +6.3% | $777,960 +6.5% |
| 2024 | $8,463 +0.5% | $730,480 -2.1% |
| 2023 | $8,418 +1.9% | $745,930 +3.3% |
| 2022 | $8,257 | $722,080 +1.4% |
| 2021 | -- | $712,440 +6.3% |
| 2020 | $7,935 -0.2% | $670,450 -0.2% |
| 2019 | $7,948 +3.6% | $671,530 +3.6% |
| 2018 | $7,668 +3.1% | $647,930 +1.2% |
| 2017 | $7,436 +0.2% | $640,460 |
| 2016 | $7,420 +5.8% | $640,460 +1.9% |
| 2015 | $7,013 +0.2% | $628,440 |
| 2014 | $6,998 | $628,440 +1.6% |
| 2013 | -- | $618,440 +5.1% |
| 2012 | -- | $588,460 +0.7% |
| 2011 | -- | $584,600 +2.9% |
| 2010 | -- | $568,270 -4.7% |
| 2009 | -- | $596,580 -4.2% |
| 2008 | -- | $622,820 -2.3% |
| 2007 | -- | $637,260 +70% |
| 2003 | -- | $374,815 +10.2% |
| 2002 | -- | $340,000 +7.2% |
| 2001 | -- | $317,280 |
Find assessor info on the county website
Neighborhood: 22124
Nearby homes
- $873,1003 bd3 ba2k sqft10183 Castlewood Ln, Oakton, VA 22124Off Market
- $1,012,5003 bd4 ba2.9k sqft10187 Castlewood Ln, Oakton, VA 22124Sold

- $926,5003 bd4 ba2.3k sqft10181 Castlewood Ln, Oakton, VA 22124Off Market
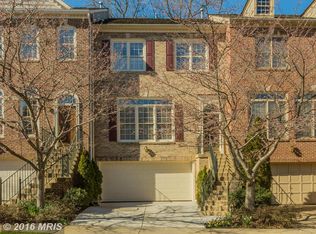
- $949,3003 bd4 ba2k sqft10179 Castlewood Ln, Oakton, VA 22124Off Market
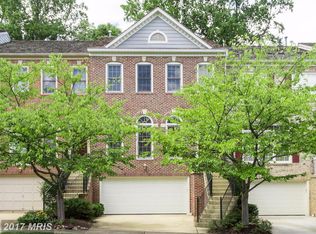
- $907,5003 bd3 ba2k sqft10189 Castlewood Ln, Oakton, VA 22124Off Market
- $942,8003 bd3 ba2.3k sqft10177 Castlewood Ln, Oakton, VA 22124Off Market
- $916,6003 bd3 ba2k sqft10191 Castlewood Ln, Oakton, VA 22124Off Market
- $895,7003 bd3 ba2k sqft10175 Castlewood Ln, Oakton, VA 22124Off Market
Nearby schools
GreatSchools rating
- 10/10Oakton Elementary SchoolGrades: PK-6Distance: 0.5 mi
- 9/10Thoreau Middle SchoolGrades: 7-8Distance: 3.2 mi
- 9/10Oakton High SchoolGrades: 9-12Distance: 1 mi
Schools provided by the listing agent
- Elementary: Oakton
- Middle: Thoreau
- High: Oakton
- District: Fairfax County Public Schools
Source: Bright MLS. This data may not be complete. We recommend contacting the local school district to confirm school assignments for this home.
Get a cash offer in 3 minutes
Find out how much your home could sell for in as little as 3 minutes with a no-obligation cash offer.
Estimated market value
$965,100
Get a cash offer in 3 minutes
Find out how much your home could sell for in as little as 3 minutes with a no-obligation cash offer.
Estimated market value
$965,100
- Virginia
- Fairfax County
- Vienna
- 22124
- 10185 Castlewood Ln
Nearby cities
Nearby zip codes
Other Vienna Topics
