Beautiful brick Colonial end unit townhome in the charming English Oaks enclave. Enjoy a light filled eat-in kitchen with newer appliances that were totally updated in 2018. Windowed doors from the kitchen and dining room provide access to a deck overlooking a wooded view. The main level has hardwood flooring throughout. The living room has a gas fireplace and 3 large windows. The room overlooks a beautiful foyer which has shelving and a coat closet. The main level also has a separate light filled dining room and a half bath with pedestal sink. The upper level has three spacious bedrooms with young carpeting and a owner's bath updated in 2019. In 2022 dropdown stairs were installed to provide convenient access to the attic and secondary heating source. The lower level enjoys a palatial recreation room with a hardwood floor, a fireplace with a gas insert installed in 2022, and an access door to a below deck patio. This level also boasts a full bath , a new Clothes dryer (2024) and clothes washer (2019). The lower level also provides access to a capacious 2 vehicle garage containing a new garage door opener (2023) and an EV Charging Station (2022). The home is temperature controlled by an entirely new HVAC system installed in 2024. The home exterior includes a concrete driveway, the aforementioned deck, and a young roof installed in 2018. The English Oaks community is close to shopping, restaurants, and bus routes that feed the nearby Vienna Metro station.
Sold for $1,012,500
$1,012,500
10187 Castlewood Ln, Oakton, VA 22124
3beds
2,964sqft
Townhouse
Built in 1992
3,275 Square Feet Lot
$1,032,200 Zestimate®
$342/sqft
$4,117 Estimated rent
Home value
$1,032,200
$960,000 - $1.10M
$4,117/mo
Zestimate® history
Owner options
List your home for rent
$4,117/mo
Rent Zestimate®
Find your next renter with Zillow Rental Manager. Plus, with online applications, you can quickly screen prospective tenants – for free.
$4,117/mo
Rent Zestimate®
Refinance and save
$8,224/mo
Est. payment
Refinancing to a lower rate could help reduce your monthly payments and save thousands over the life of the loan.
$8,224/mo
Est. payment
Explore your selling options
Work with a Zillow partner agent
Leverage their expertise and Zillow's premium Showcase listings to get your home seen by more buyers.
Get startedList with your own agent
Get your home in front of millions of buyers by listing it on Zillow.
Learn how to do itSell it yourself
Take full control of how buyers see your home on Zillow by listing For Sale by Owner (FSBO).
List your homeWhat's special
Gas fireplacePalatial recreation roomNew clothes dryerSpacious bedroomsBeautiful foyerBelow deck patioNewer appliances
Zillow last checked:
Listing updated:
Listed by:
Andrew Garlichs 703-338-6748,
Long & Foster Real Estate, Inc.,
Co-Listing Agent: Jennifer Toothman 703-216-4981,
Long & Foster Real Estate, Inc.
Bought with:
Corbett Buford, SP98372371
Long & Foster Real Estate, Inc.
Source: Bright MLS,MLS#: VAFX2216784
Facts & features
Interior
Bedrooms & bathrooms
- Bedrooms: 3
- Bathrooms: 4
- Full bathrooms: 3
- 1/2 bathrooms: 1
- Main level bathrooms: 1
Rooms
- Room types: Living Room, Dining Room, Bedroom 2, Bedroom 3, Kitchen, Bedroom 1, Laundry, Recreation Room, Bathroom 1, Bathroom 2, Bathroom 3, Half Bath
Basement
- Area: 900
Heating
- Forced Air, Natural Gas
Cooling
- Central Air, Electric
Appliances
- Included: Microwave, Dishwasher, Disposal, Dryer, Exhaust Fan, Ice Maker, Oven, Oven/Range - Gas, Refrigerator, Washer, Gas Water Heater
- Laundry: Lower Level, Laundry Room
Features
- Attic
- Basement: Finished,Heated,Connecting Stairway,Garage Access,Interior Entry,Walk-Out Access
- Number of fireplaces: 2
- Fireplace features: Gas/Propane
Interior area
- Total structure area: 2,964
- Total interior livable area: 2,964 sqft
- Finished area above ground: 2,064
- Finished area below ground: 900
Property
Parking
- Total spaces: 4
- Parking features: Garage Door Opener, Storage, Garage Faces Front, Inside Entrance, Other, Electric Vehicle Charging Station(s), Concrete, Attached, Driveway
- Attached garage spaces: 2
- Uncovered spaces: 2
Accessibility
- Accessibility features: None
Features
- Levels: Three
- Stories: 3
- Exterior features: Rain Gutters, Lighting, Other
- Pool features: None
- Has view: Yes
- View description: Garden, Trees/Woods
Lot
- Size: 3,275 Square Feet
- Features: Backs to Trees
Details
- Additional structures: Above Grade, Below Grade
- Parcel number: 0472 35 0045
- Zoning: 304
- Special conditions: Standard
Construction
Type & style
- Home type: Townhouse
- Architectural style: Colonial
- Property subtype: Townhouse
Materials
- Brick
- Foundation: Slab, Concrete Perimeter
- Roof: Asbestos Shingle
Condition
- Excellent
- New construction: No
- Year built: 1992
Utilities & green energy
- Sewer: Public Sewer
- Water: Public
- Utilities for property: Underground Utilities, Electricity Available, Natural Gas Available, Phone, Water Available
Community & HOA
Community
- Security: Electric Alarm, Carbon Monoxide Detector(s)
- Subdivision: English Oaks
HOA
- Has HOA: Yes
- Amenities included: Tennis Court(s)
- Services included: Common Area Maintenance
- HOA fee: $1,874 annually
- HOA name: ENGLISH OAKS ASSOCIA SELECT COMMUNITY SERVICES
Location
- Region: Oakton
Financial & listing details
- Price per square foot: $342/sqft
- Tax assessed value: $790,260
- Annual tax amount: $9,155
- Date on market: 2/1/2025
- Listing agreement: Exclusive Right To Sell
- Listing terms: Cash,VA Loan,Conventional,FHA
- Ownership: Fee Simple
Price history
| Date | Event | Price |
|---|---|---|
| 2/28/2025 | Sold | $1,012,500+3.8%$342/sqft |
Source:  Bright MLS #VAFX2216784 Report a problem Bright MLS #VAFX2216784 Report a problem | ||
| 2/3/2025 | Contingent | $975,000$329/sqft |
Source: Bright MLS #VAFX2216784 Report a problem | ||
| 2/1/2025 | Listed for sale | $975,000+27.6%$329/sqft |
Source: Bright MLS #VAFX2216784 Report a problem | ||
| 9/12/2019 | Sold | $764,000-1.4%$258/sqft |
Source: Public Record Report a problem | ||
| 7/11/2019 | Price change | $775,000-1.3%$261/sqft |
Source: Weichert Realtors #VAFX1073968 Report a problem | ||
| 6/28/2019 | Listed for sale | $785,000+145.3%$265/sqft |
Source: Weichert, REALTORS #VAFX1073968 Report a problem | ||
| 2/4/1998 | Sold | $320,000-2.9%$108/sqft |
Source: Public Record Report a problem | ||
| 8/1/1995 | Sold | $329,500$111/sqft |
Source: Public Record Report a problem | ||
Public tax history
| Year | Property taxes | Tax assessment |
|---|---|---|
| 2025 | $9,432 +3% | $815,900 +3.2% |
| 2024 | $9,155 +0.5% | $790,260 -2.1% |
| 2023 | $9,111 +1.9% | $807,350 +3.3% |
| 2022 | $8,938 | $781,630 +1.4% |
| 2021 | -- | $770,970 +6.3% |
| 2020 | $8,588 +5.2% | $725,610 +5.2% |
| 2019 | $8,163 +3.6% | $689,720 +3.6% |
| 2018 | $7,879 +3.1% | $665,740 +1.1% |
| 2017 | $7,642 +0.2% | $658,200 |
| 2016 | $7,625 +5.8% | $658,200 +1.9% |
| 2015 | $7,205 +0.2% | $645,620 |
| 2014 | $7,189 | $645,620 +1.6% |
| 2013 | -- | $635,620 +4.6% |
| 2012 | -- | $607,390 +0.6% |
| 2011 | -- | $603,870 +2.9% |
| 2010 | -- | $586,990 -3% |
| 2009 | -- | $605,450 -4.5% |
| 2008 | -- | $633,810 -2.5% |
| 2007 | -- | $649,870 +62.6% |
| 2003 | -- | $399,620 +9.3% |
| 2002 | -- | $365,500 +12.7% |
| 2001 | -- | $324,445 |
Find assessor info on the county website
Neighborhood: 22124
Nearby homes
- $935,0003 bd4 ba2.4k sqft10185 Castlewood Ln, Oakton, VA 22124Sold
- $863,8003 bd3 ba2k sqft10183 Castlewood Ln, Oakton, VA 22124Off Market
- $896,3003 bd3 ba2k sqft10189 Castlewood Ln, Oakton, VA 22124Off Market
- $922,4003 bd4 ba2.3k sqft10181 Castlewood Ln, Oakton, VA 22124Off Market
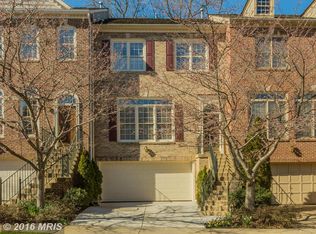
- $912,5003 bd3 ba2k sqft10191 Castlewood Ln, Oakton, VA 22124Off Market
- $940,8003 bd4 ba2k sqft10179 Castlewood Ln, Oakton, VA 22124Off Market
- $889,6003 bd3 ba2k sqft10193 Castlewood Ln, Oakton, VA 22124Off Market
- $935,1003 bd3 ba2.3k sqft10177 Castlewood Ln, Oakton, VA 22124Off Market
Nearby schools
GreatSchools rating
- 10/10Oakton Elementary SchoolGrades: PK-6Distance: 0.5 mi
- 9/10Thoreau Middle SchoolGrades: 7-8Distance: 3.2 mi
- 9/10Oakton High SchoolGrades: 9-12Distance: 1 mi
Schools provided by the listing agent
- Elementary: Oakton
- Middle: Thoreau
- High: Oakton
- District: Fairfax County Public Schools
Source: Bright MLS. This data may not be complete. We recommend contacting the local school district to confirm school assignments for this home.
Get a cash offer in 3 minutes
Find out how much your home could sell for in as little as 3 minutes with a no-obligation cash offer.
Estimated market value
$1,032,200
Get a cash offer in 3 minutes
Find out how much your home could sell for in as little as 3 minutes with a no-obligation cash offer.
Estimated market value
$1,032,200
- Virginia
- Fairfax County
- Vienna
- 22124
- 10187 Castlewood Ln
Nearby cities
Nearby zip codes
Other Vienna Topics
