Skip main navigation
Off market
  • $501,200

    10186 Boulder Ridge Dr #Sys4oz, Peyton, CO 80831

    4beds
    2,374sqft
    SingleFamily
    Built in 2022
    -- sqft lot
    $501,200 Zestimate®
    $211/sqft
    $2,590 Estimated rent

    Home value

    $501,200

    $476,000 - $526,000

    $2,590/mo

    Zestimate® history
    Loading
    Loading...

    Owner options

    List your home for rent

    $2,590/mo

    Rent Zestimate®

    Find your next renter with Zillow Rental Manager. Plus, with online applications, you can quickly screen prospective tenants – for free.

    Learn more

    $2,590/mo

    Rent Zestimate®

    Refinance and save

    $2,907/mo

    Est. payment

    Refinancing to a lower rate could help reduce your monthly payments and save thousands over the life of the loan.

    See today's rates

    $2,907/mo

    Est. payment

    Explore your selling options

    Work with a Zillow partner agent

    Leverage their expertise and Zillow's premium Showcase listings to get your home seen by more buyers.

    Get started

    List with your own agent

    Get your home in front of millions of buyers by listing it on Zillow.

    Learn how to do it

    Sell it yourself

    Take full control of how buyers see your home on Zillow by listing For Sale by Owner (FSBO).

    List your home

    What's special

    Finished basementGreat roomCovered patioVaulted ceilingsDouble closets

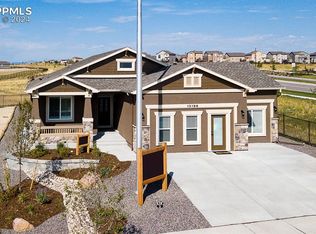
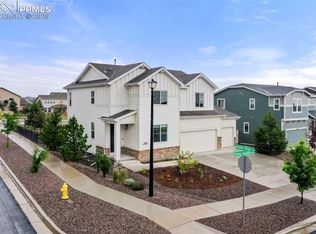
    " 4 Bedroom" 3.5 Bathrooms" 2-3 Car Garage" Vaulted Ceilings in the Great Room" vaulted Ceilings in Master Bedroom" Upper Level Laundry Room" Covered Front Porch" Powder Room on Main Level" Dining Room with Access to opt. Covered Patio" Optional Double Closets in Master Bedroom" Finished Basement with Bedroom and Full BathThe Ridgewood Plan offers elegant simplicity with all your living spaces smartly placed on each floor. Enjoy daily life on the main level with a spacious kitchen complet with island, pantry and openness to the dining room and family room. The dining room has a door to conveniently access the patio for BBQs and outdoor living. The family room has vaulted ceilings and an optional fireplace - all open to the dining and kitchen. Upstairs you will find three bedrooms, including the master suite and another bathroom. The laundry room is conveniently located here with the bedrooms. In the finished basement there is a large rec room for entertaining, in addition to another bedroom and full bath that is perfect for overnight guests or the family member that wants their own space.

    This property is off market, which means it's not currently listed for sale or rent on Zillow. This may be different from what's available on other websites or public sources.

    Facts & features

    Interior

    Bedrooms & bathrooms
    • Bedrooms: 4
    • Bathrooms: 4
    • Full bathrooms: 3
    • 1/2 bathrooms: 1
    Heating
    • Forced air, Gas
    Features
    • Has fireplace: Yes
    Interior area
    • Total interior livable area: 2,374 sqft

    Property

    Parking
    • Total spaces: 2
    • Parking features: Garage - Attached

    Construction

    Type & style
    • Home type: SingleFamily
    Materials
    • Roof: Composition
    Condition
    • Year built: 2022

    Community & neighborhood

    Location
    • Region: Peyton

    HOA & financial

    HOA
    • Has HOA: Yes
    • HOA fee: $9 monthly

    Price history

    DateEventPrice
    1/24/2022Listing removed--
    Source: Campbell Homes Report a problem
    1/4/2022Price change$516,850+1.5%$218/sqft
    Source: Campbell Homes Report a problem
    7/8/2021Price change$509,210+2%$214/sqft
    Source: Campbell Homes Report a problem
    6/10/2021Price change$499,230+3%$210/sqft
    Source: Campbell Homes Report a problem
    5/6/2021Price change$484,690+5%$204/sqft
    Source: Campbell Homes Report a problem
    4/8/2021Price change$461,610+1.5%$194/sqft
    Source: Campbell Homes Report a problem
    3/10/2021Price change$454,790+1%$192/sqft
    Source: Campbell Homes LLC Report a problem
    2/3/2021Price change$450,290+5%$190/sqft
    Source: Campbell Homes LLC Report a problem
    1/27/2021Listed for sale$428,850$181/sqft
    Source: Campbell Homes LLC Report a problem

    Public tax history

    Tax history is unavailable.

    Neighborhood: 80831

    Nearby schools

    GreatSchools rating
    Schools provided by the listing agent
    • Elementary: MERIDIAN RANCH ELEMENTARY SCHOOL
    • Middle: FALCON MIDDLE SCHOOL
    • High: FALCON HIGH SCHOOL
    • District: FALCON SCHOOL DISTRICT NO. 49 IN THE COU

    Source: The MLS. This data may not be complete. We recommend contacting the local school district to confirm school assignments for this home.

    Get a cash offer in 3 minutes
    Find out how much your home could sell for in as little as 3 minutes with a no-obligation cash offer.
    Estimated market value
    $501,200
    Get a cash offer in 3 minutes
    Find out how much your home could sell for in as little as 3 minutes with a no-obligation cash offer.
    Estimated market value
    $501,200