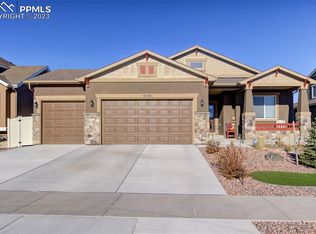
Back from winter break and postured perfectly for a new homeowner, this immaculately maintained, highly upgraded Campbell Homes rancher is located in the exclusive Stonebridge community of Meridian Ranch and features a spacious three-car garage. The home delivers refined finishes, spacious living, and access to both community-wide and Stonebridge-only amenities. Step inside to an open-concept main level with soaring ceilings, rich hardwood floors, and a designer chef’s kitchen built for both everyday living and entertaining. The kitchen features dovetail soft-close custom cabinetry, quartz countertops, stainless steel appliances, a gas cooktop, double ovens, and an oversized island that anchors the space beautifully. The main level offers a private primary suite retreat with a massive walk-in shower, dual vanities, and a spacious walk-in closet. A versatile front room provides flexibility as a home office, formal dining area, or additional living space depending on your needs. The finished basement continues the elevated feel of the home with high ceilings, a large recreation room, three additional bedrooms, a full bathroom, and generous storage. As a Meridian Ranch resident, you’ll enjoy miles of walking trails, a recreation center with indoor and outdoor pools, fitness facilities, and pickleball courts. Living in the Stonebridge enclave adds another layer of exclusivity with access to the private Stonebridge Lodge, offering a fitness center, gathering spaces, and resident-only events. Conveniently located with excellent drivability to Peterson Space Force Base, Schriever Space Force Base, Fort Carson, and the United States Air Force Academy, this home is well positioned for military and civilian professionals alike. Thoughtfully designed, meticulously maintained, and refreshed for the season, this home stands out in one of the most desirable communities in the Colorado Springs area and is ready for its next owner.
Sold for $551,000
$551,000
12980 Stone Valley Dr, Peyton, CO 80831
4beds
2,674sqft
Single Family Residence
Built in 2022
7,766 Square Feet Lot
$548,400 Zestimate®
$206/sqft
$2,569 Estimated rent
Home value
$548,400
$521,000 - $576,000
$2,569/mo
Zestimate® history
Owner options
List your home for rent
$2,569/mo
Rent Zestimate®
Find your next renter with Zillow Rental Manager. Plus, with online applications, you can quickly screen prospective tenants – for free.
$2,569/mo
Rent Zestimate®
Refinance and save
$3,285/mo
Est. payment
Refinancing to a lower rate could help reduce your monthly payments and save thousands over the life of the loan.
$3,285/mo
Est. payment
Explore your selling options
Work with a Zillow partner agent
Leverage their expertise and Zillow's premium Showcase listings to get your home seen by more buyers.
Get startedList with your own agent
Get your home in front of millions of buyers by listing it on Zillow.
Learn how to do itSell it yourself
Take full control of how buyers see your home on Zillow by listing For Sale by Owner (FSBO).
List your homeWhat's special
Refined finishesFinished basementGenerous storageDovetail soft-close custom cabinetryPrivate primary suite retreatOpen-concept main levelGas cooktop
Zillow last checked:
Listing updated:
Listed by:
Julie Robertson ABR C2EX MRP 719-367-8676,
RE/MAX Real Estate Group LLC
Bought with:
Julie Robertson ABR C2EX MRP
RE/MAX Real Estate Group LLC
Source: elevateMLS,MLS#: 6985898
Facts & features
Interior
Bedrooms & bathrooms
- Bedrooms: 4
- Bathrooms: 3
- Full bathrooms: 2
- 1/2 bathrooms: 1
Other
- Level: Main
- Area: 168 Square Feet
- Dimensions: 12 x 14
Heating
- Forced Air, Natural Gas
Cooling
- Ceiling Fan(s), Central Air
Appliances
- Included: Cooktop, Dishwasher, Disposal, Double Oven, Microwave, Refrigerator, Self Cleaning Oven, Smart Home Appliances
Features
- High Speed Internet, Secondary Suite w/in Home
- Flooring: Wood
- Basement: Full,Finished
- Has fireplace: Yes
- Fireplace features: Electric
Interior area
- Total structure area: 2,674
- Total interior livable area: 2,674 sqft
- Finished area above ground: 1,356
- Finished area below ground: 1,318
Property
Parking
- Total spaces: 3
- Parking features: Attached, Even with Main Level, Garage Door Opener, Concrete Driveway
- Attached garage spaces: 3
Features
- Patio & porch: Concrete
- Fencing: Back Yard,Other
Lot
- Size: 7,766 Square Feet
- Features: Backs to Open Space, Level, Near Schools, HOA Required $, Landscaped
Details
- Additional structures: Other
- Parcel number: 4229215023
Construction
Type & style
- Home type: SingleFamily
- Architectural style: Ranch
- Property subtype: Single Family Residence
Materials
- Wood Siding, Framed on Lot, Frame
- Roof: Composite Shingle
Condition
- Existing Home
- New construction: No
- Year built: 2022
Utilities & green energy
- Electric: 220 Volts in Garage
- Water: Assoc/Distr
- Utilities for property: Cable Available, Electricity Connected, Natural Gas Connected
Community & HOA
Community
- Features: Community Center, Dog Park, Fitness Center, Golf, Hiking or Biking Trails, Lake, Parks or Open Space, Playground, Pool, Shops, Tennis Court(s), Clubhouse
HOA
- Has HOA: Yes
- Services included: Covenant Enforcement, Management, Trash Removal
- HOA fee: $68 monthly
Location
- Region: Peyton
Financial & listing details
- Price per square foot: $206/sqft
- Tax assessed value: $529,942
- Annual tax amount: $3,253
- Date on market: 3/6/2026
- Listing terms: Cash,Conventional,FHA,VA Loan
- Electric utility on property: Yes
Price history
| Date | Event | Price |
|---|---|---|
| 4/28/2026 | Sold | $551,000+0.4%$206/sqft |
Source:  elevateMLS #6985898 Report a problem elevateMLS #6985898 Report a problem | ||
| 3/28/2026 | Pending sale | $548,999$205/sqft |
Source:  REcolorado as distributed by MLS GRID #3739094 Report a problem REcolorado as distributed by MLS GRID #3739094 Report a problem | ||
| 3/28/2026 | Contingent | $548,999$205/sqft |
Source: elevateMLS #6985898 Report a problem | ||
| 3/25/2026 | Price change | $548,999-1.8%$205/sqft |
Source: elevateMLS #6985898 Report a problem | ||
| 3/6/2026 | Listed for sale | $559,000-1.9%$209/sqft |
Source: elevateMLS #6985898 Report a problem | ||
| 9/1/2025 | Listing removed | $569,999$213/sqft |
Source: REcolorado as distributed by MLS GRID #3739094 Report a problem | ||
| 7/31/2025 | Listed for sale | $569,999-2.6%$213/sqft |
Source: elevateMLS #6985898 Report a problem | ||
| 7/23/2025 | Listing removed | $585,000$219/sqft |
Source: elevateMLS #1919114 Report a problem | ||
| 6/12/2025 | Price change | $585,000-1.7%$219/sqft |
Source: elevateMLS #1919114 Report a problem | ||
| 6/8/2025 | Price change | $595,000-0.8%$223/sqft |
Source: elevateMLS #1919114 Report a problem | ||
| 5/22/2025 | Price change | $599,877-1.7%$224/sqft |
Source: elevateMLS #1919114 Report a problem | ||
| 5/14/2025 | Price change | $610,000-1.6%$228/sqft |
Source: elevateMLS #1919114 Report a problem | ||
| 4/16/2025 | Listed for sale | $620,000+4.2%$232/sqft |
Source: elevateMLS #1919114 Report a problem | ||
| 7/5/2022 | Sold | $594,827$222/sqft |
Source: Agent Provided Report a problem | ||
Public tax history
| Year | Property taxes | Tax assessment |
|---|---|---|
| 2024 | $3,127 +48.8% | $35,500 |
| 2023 | $2,102 -0.7% | $35,500 +70.4% |
| 2022 | $2,118 | $20,830 |
| 2021 | -- | $20,830 +117.7% |
| 2020 | $1,101 +5.5% | $9,570 |
| 2019 | $1,044 | $9,570 +14.3% |
| 2018 | -- | $8,370 +1479.2% |
| 2017 | $922 | $530 |
Find assessor info on the county website
Neighborhood: 80831
Nearby homes
- $663,4006 bd3 ba2.5k sqft12972 Stone Valley Dr, Peyton, CO 80831Off Market
- $554,0004 bd3 ba3.3k sqft12988 Stone Valley Dr, Peyton, CO 80831Off Market

- $595,0003 bd3 ba3.1k sqft12964 Stone Valley Dr, Peyton, CO 80831Sold
- $648,9005 bd5 ba4k sqft12996 Stone Valley Dr, Peyton, CO 80831Off Market
- $642,9006 bd4 ba2.7k sqft10154 Boulder Ridge Dr, Peyton, CO 80831Off Market
- $593,3005 bd3 ba3.4k sqft10170 Boulder Ridge Dr, Peyton, CO 80831Off Market
- $554,8005 bd3 ba2.4k sqft12956 Stone Valley Dr, Peyton, CO 80831Off Market
- $635,8004 bd3 ba1.9k sqft12963 Stone Valley Dr, Peyton, CO 80831Off Market
Nearby schools
GreatSchools rating
- 7/10Woodmen Hills Elementary SchoolGrades: PK-5Distance: 2 mi
- 5/10Falcon Middle SchoolGrades: 6-8Distance: 2 mi
- 5/10Falcon High SchoolGrades: 9-12Distance: 0.4 mi
Schools provided by the listing agent
- Elementary: Meridian Ranch
- Middle: Falcon
- High: Falcon
- District: District 49
Source: elevateMLS. This data may not be complete. We recommend contacting the local school district to confirm school assignments for this home.
Get a cash offer in 3 minutes
Find out how much your home could sell for in as little as 3 minutes with a no-obligation cash offer.
Estimated market value
$548,400
Get a cash offer in 3 minutes
Find out how much your home could sell for in as little as 3 minutes with a no-obligation cash offer.
Estimated market value
$548,400
- Colorado
- El Paso County
- Peyton
- 80831
- 12980 Stone Valley Dr
Nearby cities
Nearby zip codes
Other Peyton Topics
