An impeccable take on Campbell’s massively popular Kipling floor plan, this is the one you’ve been looking for! Nestled in the heart of Meridian Ranch and backing to open space, settle in as this one pours on the love over and over. The main level is spoiled with luxury vinyl plank flooring throughout, ceilings literally beaming with faux wood beams, whole home audio pre-wiring for all of your music needs, and the most inviting gas fireplace that screams “I got you covered in this Colorado weather!”. The eat-in gourmet kitchen is ready to knock out anything your creative chef’s mind can dream of, the owner’s suite includes the sleekest bathroom ever with an epic walk-in shower, and the rear covered patio features a built-in gas line so you never have to stop in the middle of your party to run out for propane! Downstairs is just magical with 9 foot ceilings, more speaker pre-wire but this time for that 5.1 surround system of your dreams, two perfectly tucked away bedrooms that could easily double as workout or hobby rooms, and even plumbing for a future wet bar! With a 3 car garage that features generous storage space, elegantly designed landscaping which includes stamped concrete leading to the cozy backyard and solar accent lighting, and electrical outlets up in the soffits that are just aching for your decorating vibe, what else do you need? OH! You need the keys!
Sold for $595,000
$595,000
12964 Stone Valley Dr, Peyton, CO 80831
3beds
3,178sqft
Single Family Residence
Built in 2021
7,884 Square Feet Lot
$550,700 Zestimate®
$187/sqft
$2,753 Estimated rent
Home value
$550,700
$523,000 - $578,000
$2,753/mo
Zestimate® history
Owner options
List your home for rent
$2,753/mo
Rent Zestimate®
Find your next renter with Zillow Rental Manager. Plus, with online applications, you can quickly screen prospective tenants – for free.
$2,753/mo
Rent Zestimate®
Refinance and save
$2,807/mo
Est. payment
Refinancing to a lower rate could help reduce your monthly payments and save thousands over the life of the loan.
$2,807/mo
Est. payment
Explore your selling options
Work with a Zillow partner agent
Leverage their expertise and Zillow's premium Showcase listings to get your home seen by more buyers.
Get startedList with your own agent
Get your home in front of millions of buyers by listing it on Zillow.
Learn how to do itSell it yourself
Take full control of how buyers see your home on Zillow by listing For Sale by Owner (FSBO).
List your homeWhat's special
Gas fireplaceSolar accent lightingHobby roomsFaux wood beamsElectrical outletsCozy backyardBuilt-in gas line
Zillow last checked:
Listing updated:
Listed by:
Kris Combs GRI 571-244-0433,
Coldwell Banker Beyond
Bought with:
Cari Hemmingsen
Coldwell Banker Realty
Source: elevateMLS,MLS#: 6167927
Facts & features
Interior
Bedrooms & bathrooms
- Bedrooms: 3
- Bathrooms: 3
- Full bathrooms: 1
- 3/4 bathrooms: 1
- 1/2 bathrooms: 1
Basement
- Area: 1589
Heating
- Forced Air
Cooling
- Central Air
Appliances
- Included: 220v in Kitchen, Dishwasher, Disposal, Double Oven, Gas in Kitchen, Microwave, Refrigerator
- Laundry: Main Level
Features
- 9Ft + Ceilings, Beamed Ceilings, Vaulted Ceiling(s), High Speed Internet, Pantry
- Flooring: Carpet, Tile
- Windows: Window Coverings
- Basement: Full,Partially Finished
- Has fireplace: Yes
- Fireplace features: Gas
Interior area
- Total structure area: 3,178
- Total interior livable area: 3,178 sqft
- Finished area above ground: 1,589
- Finished area below ground: 1,589
Property
Parking
- Total spaces: 3
- Parking features: Attached, Garage Door Opener, See Remarks, Concrete Driveway
- Attached garage spaces: 3
Features
- Patio & porch: Concrete, Covered
- Exterior features: Auto Sprinkler System
- Fencing: Back Yard
Lot
- Size: 7,884 Square Feet
- Features: Backs to Open Space, Near Fire Station, Near Park, Near Schools, Near Shopping Center, HOA Required $, Landscaped
Details
- Parcel number: 4229215021
Construction
Type & style
- Home type: SingleFamily
- Architectural style: Ranch
- Property subtype: Single Family Residence
Materials
- Stone, Stucco
- Roof: Composite Shingle
Condition
- Existing Home
- New construction: No
- Year built: 2021
Details
- Builder model: Kipling
- Builder name: Campbell Homes LLC
Utilities & green energy
- Water: Municipal
Community & HOA
Community
- Features: Clubhouse, Community Center, Dog Park, Fitness Center, Golf, Parks or Open Space, Playground, Pool, Shops, Recreation Room
- Security: Security System
HOA
- Services included: Covenant Enforcement, Trash Removal
- HOA fee: $68 monthly
Location
- Region: Peyton
Financial & listing details
- Price per square foot: $187/sqft
- Tax assessed value: $404,250
- Annual tax amount: $1,715
- Date on market: 2/25/2024
- Listing terms: Cash,Conventional,FHA,VA Loan
Price history
| Date | Event | Price |
|---|---|---|
| 2/23/2024 | Sold | $595,000$187/sqft |
Source:  elevateMLS #6167927 Report a problem elevateMLS #6167927 Report a problem | ||
| 1/26/2024 | Pending sale | $595,000$187/sqft |
Source:  REcolorado as distributed by MLS GRID #5525494 Report a problem REcolorado as distributed by MLS GRID #5525494 Report a problem | ||
| 1/26/2024 | Contingent | $595,000$187/sqft |
Source: elevateMLS #6167927 Report a problem | ||
| 1/19/2024 | Price change | $595,000-3.3%$187/sqft |
Source: elevateMLS #6167927 Report a problem | ||
| 1/16/2024 | Price change | $615,000-2%$194/sqft |
Source: elevateMLS #6167927 Report a problem | ||
| 1/3/2024 | Price change | $627,500-2.3%$197/sqft |
Source: elevateMLS #6167927 Report a problem | ||
| 12/19/2023 | Price change | $642,500-1.1%$202/sqft |
Source: elevateMLS #6167927 Report a problem | ||
| 11/17/2023 | Listed for sale | $649,500+13.7%$204/sqft |
Source: elevateMLS #6167927 Report a problem | ||
| 3/11/2022 | Sold | $571,300$180/sqft |
Source: Public Record Report a problem | ||
Public tax history
| Year | Property taxes | Tax assessment |
|---|---|---|
| 2024 | $2,264 +32% | $27,080 |
| 2023 | $1,716 -19% | $27,080 +59.3% |
| 2022 | $2,118 | $17,000 -18.4% |
| 2021 | -- | $20,830 +117.7% |
| 2020 | $1,101 +5.5% | $9,570 |
| 2019 | $1,044 | $9,570 +14.3% |
| 2018 | -- | $8,370 +1479.2% |
| 2017 | $922 | $530 |
Find assessor info on the county website
Neighborhood: 80831
Nearby homes
- $561,9005 bd3 ba2.4k sqft12956 Stone Valley Dr, Peyton, CO 80831Off Market
- $669,1006 bd3 ba2.5k sqft12972 Stone Valley Dr, Peyton, CO 80831Off Market
- $652,0004 bd3 ba3.1k sqft12948 Stone Valley Dr, Peyton, CO 80831Sold

- $551,0004 bd3 ba2.6k sqft12980 Stone Valley Dr, Peyton, CO 80831Sold
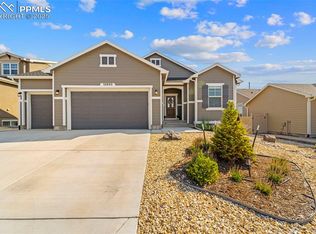
- $635,0005 bd4 ba2.7k sqft12940 Stone Valley Dr, Peyton, CO 80831Off Market
- $575,0004 bd2 ba2.1k sqft12947 Stone Valley Dr, Peyton, CO 80831Off Market
- $556,1004 bd2 ba1.5k sqft12939 Stone Valley Dr, Peyton, CO 80831Off Market
- $565,1004 bd2 ba1.5k sqft12955 Stone Valley Dr, Peyton, CO 80831Off Market
Nearby schools
GreatSchools rating
- 7/10Woodmen Hills Elementary SchoolGrades: PK-5Distance: 2 mi
- 5/10Falcon Middle SchoolGrades: 6-8Distance: 2 mi
- 5/10Falcon High SchoolGrades: 9-12Distance: 0.5 mi
Schools provided by the listing agent
- Elementary: Woodmen Hills
- Middle: Falcon
- High: Falcon
- District: Falcon-49
Source: elevateMLS. This data may not be complete. We recommend contacting the local school district to confirm school assignments for this home.
Get a cash offer in 3 minutes
Find out how much your home could sell for in as little as 3 minutes with a no-obligation cash offer.
Estimated market value
$550,700
Get a cash offer in 3 minutes
Find out how much your home could sell for in as little as 3 minutes with a no-obligation cash offer.
Estimated market value
$550,700
- Colorado
- El Paso County
- Peyton
- 80831
- 12964 Stone Valley Dr
Nearby cities
Nearby zip codes
Other Peyton Topics
