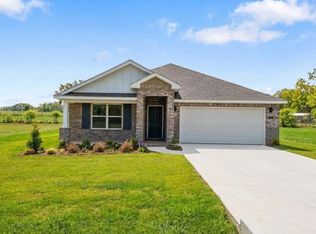
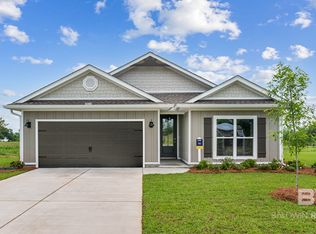
Welcome to 10186 Lamonica Lane, Fairhope, AL 36532. Located in the brand new South Bend Village subdivision in beautiful Fairhope, Alabama! Location is everything, and South Bend Village delivers. With easy access to Highway 181 and less than 10 miles from the Downtown area, residents enjoy convenient commutes, nearby shopping, dining, and top local attractions. The charm of Fairhope’s coastal atmosphere, beautiful scenery, and welcoming spirit make this area one of the most sought after places to call home on the Eastern Shore. We have brick homes being built in this community as well so if you'd like to be among the first to move into this fantastic subdivision then come see us today! The popular Cali plan offers an open concept floorplan with 4 bedrooms & 2 full baths. This home features granite countertops, EVP snap lock flooring & LED lighting package throughout. The primary suite offers a room and attached bathroom with a double sink vanity, garden tub, 5’ walk in shower, huge walk-in closet. Split floor plans. The fourth bedroom is across the hall from bedrooms 2 & 3 near the garage entrance and the large laundry room. The Cali plan also includes a wide covered back porch area for catching sunsets or entertaining guests. * This home is being built to Gold FORTIFIED Home TM certification, which may save the buyer on their homeowner’s insurance. (See Sales Representative for details.) **This home features our Home is Connected (SM) Smart Home Technology, which includes control panel, doorbell, smart code lock, two smart light switches, and thermostat, all controlled by one app. (See Sales Representative for complete details on these smart home features.) ***Pictures are of similar home and not necessarily of subject property, including interior and exterior colors, options, and finishes. Estimated completion of July 2026!
Closed
Zillow last checked:
Listing updated:
Bought with:
Stephanie D Wheeler, 109875
Redfin Corporation
Source: Baldwin Realtors,MLS#: 392797
Price history
| Date | Event | Price |
|---|---|---|
| 7/23/2026 | Sold | $349,900-5.6%$195/sqft |
Source:  Baldwin Realtors #392797 Report a problem Baldwin Realtors #392797 Report a problem | ||
| 7/15/2026 | Pending sale | $370,558$207/sqft |
Source: Baldwin Realtors #392797 Report a problem | ||
| 3/11/2026 | Price change | $370,558+0.2%$207/sqft |
Source: Baldwin Realtors #392797 Report a problem | ||
| 3/4/2026 | Price change | $369,808+0.1%$206/sqft |
Source: Baldwin Realtors #392797 Report a problem | ||
| 3/2/2026 | Listed for sale | $369,308$206/sqft |
Source:  DR Horton Report a problem DR Horton Report a problem | ||


Get a cash offer in 3 minutes
Find out how much your home could sell for in as little as 3 minutes with a no-obligation cash offer.
Estimated market value
$352,200
