Skip main navigation
Active
  • Price increase: $1.5K (6/12)
    $396,558

    10204 Lamonica Ln, Fairhope, AL 36532

    4beds
    1,979sqft
    : 
    Loading
    Get pre-qualified
    Residential
    Built in 2026
    -- sqft lot
    $-- Zestimate®
    $200/sqft
    $73/mo HOA

    What's special

    Peninsula islandLaundry roomTwo spacious bedroomsStunning slab countertopsHigh-end stainless-steel appliancesEnclosed showerTwo walk-in closets
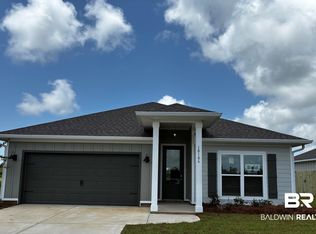
    Introducing 10204 Lamonica Lane, a breathtaking single-story new home located in our new South Bend Village community of Fairhope, Alabama. Showcasing 4 spacious bedrooms, 2 bathrooms, and approximately 1,979 square feet, this home exudes comfort and functionality.Situated on a larger lot in the neighborhood towards the front entrance, this home backs up directly to the stunning pond, allowing your daily atmosphere to be as serene as it is convenient. Furthermore, it’s located directly across the street from the sparkling resort-style pool and mail kiosk.As you step through the front door, you’re immediately greeted by two spacious bedrooms, a linen closet, and a full bathroom with a shower/tub combination. Across the hall sits direct access to the two-car garage, an additional bedroom, and the laundry room.Continuing to the end of the foyer, you enter the open-concept great room that blends the main living areas. The heart of the home is the chef-inspired kitchen, which features stunning slab countertops, shaker-style cabinetry, a peninsula island, high-end stainless-steel appliances, and a pantry. The kitchen is connected to the dining area and flows seamlessly into the bright and airy family room, illuminated by natural light that creates an inviting atmosphere for gatherings.A standout feature of the Knox is its well-designed split-bedroom layout, providing both privacy and comfort for everyone in the household. The spacious primary suite, accessible from the living room, is complete with two walk-in closets and a luxurious ensuite bathroom featuring a double vanity, an enclosed shower, and separate toilet area for maximum privacy.The Knox’s 22-foot-covered back porch is the perfect extension of your living space, ideal for both entertainment and relaxation. Whether you’re sipping your morning coffee, enjoying an evening meal with loved ones, or hosting a gathering, this outdoor area lets you take full advantage of Alabama’s weather year-round. Buyer to verify a
    51 days
    |
    47
    |
    1
    |

    Zillow last checked:

    Listing updated:

    Listed by:

    Jennifer Doyle 251-404-3228,

    DHI Realty of Alabama, LLC

    Source: Baldwin Realtors,MLS#: 396978MLS Logo

    Loading...

      Facts & features

      Interior

      Bedrooms & bathrooms
      • Bedrooms: 4
      • Bathrooms: 2
      • Full bathrooms: 2
      • Main level bedrooms: 4
      Primary bedroom
      • Features: Multiple Walk in Closets
      • Level: Main
      • Area: 255.89
      • Dimensions: 15.67 x 16.33
      Bedroom 2
      • Level: Main
      • Area: 155.25
      • Dimensions: 11.5 x 13.5
      Bedroom 3
      • Level: Main
      • Area: 140.83
      • Dimensions: 13 x 10.83
      Bedroom 4
      • Level: Main
      • Area: 135.67
      • Dimensions: 12.33 x 11
      Primary bathroom
      • Features: Double Vanity, Shower Only, Private Water Closet
      Dining room
      • Level: Main
      • Area: 156.67
      • Dimensions: 13.33 x 11.75
      Family room
      • Level: Main
      • Area: 289.97
      • Dimensions: 12.17 x 23.83
      Kitchen
      • Level: Main
      • Area: 185.56
      • Dimensions: 13.33 x 13.92
      Cooling
      • Electric
      Appliances
      • Included: Dishwasher, Disposal, Microwave, Electric Range, Cooktop
      • Laundry: Main Level
      Features
      • Flooring: Engineered Vinyl Plank
      • Has basement: No
      • Has fireplace: No
      Interior area
      • Total structure area: 1,979
      • Total interior livable area: 1,979 sqft
      Video & virtual tour

      Property

      Parking
      • Total spaces: 2
      • Parking features: Attached, Garage, Garage Door Opener
      • Has attached garage: Yes
      • Covered spaces: 2
      Features
      • Levels: One
      • Stories: 1
      • Patio & porch: Covered, Rear Porch
      • Pool features: Community
      • Has view: Yes
      • View description: None
      Lot
      • Dimensions: Appro x . 100' x 160'
      • Features: Less than 1 acre, Few Trees
      Details
      • Parcel number: 055606140000024.013

      Construction

      Type & style
      • Home type: SingleFamily
      • Architectural style: Cottage
      • Property subtype: Residential
      Materials
      • Concrete, Hardboard, Fortified-Gold
      • Foundation: Slab
      • Roof: Composition
      Condition
      • New Construction
      • New construction: Yes
      • Year built: 2026

      Utilities & green energy

      • Electric: Baldwin EMC
      • Utilities for property: Robertsdale Utilities

      Community & HOA

      Community
      • Features: Pool
      • Security: Smoke Detector(s)
      • Subdivision: South Bend Village
      HOA
      • Has HOA: Yes
      • Services included: Association Management, Insurance, Maintenance Grounds
      • HOA fee: $880 annually
      Location
      • Region: Fairhope

      Financial & listing details

      • Price per square foot: $200/sqft
      • Annual tax amount: $1,400
      • Price range: $396.6K - $396.6K
      • Date on market: 5/22/2026
      • Ownership: Whole/Full

        Estimated market value

        Not available

        Estimated sales range

        Not available

        Not available

        Price history

        DateEventPrice
        6/12/2026Price change$396,558+0.4%$200/sqft
        Source: Baldwin Realtors #396978 Report a problem
        5/22/2026Listed for sale$395,085$200/sqft
        Source: Baldwin Realtors #396978 Report a problem

        Public tax history

        Tax history is unavailable.

        Monthly payment

        Est. payment

        Payment breakdown

        Explore the cost of this home by adjusting the details. Changes won't be saved.
        All calculations are estimates and provided by Zillow, Inc. for informational purposes only. Actual amounts may vary.
        HOA fees may include property taxes on listings classified as Co-Ops. Contact the listing agent and/or owner for fee details.
        Mortgage interest rates are dependent on a number of factors, including credit score, down payment, and repayment length. Interest rate data provided by Zillow Group Marketplace, Inc. as of 1/1/1970 from various mortgage lenders with which we have lead or other similar arrangements; the Estimated Payment is an average of those rates.
        See how much you could borrow to make a competitive offer.

        Climate risks

        Neighborhood: 36532

        Getting around

        0 / 100
        Car-Dependent
        25 / 100
        Somewhat Bikeable

        Nearby schools

        GreatSchools rating
        Schools provided by the listing agent
        • Elementary: J. Larry Newton
        • Middle: Fairhope Middle
        • High: Fairhope High

        Source: Baldwin Realtors. This data may not be complete. We recommend contacting the local school district to confirm school assignments for this home.

        A local agent can set up tours, give advice and negotiate with sellers.

        Browse local experts

        Similar homes