Skip main navigation
Off market
  • $425,900

    10187 E Indian Summer Dr, Rancho Cucamonga, CA 91730

    2beds
    1,001sqft
    Condo
    Built in 1987
    -- sqft lot
    $425,900 Zestimate®
    $425/sqft
    $2,690 Estimated rent

    Home value

    $425,900

    $405,000 - $447,000

    $2,690/mo

    Zestimate® history
    Loading
    Loading...

    Owner options

    List your home for rent

    $2,690/mo

    Rent Zestimate®

    Find your next renter with Zillow Rental Manager. Plus, with online applications, you can quickly screen prospective tenants – for free.

    Learn more

    $2,690/mo

    Rent Zestimate®

    Refinance and save

    $2,997/mo

    Est. payment

    Refinancing to a lower rate could help reduce your monthly payments and save thousands over the life of the loan.

    See today's rates

    $2,997/mo

    Est. payment

    Explore your selling options

    Work with a Zillow partner agent

    Leverage their expertise and Zillow's premium Showcase listings to get your home seen by more buyers.

    Get started

    List with your own agent

    Get your home in front of millions of buyers by listing it on Zillow.

    Learn how to do it

    Sell it yourself

    Take full control of how buyers see your home on Zillow by listing For Sale by Owner (FSBO).

    List your home

    What's special

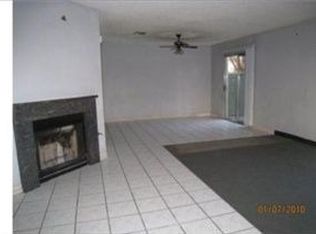
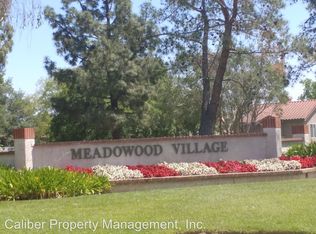
    Great location in the highly desirable Meadowood Village community. Entry is at ground level from either the courtyard or the attached garage, then up the stairs to the single story unit. Huge windows face the mountains so the home is filled with natural light. This is an open concept floor plan with very high ceilings. Living room is large with a cozy fireplace, there is a separate dining room area, kitchen, large master bedroom with private bath, second bedroom and full bath in the hall. Living room has sliding doors that lead out to the spacious balcony. There is a 2 car attached garage with laundry area and plenty of storage space. This community is in a park like setting with lots of green space, walking trails throughout the complex, 2 playgrounds, 2 pools, 2 spas, basketball and tennis courts and a really nice BBQ area. You are within walking distance of Rancho Cucamonga middle school and Haven City Marketplace (which is set to open later this year). You are also conveniently located near Victoria Gardens, Ontario Mills, Terra Vista Shopping center, Ontario Airport, parks, college, churches and very convenient to the 10 and 210 freeways. Home needs a little TLC but is priced accordingly. Grab this opportunity to own your own little piece of paradise! Complex is FHA approved.

    This property is off market, which means it's not currently listed for sale or rent on Zillow. This may be different from what's available on other websites or public sources.
    Facts & features

    Interior

    Bedrooms & bathrooms
    • Bedrooms: 2
    • Bathrooms: 2
    • Full bathrooms: 2
    Heating
    • Forced air
    Cooling
    • Central
    Appliances
    • Laundry: In Garage
    Features
    • Pantry
    • Doors: Sliding Doors
    • Has fireplace: Yes
    • Fireplace features: Living Room
    • Common walls with other units/homes: 2+ common walls, No one above, No one below, End Unit
    Interior area
    • Total interior livable area: 1,001 sqft

    Property

    Parking
    • Total spaces: 2
    • Parking features: Garage - Attached
    Features
    • Levels: One
    • Pool features: Community
    • Spa features: Community
    Lot
    • Size: 958 sqft
    • Features: Park Nearby, Near Public Transit
    Details
    • Parcel number: 0208944690000
    • Special conditions: Standard

    Construction

    Type & style
    • Home type: Condo
    • Architectural style: Contemporary
    Materials
    • wood frame
    • Roof: Tile
    Condition
    • Year built: 1987

    Utilities & green energy

    • Sewer: Public Sewer
    • Water: Public

    Community & neighborhood

    Location
    • Region: Rancho Cucamonga

    HOA & financial

    HOA
    • Has HOA: Yes
    • HOA fee: $295 monthly
    • Amenities included: Pool

    Other

    Other facts
    • ArchitecturalStyle: Contemporary
    • PropertyType: Residential
    • StateOrProvince: CA
    • YearBuiltSource: Assessor
    • PreviousStandardStatus: Active
    • CommunityFeatures: Sidewalks, Curbs, Street Lights
    • SpecialListingConditions: Standard
    • FireplaceFeatures: Living Room
    • ParkingFeatures: Direct Garage Access, Garage Door Opener
    • AssociationFeeFrequency: Monthly
    • Roof: Tile
    • RoomType: Living Room, Master Suite, Entry, Kitchen
    • StandardStatus: Active Under Contract
    • CountyOrParish: San Bernardino
    • EatingArea: Separated, Dining Ell
    • StreetSuffix: Drive
    • Heating: Forced Air
    • AssociationAmenities: Pool
    • CommonWalls: 2+ common walls, No one above, No one below, End Unit
    • LaundryFeatures: In Garage
    • InteriorFeatures: Pantry
    • AssociationAmenities: Sport Court, Outdoor Cooking Area, Playground
    • InteriorFeatures: Balcony, Living Room Balcony, Open Floorplan, Ceiling Fan(s), High Ceilings
    • LotFeatures: Park Nearby, Near Public Transit
    • City: Rancho Cucamonga
    • HighSchoolDistrict: Chaffey Joint Union High
    • MLSAreaMajor: 688 - Rancho Cucamonga
    • Levels: One
    • ElevationUnits: Feet
    • LivingAreaUnits: Square Feet
    • WaterSource: Public
    • LotSizeSource: Assessor
    • AttachedGarageYN: 1
    • AssociationAmenities: Trash, Insurance, Maintenance Grounds, Water, Spa/Hot Tub, Tennis Court(s)
    • Country: US
    • RoomBathroomFeatures: Bathtub, Shower
    • SpaFeatures: Community
    • TaxTractNumber: 12040
    • Sewer: Public Sewer
    • Cooling: Central Air
    • PoolFeatures: Community
    • View: Mountain(s)
    • DoorFeatures: Sliding Doors
    • Appliances: Free-Standing Range
    • ParcelNumber: 0208944690000
    • SeniorCommunityYN: 0

    Price history

    DateEventPrice
    6/19/2019Sold$300,000$300/sqft
    Source: CRMLS #CV19093190 Report a problem
    5/11/2019Pending sale$300,000$300/sqft
    Source: RE/MAX MASTERS REALTY #CV19093190 Report a problem
    4/24/2019Listed for sale$300,000+316.7%$300/sqft
    Source: RE/MAX MASTERS REALTY #CV19093190 Report a problem
    10/23/1997Sold$72,000$72/sqft
    Source: Public Record Report a problem

    Public tax history

    YearProperty taxesTax assessment
    2025$3,649 +2.7%$334,657 +2%
    2024$3,554 +2.3%$328,095 +2%
    2023$3,474 +1.8%$321,661 +2%
    2022$3,413 +0.9%$315,354 +2%
    2021$3,384 +1.8%$309,171 +1%
    2020$3,324 +192.9%$306,000 +196.9%
    2019$1,135 +2.5%$103,064 +2%
    2018$1,108 +3.6%$101,043 +2%
    2017$1,069 $99,062 +2%
    2016$1,069 +1.3%$97,119 +1.5%
    2015$1,055 +0.7%$95,660 +2%
    2014$1,047 $93,787 +0.5%
    2013-- $93,363 +2%
    2012-- $91,532 +2%
    2011-- $89,737 +0.8%
    2010-- $89,066 -0.2%
    2009-- $89,278 +2%
    2008-- $87,527 +2%
    2007-- $85,811 +11.5%
    2006-- $76,956 +2%
    2005-- $75,447 +2%
    2004-- $73,968 +1.9%
    2003-- $72,613 +2%
    2002-- $71,189 +2%
    2001-- $69,794 +2%
    2000-- $68,425

    Find assessor info on the county website

    Neighborhood: Route 66

    Nearby schools

    GreatSchools rating
    Schools provided by the listing agent
    • District: Chaffey Joint Union High

    Source: The MLS. This data may not be complete. We recommend contacting the local school district to confirm school assignments for this home.

    Get a cash offer in 3 minutes
    Find out how much your home could sell for in as little as 3 minutes with a no-obligation cash offer.
    Estimated market value
    $425,900
    Get a cash offer in 3 minutes
    Find out how much your home could sell for in as little as 3 minutes with a no-obligation cash offer.
    Estimated market value
    $425,900