Skip main navigation
Off market
  • $435,700

    10187 Indian Summer Dr Unit H, Rancho Cucamonga, CA 91730

    2beds
    1,010sqft
    Condo
    Built in 1987
    -- sqft lot
    $435,700 Zestimate®
    $431/sqft
    $2,695 Estimated rent

    Home value

    $435,700

    $414,000 - $457,000

    $2,695/mo

    Zestimate® history
    Loading
    Loading...

    Owner options

    List your home for rent

    $2,695/mo

    Rent Zestimate®

    Find your next renter with Zillow Rental Manager. Plus, with online applications, you can quickly screen prospective tenants – for free.

    Learn more

    $2,695/mo

    Rent Zestimate®

    Refinance and save

    $3,059/mo

    Est. payment

    Refinancing to a lower rate could help reduce your monthly payments and save thousands over the life of the loan.

    See today's rates

    $3,059/mo

    Est. payment

    Explore your selling options

    Work with a Zillow partner agent

    Leverage their expertise and Zillow's premium Showcase listings to get your home seen by more buyers.

    Get started

    List with your own agent

    Get your home in front of millions of buyers by listing it on Zillow.

    Learn how to do it

    Sell it yourself

    Take full control of how buyers see your home on Zillow by listing For Sale by Owner (FSBO).

    List your home

    What's special

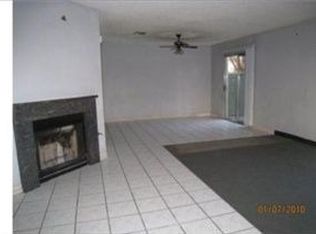
    Beautiful End Unit Condo located in the sought after Meadowood Village Community. FHA Approved Complex! Perfect place for first time buyers to make their start! This stunning unit features an upper level single level with the entry & two car attached garage on the main level. A Very open & bright floor plan greets you complete with loads of natural light from the abundant windows! Tall Vaulted ceilings, ceiling fans, Recessed Lighting, & laminate flooring thru out. The kitchen was remodeled two years ago & is complete with upgraded cabinets with soft close doors & drawers, granite counters, tile flooring, stainless dishwasher & microwave. The living room features cozy fireplace, recessed lighting, ceiling fan & loads of windows that bathe the home in natural light! The master suite is very spacious & features a remodeled master bath with new tub, tile surround & new vanity with sink & new low flow toilet. The seller upgraded the windows & sliding glass door with energy efficient dual pane vinyl windows & door plus a new heating & air system & a new water heater! The community features 2 pools & spas, tennis & basketball court plus kids play areas & lots of open green space. This property is ready for you to move right in & start enjoying your new home!!! The location is close to parks, shopping & Bus route! Hurry on this one! It will sell fast!

    This property is off market, which means it's not currently listed for sale or rent on Zillow. This may be different from what's available on other websites or public sources.
    Facts & features

    Interior

    Bedrooms & bathrooms
    • Bedrooms: 2
    • Bathrooms: 2
    • Full bathrooms: 2
    Heating
    • Other, Gas
    Cooling
    • Central
    Appliances
    • Included: Microwave
    • Laundry: In Garage
    Features
    • Recessed Lighting, Granite Counters, Living Room Deck Attached, Open Floorplan, Cathedral Ceiling(s), Ceiling Fan(s)
    • Flooring: Tile, Laminate
    • Has fireplace: Yes
    • Fireplace features: Living Room, Gas Starter
    • Common walls with other units/homes: 2+ common walls, No one above, No one below, End Unit
    Interior area
    • Total interior livable area: 1,010 sqft

    Property

    Parking
    • Total spaces: 2
    • Parking features: Garage - Attached
    Features
    • Levels: One
    • Patio & porch: Patio
    • Pool features: In Ground, Association, Filtered, Gunite
    • Spa features: In Ground, Association, Gunite, Heated
    • Fencing: Wood, Good Condition
    Lot
    • Size: 1,001 sqft
    • Features: Greenbelt, Park Nearby, Near Public Transit, Level
    Details
    • Parcel number: 0208944720000
    • Special conditions: Standard

    Construction

    Type & style
    • Home type: Condo
    Materials
    • wood frame
    • Roof: Other
    Condition
    • Turnkey
    • Year built: 1987

    Utilities & green energy

    • Sewer: Sewer Paid, Public Sewer
    • Water: Public
    • Utilities for property: Sewer Connected, Electricity Connected, Natural Gas Connected

    Community & neighborhood

    Location
    • Region: Rancho Cucamonga

    HOA & financial

    HOA
    • Has HOA: Yes
    • HOA fee: $295 monthly
    • Amenities included: Pool

    Other

    Other facts
    • ConstructionMaterials: Stucco
    • PropertyType: Residential
    • Sewer: Sewer Paid, Public Sewer
    • StateOrProvince: CA
    • YearBuiltSource: Assessor
    • PreviousStandardStatus: Active
    • Roof: Shingle
    • CommunityFeatures: Sidewalks, Curbs, Street Lights
    • EatingArea: Area, Breakfast Counter / Bar, In Living Room
    • SpecialListingConditions: Standard
    • FireplaceFeatures: Living Room, Gas Starter
    • ParkingFeatures: Direct Garage Access, Garage Door Opener, Garage - Two Door, Garage Faces Side
    • AssociationFeeFrequency: Monthly
    • PoolFeatures: In Ground, Association, Filtered, Gunite
    • RoomType: Living Room, Master Suite, All Bedrooms Up, Kitchen
    • SpaFeatures: In Ground, Association, Gunite, Heated
    • StandardStatus: Active Under Contract
    • CountyOrParish: San Bernardino
    • InteriorFeatures: Recessed Lighting, Granite Counters, Living Room Deck Attached, Open Floorplan, Cathedral Ceiling(s), Ceiling Fan(s)
    • PropertyCondition: Turnkey
    • StreetSuffix: Drive
    • Appliances: Dishwasher, Microwave, Gas Oven, Gas Range, Water Heater, Disposal
    • LotFeatures: Greenbelt, Park Nearby, Near Public Transit, Level
    • View: Neighborhood
    • AssociationAmenities: Pool
    • CommonWalls: 2+ common walls, No one above, No one below, End Unit
    • LaundryFeatures: In Garage
    • PatioAndPorchFeatures: Patio
    • Fencing: Wood, Good Condition
    • CommunityFeatures: Storm Drains
    • City: Rancho Cucamonga
    • HighSchoolDistrict: Chaffey Joint Union High
    • MLSAreaMajor: 688 - Rancho Cucamonga
    • AssociationAmenities: Playground, Other Courts
    • Levels: One
    • ElevationUnits: Feet
    • LivingAreaUnits: Square Feet
    • WaterSource: Public
    • LotSizeSource: Assessor
    • FoundationDetails: Slab
    • Utilities: Sewer Connected, Electricity Connected, Natural Gas Connected
    • Flooring: Tile, Laminate
    • AttachedGarageYN: 1
    • AssociationAmenities: Trash, Water, Tennis Court(s)
    • Country: US
    • RoomBathroomFeatures: Low Flow Toilet(s), Shower in Tub, Bathtub, Low Flow Shower
    • RoomKitchenFeatures: Granite Counters, Self-closing cabinet doors, Self-closing drawers
    • TaxTractNumber: 12040
    • Cooling: Central Air
    • Heating: Central
    • ParcelNumber: 0208944720000
    • SeniorCommunityYN: 0

    Price history

    DateEventPrice
    7/25/2019Sold$320,000+1.3%$317/sqft
    Source: Public Record Report a problem
    6/10/2019Pending sale$316,000$313/sqft
    Source: RE/MAX CHAMPIONS #CV19107292 Report a problem
    6/6/2019Price change$316,000-1.6%$313/sqft
    Source: RE/MAX CHAMPIONS #CV19107292 Report a problem
    5/25/2019Price change$321,000-1.2%$318/sqft
    Source: RE/MAX CHAMPIONS #CV19107292 Report a problem
    5/8/2019Listed for sale$325,000+43.2%$322/sqft
    Source: RE/MAX CHAMPIONS #CV19107292 Report a problem
    7/18/2014Sold$227,000+5.6%$225/sqft
    Source: Public Record Report a problem
    5/29/2014Listed for sale$215,000+48.3%$213/sqft
    Source: ERA North Orange County Real Estate #PW14107897 Report a problem
    11/23/2009Sold$145,000$144/sqft
    Source: Public Record Report a problem

    Public tax history

    YearProperty taxesTax assessment
    2025$3,811 +2.7%$349,966 +2%
    2024$3,711 +2.3%$343,104 +2%
    2023$3,628 +1.8%$336,376 +2%
    2022$3,564 +0.9%$329,781 +2%
    2021$3,534 +1.8%$323,315 +1%
    2020$3,471 +27.8%$320,000 +30.8%
    2019$2,717 +2.5%$244,568 +2%
    2018$2,651 +3.7%$239,773 +2%
    2017$2,557 $235,071 +2%
    2016$2,557 +1.3%$230,462 +1.5%
    2015$2,524 +0.7%$227,000 +48.7%
    2014$2,508 $152,684 +0.5%
    2013-- $151,994 +2%
    2012-- $149,014 +2%
    2011-- $146,092 +0.8%
    2010-- $145,000 +21.9%
    2009-- $118,904 +2%
    2008-- $116,572 +2%
    2007-- $114,287 +2%
    2006-- $112,046 +2%
    2005-- $109,849 +2%
    2004-- $107,696 +1.9%
    2003-- $105,723 +2%
    2002-- $103,650 +2%
    2001-- $101,618 +25.5%
    2000-- $81,000

    Find assessor info on the county website

    Neighborhood: Route 66

    Nearby schools

    GreatSchools rating
    Schools provided by the listing agent
    • Middle: Cucamonga
    • High: Chaffey
    • District: Chaffey Joint Union High

    Source: The MLS. This data may not be complete. We recommend contacting the local school district to confirm school assignments for this home.

    Get a cash offer in 3 minutes
    Find out how much your home could sell for in as little as 3 minutes with a no-obligation cash offer.
    Estimated market value
    $435,700
    Get a cash offer in 3 minutes
    Find out how much your home could sell for in as little as 3 minutes with a no-obligation cash offer.
    Estimated market value
    $435,700