Skip main navigation
Sold for $725,000
  • $725,000

    10188 Crooked Creek Drive, Venice, FL 34293

    4beds
    2,035sqft
    Single Family Residence
    Built in 2020
    7,705 Square Feet Lot
    $643,800 Zestimate®
    $356/sqft
    $3,887 Estimated rent

    Home value

    $643,800

    $612,000 - $676,000

    $3,887/mo

    Zestimate® history
    Loading
    Loading...

    Owner options

    List your home for rent

    $3,887/mo

    Rent Zestimate®

    Find your next renter with Zillow Rental Manager. Plus, with online applications, you can quickly screen prospective tenants – for free.

    Learn more

    $3,887/mo

    Rent Zestimate®

    Refinance and save

    $5,175/mo

    Est. payment

    Refinancing to a lower rate could help reduce your monthly payments and save thousands over the life of the loan.

    See today's rates

    $5,175/mo

    Est. payment

    Explore your selling options

    Work with a Zillow partner agent

    Leverage their expertise and Zillow's premium Showcase listings to get your home seen by more buyers.

    Get started

    List with your own agent

    Get your home in front of millions of buyers by listing it on Zillow.

    Learn how to do it

    Sell it yourself

    Take full control of how buyers see your home on Zillow by listing For Sale by Owner (FSBO).

    List your home

    What's special

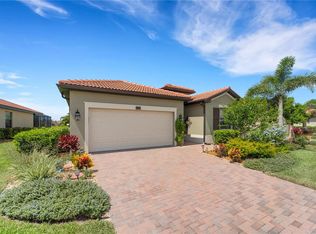
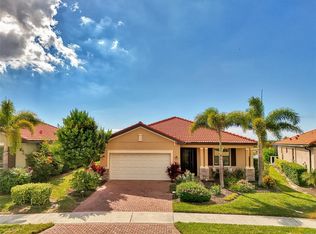
    Gorgeous meticulously designed three bedroom, three bath pool home! This one-story model features the open floor plan everyone is looking for! Beautiful ''coastal-inspired'' kitchen with 42-inch cabinets, granite countertops, tile backsplash, newer stainless-steel appliances, center island with new large sink, walk-in pantry with custom shelving, and under cabinet lighting. The large living room and formal dining area are ideal for entertaining and family gatherings! Glass French doors lead into the office, which is a great flex space for a home office, den, gym, art studio, or fourth bedroom. The luxurious owner's suite has sweeping views of the lake and features two sizable walk-in closets, a ''spa-like'' master bath with dual vanities, and an oversized walk-in shower. There are two dditional generously sized bedrooms providing comfort and privacy for family members and guests. Your outdoor living space truly sets this home apart! Step out to the screened lanai with the inground saltwater pool and spa overlooking the lake, beautifully appointed with native Florida landscaping that offers lots of privacy and the feel of a resort. Upgrades include custom tile, luxury laminate in bedrooms and office, remote control hurricane screen on the lanai, plantation, shutters and custom window treatments, designer ceiling fans and lighting fixtures, crown moldings, newer appliances, garage storage ceiling racks and screened front entry. Beyond the walls of this exquisite home, you'll have access to a world of amenities. Take advantage of so many neighborhood amenities! Serve up a match on the tennis or pickleball courts or simply relax in the coffee shop or by the pool at the tiki bar. When you don't feel like cooking, the community's Palm Club offers delicious dining options. Enjoy the State-of-the-art fitness center with exercise classes, yoga, water aerobics, coffee lounge & dog park. There is also a beautiful day Spa "Dragonflies" which offers massages, facials, skin treatments, and more. Sarasota National is more than a place to live. It's a community where every day feels like a vacation! With this prime location, you are just a short drive away from world-class beaches, marinas, fine dining, shopping, Cool Today Park, Atlanta Braves Spring Training Center, historic downtown Venice with its charming shops, cafes, and more! Please enjoy our beautiful slideshow and Matterport video tour. Furniture negotiable.

    Zillow last checked:

    Listing updated:

    Listed by:

    Susan A. Maxwell 772-486-4642,

    RE/MAX of Stuart

    Bought with:

    Susan A. Maxwell, 3068075

    RE/MAX of Stuart

    Source: BeachesMLS,MLS#: R10929282MLS LogoOriginating MLS: BeachesMLS

    Facts & features

    Interior

    Bedrooms & bathrooms
    • Bedrooms: 4
    • Bathrooms: 3
    • Full bathrooms: 3
    • Main level bathrooms: 3
    • Main level bedrooms: 4
    Primary bedroom
    • Level: Main
    • Area: 120
    • Dimensions: 12 X 10
    Kitchen
    • Level: Main
    • Area: 210
    • Dimensions: 14 X 15
    Living room
    • Level: Main
    • Area: 105
    • Dimensions: 7 X 15
    Heating
    • Electric
    Cooling
    • Central Air
    Appliances
    • Included: Dryer, Dishwasher, Electric Range, Disposal, Microwave, Refrigerator, Washer
    • Laundry: Inside
    Features
    • Dual Sinks, Kitchen Island, Pantry, Separate Shower, Walk-In Closet(s)
    • Flooring: Vinyl
    Interior area
    • Total structure area: 2,633
    • Total interior livable area: 2,035 sqft

    Property

    Parking
    • Total spaces: 2
    • Parking features: Garage
    • Garage spaces: 2
    Features
    • Levels: One
    • Stories: 1
    • Has private pool: Yes
    • Pool features: Association
    • Has spa: Yes
    • Spa features: In Ground
    • On waterfront: Yes
    • Waterfront features: Lake Front
    Lot
    • Size: 7,705 Square Feet
    • Features: < 1/4 Acre
    Details
    • Parcel number: 0463032004
    • Zoning: RE1

    Construction

    Type & style
    • Home type: SingleFamily
    • Property subtype: Single Family Residence
    Materials
    • Block
    Condition
    • Resale
    • New construction: No
    • Year built: 2020

    Utilities & green energy

    • Electric: 3 Phase
    • Sewer: Public Sewer
    • Water: Public
    • Utilities for property: Sewer Available, Water Available

    Community & HOA

    Community
    • Features: Home Owners Association, Gated
    • Security: Gated Community
    • Subdivision: SARASOTA NATIONAL PHASES 6 & 7
    HOA
    • Has HOA: Yes
    • Amenities included: Clubhouse, Dog Park, Fitness Center, Playground, Pool, Sidewalks, Tennis Court(s)
    • HOA fee: $475 monthly
    Location
    • Region: Venice

    Financial & listing details

    • Price per square foot: $356/sqft
    • Tax assessed value: $488,400
    • Annual tax amount: $5,913
    • Date on market: 10/20/2023
    • Cumulative days on market: 39 days
    • Listing terms: Cash,Conventional,VA Loan

    Price history

    DateEventPrice
    2/5/2024Sold$725,000-1.4%$356/sqft
    Source: BeachesMLS #R10929282 Report a problem
    11/29/2023Pending sale$735,000$361/sqft
    Source: Martin County REALTORS® of the Treasure Coast (MCRTC) #M20041530 Report a problem
    11/9/2023Price change$735,000-1.9%$361/sqft
    Source: Martin County REALTORS® of the Treasure Coast (MCRTC) #M20041530 Report a problem
    10/12/2023Listed for sale$749,000+76.9%$368/sqft
    Source: Stellar MLS #A4582989 Report a problem
    2/21/2020Sold$423,500$208/sqft
    Source: Public Record Report a problem

    Public tax history

    YearProperty taxesTax assessment
    2025$7,401 +19.4%$488,400 +25.6%
    2024$6,199 +2.9%$388,901 +3%
    2023$6,025 +1.9%$377,574 +3%
    2022$5,914 +1.2%$366,577 +3%
    2021$5,845 +134.7%$355,900 +453.5%
    2020$2,490 +0.4%$64,300 +3.8%
    2019$2,479 $61,930 +10%
    2018$2,479 $56,300
    Find assessor info on the county website

    Neighborhood: 34293

    Nearby schools

    GreatSchools rating
    Get a cash offer in 3 minutes
    Find out how much your home could sell for in as little as 3 minutes with a no-obligation cash offer.
    Estimated market value
    $643,800
    Get a cash offer in 3 minutes
    Find out how much your home could sell for in as little as 3 minutes with a no-obligation cash offer.
    Estimated market value
    $643,800