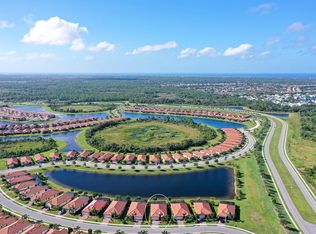
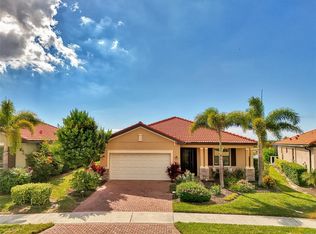
Welcome to the epitome of luxury living at the Trevi Model home by Lennar, located in the highly sought-after gated community of Sarasota National in enchanting Venice, Florida. As you step into this exquisite residence, prepare to be captivated by its beauty and remarkable features that will make your heart skip a beat. This stunning home boasts 3 bedrooms plus den/office and 3 baths, providing ample space for you and your loved ones to create lifelong memories. As you enter, you'll be greeted by an open floor plan that seamlessly blends elegance and functionality. Glass French doors lead to the office/den, offering the perfect space for a home office, study, or even a cozy reading nook where you can add a pull out couch to accommodate additional guests. The kitchen is adorned with granite counters, elegant backsplash, pristine cabinets, under cabinet lighting and stainless steel appliances. The breakfast bar provides additional seating, perfect for entertaining guests or enjoying casual meals, and the walk-in pantry ensures that your kitchen remains organized and clutter-free. Prepare to be captivated as you step into the great room, where an open dining area and living room seamlessly flow together, offering breathtaking views of the pool and the serene lake beyond. Natural light pours in through the large windows, creating an inviting and warm ambiance that will make you feel right at home. The master suite is a true retreat, with its own magnificent view of the lake. As you enter the spacious ensuite, you'll be greeted by a corner soaking tub, inviting you to relax and unwind after a long day. Dual sinks add a touch of elegance, and the large shower provides a rejuvenating experience. Every aspect of this master suite has been meticulously designed to offer the ultimate in comfort and luxury including 2 walk-in closets with organizers. Step onto the lanai through the three-panel glass slider from the living room, and you'll be greeted by a view that will leave you breathless. The pool sparkles in the sunlight, beckoning you to take a refreshing dip. Imagine sipping your morning coffee while enjoying the tranquil lake view or hosting unforgettable gatherings with friends and family in this outdoor oasis. But the wonders of this home extend far beyond its walls. Sarasota National offers resort-style living at its finest. The Palm Club invites you to indulge in fine dining, its luxurious amenities, from the Tiki Bar where you can sip on tropical cocktails to the coffee lounge where you can relax and mingle with neighbors. Take a dip in the resort-style pool, play a game of tennis or pickleball, or challenge your friends to a friendly match of Bocce ball. Stay fit and active at the state-of-the-art fitness center or let your furry friend roam and play in the dog park. With a plethora of activities and amenities, every day feels like a vacation in this vibrant community. Don't miss the opportunity to make this Trevi Model home your own. Experience the epitome of luxury living in the heart of Sarasota National. Call now to schedule your private tour and prepare to be captivated by the beauty and charm that awaits you. Your dream home is just a phone call away! Make sure to click on Virtual Tour Link 2 for our Matterport Video.
Sold for $735,000
$735,000
10192 CROOKED CREEK DRIVE, VENICE, FL 34293
3beds
2,035sqft
Single Family Residence
Built in 2019
7,705 Square Feet Lot
$623,900 Zestimate®
$361/sqft
$4,042 Estimated rent
Home value
$623,900
$586,000 - $655,000
$4,042/mo
Zestimate® history
Owner options
List your home for rent
$4,042/mo
Rent Zestimate®
Find your next renter with Zillow Rental Manager. Plus, with online applications, you can quickly screen prospective tenants – for free.
$4,042/mo
Rent Zestimate®
Refinance and save
$5,239/mo
Est. payment
Refinancing to a lower rate could help reduce your monthly payments and save thousands over the life of the loan.
$5,239/mo
Est. payment
Explore your selling options
Work with a Zillow partner agent
Leverage their expertise and Zillow's premium Showcase listings to get your home seen by more buyers.
Get startedList with your own agent
Get your home in front of millions of buyers by listing it on Zillow.
Learn how to do itSell it yourself
Take full control of how buyers see your home on Zillow by listing For Sale by Owner (FSBO).
List your homeWhat's special
Coffee loungeTranquil lake viewWalk-in pantryDual sinksCozy reading nookTropical cocktailsPristine cabinets
Zillow last checked:
Listing updated:
Listed by:
Linda Duquette 917-637-0877,
ENGEL & VOELKERS VENICE DOWNTOWN 941-388-9800,
George Duquette 917-331-0412,
ENGEL & VOELKERS VENICE DOWNTOWN
Bought with:
Maureen Doherty, 3110082
MICHAEL SAUNDERS & COMPANY
Source: Stellar MLS,MLS#: N6127196 Originating MLS: Venice
Originating MLS: Venice
Facts & features
Interior
Bedrooms & bathrooms
- Bedrooms: 3
- Bathrooms: 3
- Full bathrooms: 3
Rooms
- Room types: Den/Library/Office
Primary bedroom
- Features: Dual Sinks, En Suite Bathroom, Walk-In Closet(s)
- Level: First
- Dimensions: 10x10
Bedroom 2
- Features: Ceiling Fan(s), Built-in Closet
- Level: First
- Dimensions: 12x12
Bedroom 3
- Features: Ceiling Fan(s), Built-in Closet
- Level: First
- Dimensions: 10x10
Den
- Level: First
Great room
- Level: First
- Dimensions: 7x15
Kitchen
- Features: Breakfast Bar, Ceiling Fan(s), Pantry
- Level: First
- Dimensions: 14x15
Heating
- Electric
Cooling
- Central Air
Appliances
- Included: Dishwasher, Disposal, Dryer, Microwave, Range, Refrigerator, Washer
- Laundry: Laundry Room
Features
- Ceiling Fan(s), Crown Molding, Open Floorplan, Solid Surface Counters, Stone Counters, Walk-In Closet(s)
- Flooring: Carpet, Tile
- Windows: Blinds
- Has fireplace: No
Interior area
- Total structure area: 2,633
- Total interior livable area: 2,035 sqft
Property
Parking
- Total spaces: 2
- Parking features: Driveway, Garage Door Opener, Off Street
- Attached garage spaces: 2
- Has uncovered spaces: Yes
Features
- Levels: One
- Stories: 1
- Patio & porch: Patio, Screened
- Exterior features: Irrigation System, Rain Gutters, Sidewalk
- Has private pool: Yes
- Pool features: Heated, In Ground
- Has spa: Yes
- Spa features: Heated
- Has view: Yes
- View description: Water, Pond
- Has water view: Yes
- Water view: Water,Pond
- Waterfront features: Lake
Lot
- Size: 7,705 Square Feet
- Residential vegetation: Trees/Landscaped
Details
- Parcel number: 0463032003
- Zoning: RE1
- Special conditions: None
Construction
Type & style
- Home type: SingleFamily
- Property subtype: Single Family Residence
Materials
- Block
- Foundation: Slab
- Roof: Tile
Condition
- New construction: No
- Year built: 2019
Details
- Builder model: Trevi
- Builder name: Lennar
Utilities & green energy
- Sewer: Public Sewer
- Water: Public
- Utilities for property: Electricity Connected, Sewer Connected
Community & HOA
Community
- Features: Lake, Clubhouse, Community Mailbox, Deed Restrictions, Dog Park, Fitness Center, Gated Community - Guard, Golf, Irrigation-Reclaimed Water, Park, Playground, Pool, Restaurant, Sidewalks
- Security: Gated Community, Security Gate
- Pet fee: $0 monthly
- Subdivision: SARASOTA NATIONAL PH 6 & 7
HOA
- Has HOA: Yes
- Amenities included: Cable TV, Clubhouse, Fitness Center, Gated, Golf Course, Maintenance, Pickleball Court(s), Playground, Pool, Spa/Hot Tub, Tennis Court(s)
- Services included: Cable TV, Common Area Taxes, Community Pool, Reserve Fund, Maintenance Grounds, Manager, Pool Maintenance, Recreational Facilities, Security, Sewer, Trash
- HOA fee: $475 monthly
- HOA name: Icon/Arika Malichanh
- HOA phone: 941-244-4819
Location
- Region: Venice
Financial & listing details
- Price per square foot: $361/sqft
- Tax assessed value: $484,800
- Annual tax amount: $5,562
- Date on market: 7/7/2023
- Cumulative days on market: 19 days
- Ownership: Fee Simple
- Total actual rent: 0
- Electric utility on property: Yes
- Road surface type: Asphalt
Price history
| Date | Event | Price |
|---|---|---|
| 10/2/2023 | Sold | $735,000+0.7%$361/sqft |
Source:  Stellar MLS #N6127196 Report a problem Stellar MLS #N6127196 Report a problem | ||
| 7/27/2023 | Pending sale | $730,000$359/sqft |
Source: Stellar MLS #N6127196 Report a problem | ||
| 7/7/2023 | Listed for sale | $730,000+73.3%$359/sqft |
Source: Stellar MLS #N6127196 Report a problem | ||
| 9/16/2019 | Sold | $421,300$207/sqft |
Source: Public Record Report a problem | ||
Public tax history
| Year | Property taxes | Tax assessment |
|---|---|---|
| 2025 | $7,356 -11.7% | $484,800 -9.9% |
| 2024 | $8,332 +47% | $538,300 +55.2% |
| 2023 | $5,667 +1.9% | $346,823 +3% |
| 2022 | $5,563 +1.3% | $336,721 +3% |
| 2021 | $5,491 -3.1% | $326,914 +1.4% |
| 2020 | $5,669 +127.5% | $322,400 +402.7% |
| 2019 | $2,491 | $64,130 +10% |
| 2018 | $2,491 | $58,300 |
Find assessor info on the county website
Neighborhood: 34293
Nearby homes
- $725,0004 bd3 ba2k sqft10188 Crooked Creek Dr, Venice, FL 34293Sold
- $590,0003 bd3 ba1.8k sqft10196 Crooked Creek Dr, Venice, FL 34293Sold
- $539,2003 bd3 ba1.8k sqft10200 Crooked Creek Dr, Venice, FL 34293Off Market
- $695,0003 bd3 ba2.2k sqft10184 Crooked Creek Dr, Venice, FL 34293Sold

- $632,9003 bd3 ba2.2k sqft10180 Crooked Creek Dr, Venice, FL 34293Off Market
- $458,1003 bd3 ba1.8k sqft10199 Crooked Creek Dr, Venice, FL 34293Off Market
- $497,1003 bd3 ba2.2k sqft10195 Crooked Creek Dr, Venice, FL 34293Off Market
- $473,2004 bd3 ba2k sqft10191 Crooked Creek Dr, Venice, FL 34293Off Market
Nearby schools
GreatSchools rating
- 9/10Taylor Ranch Elementary SchoolGrades: PK-5Distance: 1.2 mi
- 7/10Venice Middle SchoolGrades: 6-8Distance: 2.8 mi
- 7/10Venice Senior High SchoolGrades: 9-12Distance: 5.2 mi
Schools provided by the listing agent
- Elementary: Taylor Ranch Elementary
- Middle: Venice Area Middle
- High: Venice Senior High
Source: Stellar MLS. This data may not be complete. We recommend contacting the local school district to confirm school assignments for this home.
Get a cash offer in 3 minutes
Find out how much your home could sell for in as little as 3 minutes with a no-obligation cash offer.
Estimated market value
$623,900
Get a cash offer in 3 minutes
Find out how much your home could sell for in as little as 3 minutes with a no-obligation cash offer.
Estimated market value
$623,900
- Florida
- Sarasota County
- Venice
- 34293
- 10192 CROOKED CREEK DRIVE
