Skip main navigation
Off market
  • $441,000

    10188 Scranton Ct, Commerce City, CO 80022

    3beds
    1,452sqft
    Single Family Residence
    Built in 2025
    -- sqft lot
    $441,000 Zestimate®
    $304/sqft
    $2,805 Estimated rent

    Home value

    $441,000

    $419,000 - $463,000

    $2,805/mo

    Zestimate® history
    Loading
    Loading...

    Owner options

    List your home for rent

    $2,805/mo

    Rent Zestimate®

    Find your next renter with Zillow Rental Manager. Plus, with online applications, you can quickly screen prospective tenants – for free.

    Learn more

    $2,805/mo

    Rent Zestimate®

    Refinance and save

    $2,650/mo

    Est. payment

    Refinancing to a lower rate could help reduce your monthly payments and save thousands over the life of the loan.

    See today's rates

    $2,650/mo

    Est. payment

    Explore your selling options

    Work with a Zillow partner agent

    Leverage their expertise and Zillow's premium Showcase listings to get your home seen by more buyers.

    Get started

    List with your own agent

    Get your home in front of millions of buyers by listing it on Zillow.

    Learn how to do it

    Sell it yourself

    Take full control of how buyers see your home on Zillow by listing For Sale by Owner (FSBO).

    List your home

    What's special

    Extra linen storageSpacious primary suiteOpen great roomStainless steel appliancesLarge walk-in showerWalk-in closetDual sinks

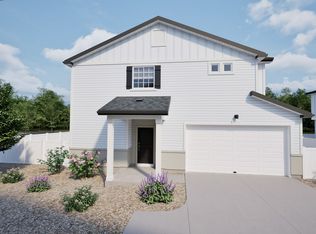
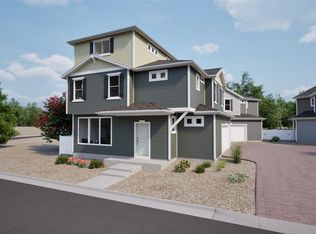
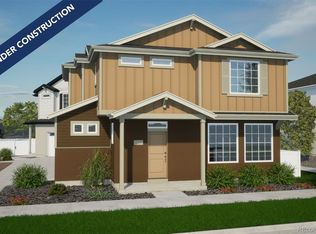
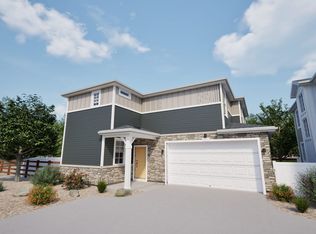
    The Percheron: Modern Living in Reunion.. Take advantage of 10K FlexCash when using our preferred lender. Restrictions apply, see sales counselors for details. This 1,452 sq. ft. home offers 3 bedrooms, 2.5 bathrooms, and an oversized 2-car garage. Step into the foyer with a convenient powder room perfect for guests, then into the open great room with large windows that fill the space with natural light. The kitchen features an eat-in island, stainless steel appliances, and a pantry-designed for everyday cooking, gathering with friends, or morning coffee at the island. Step outside to your enlarged concrete patio, ideal for outdoor entertaining. The oversized garage provides plenty of space for vehicles, tools, and storage. Upstairs, the spacious primary suite includes dual sinks, a large walk-in shower, walk-in closet, and extra linen storage. Two secondary bedrooms, a full bathroom, and a laundry room on the second floor make daily living convenient and efficient. Artist rendering and/or photography may differ from the actual home. Discover Reunion, a vibrant master-planned community blending small-town charm with modern convenience. With beautifully designed homes, diverse architecture, and thoughtful amenities, Reunion offers the perfect mix of suburban peace and urban connection. Enjoy a 21,000 sq. ft. rec center with fitness facilities, pools, and sports courts, plus 52 acres of parks, lakes, trails, and playgrounds. Sip and connect at the award-winning Reunion Coffe…

    This property is off market, which means it's not currently listed for sale or rent on Zillow. This may be different from what's available on other websites or public sources.
    Zillow last checked:

    Listing updated:

    Source: Oakwood Homes Denver

    Facts & features

    Interior

    Bedrooms & bathrooms
    • Bedrooms: 3
    • Bathrooms: 3
    • Full bathrooms: 2
    • 1/2 bathrooms: 1
    Interior area
    • Total interior livable area: 1,452 sqft

    Property

    Parking
    • Total spaces: 2
    • Parking features: Garage
    • Garage spaces: 2

    Construction

    Type & style
    • Home type: SingleFamily
    • Property subtype: Single Family Residence
    Condition
    • New Construction
    • New construction: Yes
    • Year built: 2025
    Details
    • Builder name: Oakwood Homes

    Community & HOA

    Community
    • Subdivision: Reunion
    Location
    • Region: Commerce City

    Financial & listing details

    • Price per square foot: $304/sqft
    • Date on market: 9/1/2025

    Price history

    DateEventPrice
    9/18/2025Listing removed$429,990$296/sqft
    Source: Oakwood Homes Denver Report a problem
    9/1/2025Listed for sale$429,990$296/sqft
    Source: Oakwood Homes Denver Report a problem

    Public tax history

    Tax history is unavailable.

    Neighborhood: 80022

    Nearby schools

    GreatSchools rating
    Get a cash offer in 3 minutes
    Find out how much your home could sell for in as little as 3 minutes with a no-obligation cash offer.
    Estimated market value
    $441,000
    Get a cash offer in 3 minutes
    Find out how much your home could sell for in as little as 3 minutes with a no-obligation cash offer.
    Estimated market value
    $441,000