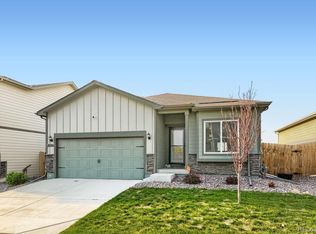
The Percheron: Modern Living in Reunion. Ask about current incentives when using our preferred lender. Restrictions apply, see sales counselors for details. This 1,436 sq. ft. home offers 3 bedrooms, 2.5 bathrooms, and an oversized 2-car garage. Step into the foyer with a convenient powder room for guests, then into the open great room with large windows that bring in natural light. The kitchen includes an eat-in island, stainless steel appliances, and a pantry—ideal for cooking, casual meals, or morning coffee. Step outside to your enlarged concrete patio, perfect for outdoor entertaining. The oversized garage offers extra room for vehicles and storage. Upstairs, the primary suite features dual sinks, a large walk-in shower, walk-in closet, and extra linen storage. Two additional bedrooms, a full bath, and laundry room complete the second floor for convenient everyday living. Artist rendering and/or photography may differ from the actual home.
Discover Reunion, a vibrant master-planned community blending small-town charm with modern convenience. With thoughtfully designed homes, diverse architecture, and standout amenities, Reunion offers the perfect mix of suburban comfort and urban connection. Enjoy a 21,000 sq. ft. rec center with fitness facilities and pools, plus 52 acres of parks, lakes, trails, and playgrounds. Sip and connect at the award-winning Reunion Coffee House or tee off at Buffalo Run Golf Course. Families love the top-rated schools, including Landmark Academy and the new STEAD School.
Call us to make this home yours today!
Pending
Price cut: $14K (6/17)
$429,999
12560 E 100th Avenue, Commerce City, CO 80022
3beds
1,436sqft
:
Get pre-qualified$2,737/mo
Single Family Residence
Built in 2026
3,126 Square Feet Lot
$429,500 Zestimate®
$299/sqft
$111/mo HOA
What's special
Extra linen storageStainless steel appliancesTwo additional bedroomsLarge walk-in showerWalk-in closet
- 133 days |
- 7 |
- 3 |
Zillow last checked:
Listing updated:
Listed by:
Layson Smyer 801-301-6482 contiveros@oakwoodhomesco.com,
Oakwood Homes Real Estate LLC,
Cassie Curlee 303-486-8649,
Oakwood Homes Real Estate LLC
Source: REcolorado as distributed by MLS GRID,MLS#: 7550511
Facts & features
Interior
Bedrooms & bathrooms
- Bedrooms: 3
- Bathrooms: 3
- Full bathrooms: 2
- 1/2 bathrooms: 1
- Main level bathrooms: 1
Bedroom
- Level: Upper
Bedroom
- Level: Upper
Bedroom
- Features: Primary Suite
- Level: Upper
Bathroom
- Level: Main
Bathroom
- Level: Upper
Bathroom
- Features: Primary Suite
- Level: Upper
Kitchen
- Level: Main
Laundry
- Level: Upper
Living room
- Level: Main
Heating
- Forced Air
Cooling
- Central Air
Appliances
- Included: Dishwasher, Disposal, Microwave, Oven, Refrigerator
- Laundry: In Unit
Features
- Granite Counters, Kitchen Island, Open Floorplan, Primary Suite, Quartz Counters, Smart Thermostat, Smoke Free, Walk-In Closet(s), Wired for Data
- Flooring: Carpet, Laminate, Vinyl
- Windows: Double Pane Windows
- Basement: Crawl Space
Interior area
- Total structure area: 1,436
- Total interior livable area: 1,436 sqft
- Finished area above ground: 1,436
Property
Parking
- Total spaces: 2
- Parking features: Garage - Attached
- Attached garage spaces: 2
Features
- Levels: Two
- Stories: 2
- Patio & porch: Covered, Deck, Front Porch, Patio
- Exterior features: Private Yard, Rain Gutters
- Fencing: Full
Lot
- Size: 3,126 Square Feet
- Features: Master Planned
Details
- Parcel number: 0172113223002
- Special conditions: Standard
Construction
Type & style
- Home type: SingleFamily
- Architectural style: Contemporary
- Property subtype: Single Family Residence
Materials
- Frame, Vinyl Siding
- Foundation: Slab
Condition
- New Construction
- New construction: Yes
- Year built: 2026
Details
- Builder model: Percheron
- Builder name: Oakwood Homes, LLC
- Warranty included: Yes
Utilities & green energy
- Electric: 110V
- Sewer: Public Sewer
- Water: Public
- Utilities for property: Cable Available, Electricity Connected, Natural Gas Available, Natural Gas Connected, Phone Available
Green energy
- Energy efficient items: Appliances, Construction, HVAC, Insulation, Thermostat, Water Heater, Windows
Community & HOA
Community
- Security: Carbon Monoxide Detector(s), Smoke Detector(s)
- Subdivision: Coach House Reunion Ridge
HOA
- Has HOA: Yes
- Amenities included: Clubhouse, Fitness Center, Park, Playground, Pool, Trail(s)
- Services included: Irrigation, Maintenance Grounds, Snow Removal
- HOA fee: $65 monthly
- HOA name: MSI
- HOA phone: 303-420-4433
- Second HOA fee: $137 quarterly
- Second HOA name: Reunion HOA
- Second HOA phone: 303-420-4433
Location
- Region: Commerce City
Financial & listing details
- Price per square foot: $299/sqft
- Annual tax amount: $6,378
- Date on market: 4/2/2026
- Listing terms: 1031 Exchange,Cash,Conventional,FHA,VA Loan
- Exclusions: Taxes Are An Annual Estimate. Pictures Will Be Updated As Construction Progresses. Earnest Money Based On Using Preferred Lender.
- Ownership: Builder
- Electric utility on property: Yes
- Road surface type: Paved
Estimated market value
$429,500
$408,000 - $451,000
$2,719/mo
Price history
| Date | Event | Price |
|---|---|---|
| 7/11/2026 | Pending sale | $429,999$299/sqft |
Source:  REcolorado as distributed by MLS GRID #7550511 Report a problem REcolorado as distributed by MLS GRID #7550511 Report a problem | ||
| 6/17/2026 | Price change | $429,999-3.2%$299/sqft |
Source: REcolorado as distributed by MLS GRID #7550511 Report a problem | ||
| 5/21/2026 | Price change | $443,990+2.5%$309/sqft |
Source: REcolorado as distributed by MLS GRID #7550511 Report a problem | ||
| 4/2/2026 | Listed for sale | $432,990$302/sqft |
Source: REcolorado as distributed by MLS GRID #7550511 Report a problem | ||
Public tax history
Tax history is unavailable.
Monthly payment
Est. payment
Payment breakdown
Explore the cost of this home by adjusting the details. Changes won't be saved.Climate risks
Neighborhood: 80022
Nearby schools
GreatSchools rating
- 5/10Second Creek Elementary SchoolGrades: PK-5Distance: 2 mi
- 1/10Otho E Stuart Middle SchoolGrades: 6-8Distance: 2 mi
- 5/10Prairie View High SchoolGrades: 9-12Distance: 2.5 mi
Schools provided by the listing agent
- Elementary: Second Creek
- Middle: Otho Stuart
- High: Prairie View
- District: School District 27-J
Source: REcolorado as distributed by MLS GRID. This data may not be complete. We recommend contacting the local school district to confirm school assignments for this home.
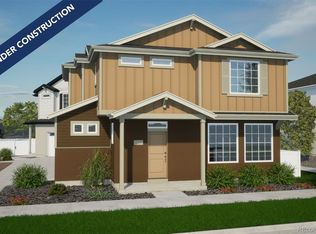
- $424,9903 bd3 ba1.4k sqft10176 E Scranton Ct, Commerce City, CO 80022Sold
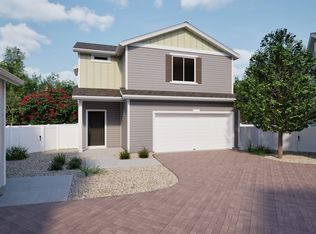
- $438,4003 bd3 ba1.4k sqft10188 Scranton Ct, Commerce City, CO 80022Off Market
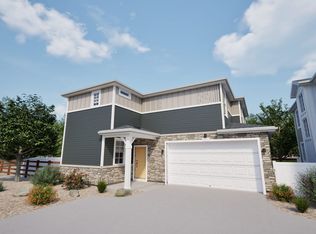
- $534,9904 bd4 ba2.3k sqft10183 Scranton Ct, Commerce City, CO 80022New Construction
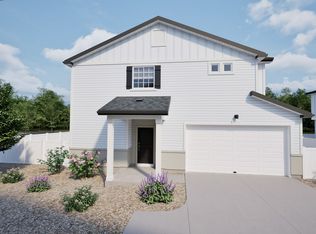
- $472,3003 bd3 ba1.9k sqft10195 Scranton Ct, Commerce City, CO 80022Off Market
- $466,0003 bd3 ba1.9k sqft12652 E 100th Ave, Commerce City, CO 80022Sold
- $442,0003 bd3 ba1.4k sqft10158 Scranton Ct, Commerce City, CO 80022Sold
- $455,0003 bd3 ba1.4k sqft12640 E 100th Ave, Commerce City, CO 80022Sold
- $419,9993 bd3 ba1.3k sqft9989 Revere Ct, Commerce City, CO 80022New Construction
A local agent can set up tours, give advice and negotiate with sellers.
Similar homes
- $415,0003 bd3 ba1.1k sqft13226 E 103rd Avenue, Commerce City, CO 80022For Sale

 MLS ID #9596301, Marla Strick, RE/MAX Professionals. REcolorado as distributed by MLS GRID
 - $460,0003 bd2 ba1.4k sqft18201 E 89th Place, Commerce City, CO 80022For Sale
 MLS ID #5363955, Roger Vong, Fathom Realty Colorado LLC. REcolorado as distributed by MLS GRID
 - $399,0002 bd3 ba1.2k sqft10041 Yampa Ct, Commerce City, CO 80022For Sale

 MLS ID #1062362, Benjamin Cornali, C3 Real Estate Solutions, LLC. IRES as distributed by MLS GRID
 - $374,0003 bd3 ba1.5k sqft17956 E 103rd Avenue, Commerce City, CO 80022For Sale
 MLS ID #3794992, Chris Tucker, True Realty, LLC. REcolorado as distributed by MLS GRID
 - $469,9003 bd2 ba1.5k sqft8870 E 106th Place, Henderson, CO 80640For SaleMLS ID #8914898, Arlene Castro, iGo Realty. REcolorado as distributed by MLS GRID
- $465,0003 bd3 ba1.8k sqft17847 E 95th Avenue, Commerce City, CO 80022New ConstructionMLS ID #3629514, EMPOWERHOME Team, Keller Williams DTC. REcolorado as distributed by MLS GRID
- $375,0003 bd3 ba1.8k sqft10597 Paris Street #1106, Henderson, CO 80640For SaleMLS ID #5740831, Matthew Lutz, LoKation Real Estate. REcolorado as distributed by MLS GRID
- $500,0003 bd2 ba1.5k sqft10421 Yosemite Street, Henderson, CO 80640For SaleMLS ID #5140091, The Awaka Group, Real Broker, LLC DBA Real. REcolorado as distributed by MLS GRID
- $444,9004 bd3 ba1.7k sqft5380 N Argonne Street, Denver, CO 80249For SaleMLS ID #8761457, Robert Hryniewich, HomeSmart. REcolorado as distributed by MLS GRID
- $445,0003 bd2 ba1.3k sqft5611 Eagle River Place, Brighton, CO 80601For SaleMLS ID #2569950, Arlene Castro, iGo Realty. REcolorado as distributed by MLS GRID
- $453,9903 bd3 ba1.4k sqft3920 N Rome Street, Aurora, CO 80019New ConstructionMLS ID #5263031, Cassie Curlee, Oakwood Homes Real Estate LLC. REcolorado as distributed by MLS GRID
- $401,9903 bd3 ba1.4k sqft22393 E 46th Avenue, Aurora, CO 80019New ConstructionMLS ID #9059560, Cassie Curlee, Oakwood Homes Real Estate LLC. REcolorado as distributed by MLS GRID
- $429,9003 bd3 ba1.5k sqft21517 E 43rd Place, Denver, CO 80249For SaleMLS ID #2668798, Jacqueline Jenkins, HomeSmart Realty. REcolorado as distributed by MLS GRID
- $410,0003 bd3 ba1.5k sqft9729 Albion Lane, Denver, CO 80229For SaleMLS ID #5022522, Yvette Ortiz, Jade Real Estate. REcolorado as distributed by MLS GRID
- $412,9993 bd3 ba1.4k sqft21143 E 67th Avenue, Aurora, CO 80019For SaleMLS ID #9654692, Anna Smouse, Resident Realty North Metro LLC. REcolorado as distributed by MLS GRID
- $409,9992 bd2 ba1.4k sqft19196 E 55th Avenue, Denver, CO 80249For SaleMLS ID #9540069, Ryan Buckley, eXp Realty, LLC. REcolorado as distributed by MLS GRID
- $--3 bd3 ba1.5k sqft5323 Spalding Pl, Frederick, CO 80504AuctionXome
- $410,0003 bd3 ba1.7k sqft19007 E 64th Avenue, Denver, CO 80249For SaleMLS ID #6124031, Kevin Nydam, Compass - Denver. REcolorado as distributed by MLS GRID
- $425,0003 bd3 ba1.4k sqft1657 S Andes Way, Aurora, CO 80017For SaleMLS ID #1527551, Jake Rapplean, Coldwell Banker Realty 24. REcolorado as distributed by MLS GRID
- $318,4743 bd3 ba1.2k sqft9811 E 56th Place, Denver, CO 80238For SaleMLS ID #7612113, Alicia Lucero, Box State Properties. REcolorado as distributed by MLS GRID
