New townhouse (ready move-in in less than 1 week) with 4 Bedroom, 3.5 Bath that offers open floor plan, dedicated 2 car garage (plus 2 additional parking on driveway), sleek finishes, and plenty of natural and recessed lighting throughout the home.
The main level features Luxury Vinyl plank floor throughout the spacious living room, gorgeous kitchen, and cozy dining room. The kitchen islands are installed in premium Quartz. Appliances include oven microwave, stove with oven, 2 door refrigerator and dishwasher. The dining room opens to a large deck which spots the beautiful sunrise.
The upper level features master suite with a walk-in and a marvelous bath. On the opposite side of the loft are 2 roomy bedrooms, liner closet, a full-bath and laundry room with brand new high end washer and dryer.
Home location (Village at Virginia Center) is the perfect place for anyone looking to combine convenience, entertainment, and comfortable living. Located close to major commuter routes including I-95, I-295 and Route 1 along with quick access to shopping, dining, and fun activities, you can have it all just a few steps away. The action-pack life of Richmond Downtown is less than 15mins. away.
Owner covers the cost of HOA fees and utilities like trash removal, landscaping, snow-removal, air filters.
Tenant will be responsible for Water, Electricity and Internet charges.
It's a quiet and a pet-friendly neighborhood (Renter to obey pet rules set by the community).
Available for Move-In starting 1st week of July.
Owner covers the cost of HOA fees and utilities like trash removal, landscaping, snow-removal, air filters.
Tenant will be responsible for Water, Electricity and Internet charges.
Sold for $419,590
$419,590
10189 Blue Wing Ln, Glen Allen, VA 23059
4beds
1,960sqft
Townhouse
Built in ----
-- sqft lot
$413,900 Zestimate®
$214/sqft
$2,661 Estimated rent
Home value
$413,900
$393,000 - $435,000
$2,661/mo
Zestimate® history
Owner options
List your home for rent
$2,661/mo
Rent Zestimate®
Find your next renter with Zillow Rental Manager. Plus, with online applications, you can quickly screen prospective tenants – for free.
$2,661/mo
Rent Zestimate®
Refinance and save
$2,532/mo
Est. payment
Refinancing to a lower rate could help reduce your monthly payments and save thousands over the life of the loan.
$2,532/mo
Est. payment
Explore your selling options
Work with a Zillow partner agent
Leverage their expertise and Zillow's premium Showcase listings to get your home seen by more buyers.
Get startedList with your own agent
Get your home in front of millions of buyers by listing it on Zillow.
Learn how to do itSell it yourself
Take full control of how buyers see your home on Zillow by listing For Sale by Owner (FSBO).
List your homeWhat's special
Open floor planSleek finishesLuxury vinyl plank floorRoomy bedroomsGorgeous kitchenMarvelous bathLarge deck
Zillow last checked:
Listing updated:
Source: Zillow Rentals
Facts & features
Interior
Bedrooms & bathrooms
- Bedrooms: 4
- Bathrooms: 4
- Full bathrooms: 3
- 1/2 bathrooms: 1
Heating
- Forced Air
Cooling
- Central Air
Appliances
- Included: Dishwasher, Dryer, Microwave, Oven, Refrigerator, Washer
- Laundry: In Unit
Features
- Flooring: Carpet, Hardwood
Interior area
- Total interior livable area: 1,960 sqft
Property
Parking
- Parking features: Attached
- Has attached garage: Yes
- Details: Contact manager
Features
- Exterior features: Electricity not included in rent, Heating system: Forced Air, Internet not included in rent, Water not included in rent
Details
- Parcel number: 7847710230
Construction
Type & style
- Home type: Townhouse
- Property subtype: Townhouse
Community & HOA
Community
- Deposit fee: $2,800
- Pet deposit fee: $750
- Pet fee: $50 monthly
Location
- Region: Glen Allen
Financial & listing details
- Price per square foot: $214/sqft
- Tax assessed value: $424,900
- Annual tax amount: $3,527
- Date on market: 6/27/2025
- Date available: 07/01/2025
- Lease term: 1 Year
Price history
| Date | Event | Price |
|---|---|---|
| 7/27/2025 | Listing removed | $2,800$1/sqft |
Source: Zillow Rentals Report a problem | ||
| 7/16/2025 | Price change | $2,800-1.8%$1/sqft |
Source: Zillow Rentals Report a problem | ||
| 6/27/2025 | Listed for rent | $2,850+3.6%$1/sqft |
Source: Zillow Rentals Report a problem | ||
| 9/20/2024 | Listing removed | $2,750$1/sqft |
Source: Zillow Rentals Report a problem | ||
| 6/28/2024 | Listing removed | -- |
Source: Zillow Rentals Report a problem | ||
| 6/24/2024 | Sold | $419,590$214/sqft |
Source: Public Record Report a problem | ||
| 6/16/2024 | Listed for rent | $2,750$1/sqft |
Source: Zillow Rentals Report a problem | ||
Public tax history
| Year | Property taxes | Tax assessment |
|---|---|---|
| 2025 | $3,527 +69.4% | $424,900 +1.2% |
| 2024 | $2,082 | $419,900 |
Find assessor info on the county website
Neighborhood: 23059
Nearby homes
- $416,3403 bd3 ba2k sqft10197 Blue Wing Ln, Glen Allen, VA 23059Sold
- $449,1254 bd3 ba2k sqft10193 Blue Wing Ln, Glen Allen, VA 23059Sold
- $399,6004 bd4 ba2k sqft10179 Blue Wing Ln #1, Glen Allen, VA 23059Off Market
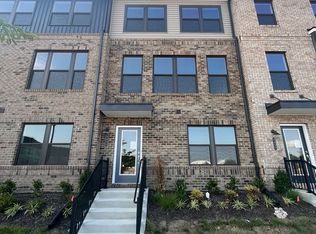
- $419,4354 bd3 ba2k sqft10179 Blue Wing Ln, Glen Allen, VA 23059Sold
- $449,6254 bd3 ba2k sqft10199 Blue Wing Ln, Glen Allen, VA 23059Sold
- $422,5404 bd4 ba1.9k sqft9953 Albright Knot Way, Glen Allen, VA 23059Sold
- $441,9403 bd2 ba2k sqft9955 Albright Knot Way, Glen Allen, VA 23059Sold
- $439,9353 bd2 ba2k sqft9938 Golden Trout Ln, Glen Allen, VA 23059Sold
Nearby schools
GreatSchools rating
- 2/10Longdale Elementary SchoolGrades: PK-5Distance: 1.5 mi
- 1/10Brookland Middle SchoolGrades: 6-8Distance: 2.7 mi
- 1/10Hermitage High SchoolGrades: 9-12Distance: 4.3 mi
Get a cash offer in 3 minutes
Find out how much your home could sell for in as little as 3 minutes with a no-obligation cash offer.
Estimated market value
$413,900
Get a cash offer in 3 minutes
Find out how much your home could sell for in as little as 3 minutes with a no-obligation cash offer.
Estimated market value
$413,900
Nearby cities
Nearby neighborhoods
Nearby zip codes
Other Glen Allen Topics
