Skip main navigation
Off market
  • $311,200

    1019 Archmere Dr, Akron, OH 44319

    5beds
    2,261sqft
    SingleFamily
    Built in 1962
    0.51 Acres Lot
    $311,200 Zestimate®
    $138/sqft
    $2,607 Estimated rent

    Home value

    $311,200

    $286,000 - $336,000

    $2,607/mo

    Zestimate® history
    Loading
    Loading...

    Owner options

    List your home for rent

    $2,607/mo

    Rent Zestimate®

    Find your next renter with Zillow Rental Manager. Plus, with online applications, you can quickly screen prospective tenants – for free.

    Learn more

    $2,607/mo

    Rent Zestimate®

    Refinance and save

    $2,049/mo

    Est. payment

    Refinancing to a lower rate could help reduce your monthly payments and save thousands over the life of the loan.

    See today's rates

    $2,049/mo

    Est. payment

    Explore your selling options

    Work with a Zillow partner agent

    Leverage their expertise and Zillow's premium Showcase listings to get your home seen by more buyers.

    Get started

    List with your own agent

    Get your home in front of millions of buyers by listing it on Zillow.

    Learn how to do it

    Sell it yourself

    Take full control of how buyers see your home on Zillow by listing For Sale by Owner (FSBO).

    List your home

    What's special

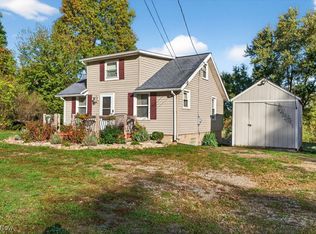
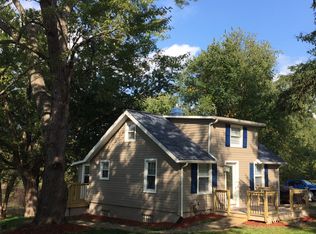
    ** WOW, A LOT of EXTRAS With This Well Maintained Custom Built One Owner Home!! ** Over 2200 Sq.Feet, 5 Bedrooms, 2 Full Baths, Add. Living Suite OR Ranch Apartment, Sunroom, Oversized 2 car Garage * PLUS * Just Under 1000 Sq. Ft Wood/Workshop on .5 Acres!! ** Lets Begin: The Main Floor Has A Brand New Larson Storm Door W/A Roll Down Screen & Entry Door W/Leaded Glass June '15. * Walk in To The Living Room W/Newer Carpet & Gas Fireplace! * Formal Dining Open To The Kitchen W/Custom Formica Countertops And Cabinetry! Built In Breakfast Bar. Fully Applianced!! Pantry! * First Floor Laundry Rm W/Skylight!! * 2 Bdrms On The 1st Floor (One = His/Hers Closet) and Wide Full Bath * Sunroom W/Custom Grill Deck * 2nd Floor Has 2 Extra Large Bedrooms W/Beautiful Hardwood Floors, Built-ins & Closets. *Almost Every Room Has A Ceiling Fan! * The 650 sq. ft Walkout Finished Portion Of Lower Level Boasts a FULL In-LAW Suite OR Apartment Equipped With 2 Entryways, Enclosed Porch, Full Kitchen, 1 Bdrm, Full Bath, Dining Rm, Living Rm, Foyer and Its Own Laundry! (sep. furnaces) *Attached Shed * The Wood/Workshop - Is Set Up! Electric Wired For 110's and 220V, 9 Airlines Ran For Tools, Built-ins, Crane Style 1/2 Ton Engine Hoist & One Ton Engine Hoist * The Front Has A Large Porch w/Maintenance Free Railings * The Back Showcases Paver/Concrete Patio W/An Additional Porch Swing * Fresh Landscaping/Flower Beds * Beautiful Back Yard * Seller Painting Entire Exterior * Roof '05 * Home Warranty! -

    This property is off market, which means it's not currently listed for sale or rent on Zillow. This may be different from what's available on other websites or public sources.

    Facts & features

    Interior

    Bedrooms & bathrooms
    • Bedrooms: 5
    • Bathrooms: 2
    • Full bathrooms: 2
    Heating
    • Other
    Cooling
    • Central
    Features
    • Has fireplace: Yes
    Interior area
    • Total interior livable area: 2,261 sqft

    Property

    Parking
    • Parking features: Garage
    Features
    • Exterior features: Other
    Lot
    • Size: 0.51 Acres
    Details
    • Parcel number: 5108565

    Construction

    Type & style
    • Home type: SingleFamily
    Materials
    • Metal
    Condition
    • Year built: 1962

    Community & neighborhood

    Location
    • Region: Akron

    Price history

    DateEventPrice
    7/29/2015Sold$155,900+0.6%$69/sqft
    Source: MLS Now #3721455 Report a problem
    6/21/2015Listed for sale$154,900$69/sqft
    Source: Howard Hanna - Green / Uniontown #3721455 Report a problem

    Public tax history

    YearProperty taxesTax assessment
    2025$3,968 +5.3%$62,600
    2024$3,767 +6.3%$62,600
    2023$3,544 +8.7%$62,600 +33%
    2022$3,262 +1.2%$47,075
    2021$3,223 $47,075
    2020-- $47,075 -5%
    2019$3,446 +6.4%$49,543 0%
    2018$3,238 -5.4%$49,550
    2017$3,424 $49,550
    2016$3,424 $49,550
    2015$3,424 +1.2%$49,550
    2014$3,384 +2.4%$49,550
    2013$3,305 +0.1%$49,550
    2012$3,303 +4.2%$49,550 +0%
    2011$3,169 +3.4%$49,543 -3.6%
    2010$3,066 $51,412
    2009-- $51,412
    2008$2,813 +2.7%$51,412 -1.6%
    2007$2,739 +2.4%$52,262
    2006$2,676 +2.5%$52,262
    2005$2,610 $52,262 +14.2%
    2004-- $45,753
    2003$2,232 -3%$45,753
    2002$2,301 +8.1%$45,753 +14.7%
    2001$2,129 -7.5%$39,879
    2000$2,302 $39,879

    Find assessor info on the county website

    Neighborhood: 44319

    Nearby schools

    GreatSchools rating
    Schools provided by the listing agent
    • District: Springfield LSD

    Source: The MLS. This data may not be complete. We recommend contacting the local school district to confirm school assignments for this home.

    Get a cash offer in 3 minutes
    Find out how much your home could sell for in as little as 3 minutes with a no-obligation cash offer.
    Estimated market value
    $311,200
    Get a cash offer in 3 minutes
    Find out how much your home could sell for in as little as 3 minutes with a no-obligation cash offer.
    Estimated market value
    $311,200