This Cape Cod is truly a homesteader’s dream, offering a rare combination of space, functionality, and a thoughtfully cultivated setting. Set on 1.21 acres, the property features a large garden with a garden shed and is currently equipped for goats and chickens, making it ideal for sustainable living, and also includes an invisible pet fence. The home offers a welcoming front porch, a spacious living room, and an eat-in kitchen with a picture window overlooking the backyard. The main floor includes one bedroom and a full bathroom, while an additional primary suite is located upstairs, providing privacy and flexibility. A newly built, expansive covered deck overlooks the beautiful yard and an adjacent farm with scenic views of Highland cows. The full walk-out basement includes laundry, abundant storage, and a cellar that is ideal for food storage or a year-round growing area. Additional highlights include a separate outbuilding for lawn equipment and storage, an HVAC system that is only seven years old, and a mature personal fruit nursery including but not limited to blackberries, raspberries, elderberries, and peach trees, along with a large variety of herbs, both edible and medicinal. Located in a great neighborhood, this unique property offers a lifestyle opportunity that is rarely available.
Closed
$180,000
1031 Archmere Dr, Akron, OH 44319
2beds
--sqft
Single Family Residence
Built in 1945
1.21 Acres Lot
$182,600 Zestimate®
$--/sqft
$1,503 Estimated rent
Home value
$182,600
$170,000 - $197,000
$1,503/mo
Zestimate® history
Owner options
List your home for rent
$1,503/mo
Rent Zestimate®
Find your next renter with Zillow Rental Manager. Plus, with online applications, you can quickly screen prospective tenants – for free.
$1,503/mo
Rent Zestimate®
Refinance and save
$1,269/mo
Est. payment
Refinancing to a lower rate could help reduce your monthly payments and save thousands over the life of the loan.
$1,269/mo
Est. payment
Explore your selling options
Work with a Zillow partner agent
Leverage their expertise and Zillow's premium Showcase listings to get your home seen by more buyers.
Get startedList with your own agent
Get your home in front of millions of buyers by listing it on Zillow.
Learn how to do itSell it yourself
Take full control of how buyers see your home on Zillow by listing For Sale by Owner (FSBO).
List your homeWhat's special
Large gardenWelcoming front porchInvisible pet fence
Zillow last checked:
Listing updated:
Listed by:
Paul Paratto 440-516-4444 Paul@ParattoRoss.com,
Howard Hanna,
Shelby Johnson 440-667-4095,
Howard Hanna
Bought with:
Jennifer C Perella, 2008003179
REMAX Diversity Real Estate Group LLC
Source: MLS Now,MLS#: 5181825Originating MLS: Lake Geauga Area Association of REALTORS
Facts & features
Interior
Bedrooms & bathrooms
- Bedrooms: 2
- Bathrooms: 1
- Full bathrooms: 1
- Main level bathrooms: 1
- Main level bedrooms: 1
Primary bedroom
- Level: First
- Dimensions: 13.00 x 10.00
Bedroom
- Level: Second
- Dimensions: 19.00 x 22.00
Kitchen
- Level: First
- Dimensions: 16.00 x 11.00
Living room
- Level: First
- Dimensions: 22.00 x 11.00
Heating
- Forced Air, Gas
Cooling
- Central Air
Appliances
- Included: Dishwasher, Microwave, Range
- Laundry: In Basement
Features
- Basement: Full,Walk-Out Access
- Has fireplace: No
Property
Parking
- Parking features: Driveway, No Garage, Unpaved
Accessibility
- Accessibility features: None
Features
- Levels: Two
- Stories: 2
- Patio & porch: Covered, Deck, Front Porch
- Exterior features: Awning(s)
- Has view: Yes
- View description: Rural
Lot
- Size: 1.21 Acres
- Dimensions: 125 x 420
- Features: Back Yard, Front Yard, Garden, Pasture
Details
- Additional structures: Barn(s), Outbuilding, Shed(s), Storage
- Parcel number: 5102661
Construction
Type & style
- Home type: SingleFamily
- Architectural style: Cape Cod
- Property subtype: Single Family Residence
Materials
- Vinyl Siding
- Roof: Asphalt,Fiberglass
Condition
- Year built: 1945
Utilities & green energy
- Sewer: Public Sewer
- Water: Well
Community & HOA
HOA
- Has HOA: No
Location
- Region: Akron
Financial & listing details
- Annual tax amount: $2,559
- Date on market: 1/20/2026
- Cumulative days on market: 76 days
- Listing agreement: Exclusive Right To Sell
Price history
| Date | Event | Price |
|---|---|---|
| 4/10/2026 | Sold | $180,000-5.2% |
Source: MLS Now #5181825 Report a problem | ||
| 4/2/2026 | Pending sale | $189,900 |
Source: MLS Now #5181825 Report a problem | ||
| 3/7/2026 | Contingent | $189,900 |
Source: MLS Now #5181825 Report a problem | ||
| 2/11/2026 | Price change | $189,900-5% |
Source: MLS Now #5181825 Report a problem | ||
| 1/20/2026 | Listed for sale | $199,900+135.5% |
Source: MLS Now #5181825 Report a problem | ||
| 1/8/2016 | Sold | $84,900 |
Source:  MLS Now #3755852 Report a problem MLS Now #3755852 Report a problem | ||
Public tax history
Tax history is unavailable.
Neighborhood: 44319
Nearby homes
- $180,0002 bd1 ba897 sqft1031 Archmere Rd, Akron, OH 44319Sold
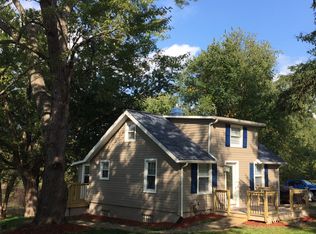
- $311,2005 bd2 ba2.2k sqft1019 Archmere Dr, Akron, OH 44319Off Market
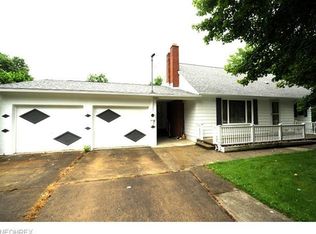
- $211,4003 bd1 ba1.5k sqft1049 Archmere Dr, Akron, OH 44319Off Market
- $186,1002 bd1 ba1.3k sqft1009 Archmere Dr, Akron, OH 44319Off Market
- $227,400-- bd-- ba-- sqftArchmere Dr, Akron, OH 44319Off Market
- $153,9503 bd2 ba1.6k sqft1055 Archmere Rd, Akron, OH 44319Sold
- $215,3002 bd2 ba1k sqft1030 Archmere Dr, Akron, OH 44319Off Market
- $263,2003 bd2 ba1.2k sqft1020 Archmere Dr, Akron, OH 44319Off Market
Nearby schools
GreatSchools rating
- 6/10Schrop Intermediate SchoolGrades: 4-6Distance: 0.8 mi
- 4/10Springfield High SchoolGrades: 7-12Distance: 3.9 mi
- 3/10Roosevelt Elementary SchoolGrades: K-3Distance: 4.8 mi
Schools provided by the listing agent
- District: Springfield LSD Summit- 7713
Source: MLS Now. This data may not be complete. We recommend contacting the local school district to confirm school assignments for this home.
Get a cash offer in 3 minutes
Find out how much your home could sell for in as little as 3 minutes with a no-obligation cash offer.
Estimated market value
$182,600
Get a cash offer in 3 minutes
Find out how much your home could sell for in as little as 3 minutes with a no-obligation cash offer.
Estimated market value
$182,600
- Ohio
- Summit County
- Akron
- 44319
- 1031 Archmere Dr
Nearby cities
Nearby neighborhoods
Nearby zip codes
Other Akron Topics
