Skip main navigation
Closed
  • $273,000

    1019 Candlewood Way, Fort Wayne, IN 46845

    3beds
    1,430sqft
    Single Family Residence
    Built in 1969
    0.27 Acres Lot
    $274,700 Zestimate®
    $--/sqft
    $1,862 Estimated rent

    Home value

    $274,700

    $247,000 - $305,000

    $1,862/mo

    Zestimate® history
    Loading
    Loading...

    Owner options

    List your home for rent

    $1,862/mo

    Rent Zestimate®

    Find your next renter with Zillow Rental Manager. Plus, with online applications, you can quickly screen prospective tenants – for free.

    Learn more

    $1,862/mo

    Rent Zestimate®

    Refinance and save

    $1,674/mo

    Est. payment

    Refinancing to a lower rate could help reduce your monthly payments and save thousands over the life of the loan.

    See today's rates

    $1,674/mo

    Est. payment

    Explore your selling options

    Work with a Zillow partner agent

    Leverage their expertise and Zillow's premium Showcase listings to get your home seen by more buyers.

    Get started

    List with your own agent

    Get your home in front of millions of buyers by listing it on Zillow.

    Learn how to do it

    Sell it yourself

    Take full control of how buyers see your home on Zillow by listing For Sale by Owner (FSBO).

    List your home

    What's special

    Charming wood-burning fireplaceSpacious layoutAda-accessible home
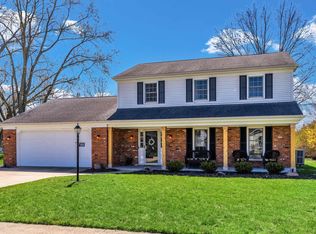
    Welcome home to this well-maintained and thoughtfully updated 3-bedroom, 2-bath ranch offering 1,430 square feet of comfortable, functional living space. Designed with accessibility in mind, this ADA-accessible home provides ease of living without sacrificing style or charm. Inside, you’ll find a spacious layout featuring a warm and inviting living area centered around a charming wood-burning fireplace—perfect for cozy nights in. Recent updates bring peace of mind, including new windows and a new roof in 2021, along with a furnace and A/C that have been serviced in 2026. The home also features a beautifully remodeled exterior and updated bathroom completed in 2025, adding modern touches throughout. With great living space both inside and out, this home offers the perfect blend of comfort, functionality, and value.

    Zillow last checked:

    Listing updated:

    Listed by:

    Kevin Dant 260-489-2000,

    Mike Thomas Assoc., Inc

    Bought with:

    Christopher Wolf, RB14042238

    CENTURY 21 Bradley Realty, Inc

    Source: IRMLS,MLS#: 202609702MLS Logo

    Facts & features

    Interior

    Bedrooms & bathrooms
    • Bedrooms: 3
    • Bathrooms: 2
    • Full bathrooms: 2
    • Main level bedrooms: 3
    Bedroom 1
    • Level: Main
    Bedroom 2
    • Level: Main
    Dining room
    • Level: Main
    • Area: 143
    • Dimensions: 13 x 11
    Family room
    • Level: Main
    • Area: 221
    • Dimensions: 17 x 13
    Kitchen
    • Level: Main
    • Area: 156
    • Dimensions: 13 x 12
    Living room
    • Level: Main
    • Area: 240
    • Dimensions: 16 x 15
    Heating
    • Natural Gas, Forced Air
    Cooling
    • Central Air
    Appliances
    • Included: Disposal, Range/Oven Hook Up Elec, Dishwasher, Microwave, Refrigerator, Electric Range
    • Laundry: Electric Dryer Hookup, Washer Hookup
    Features
    • Ceiling Fan(s), Beamed Ceilings, Laminate Counters, Countertops-Solid Surf, Crown Molding, Eat-in Kitchen, Kitchenette, Stand Up Shower, Tub/Shower Combination, Custom Cabinetry
    • Flooring: Carpet, Laminate
    • Has basement: No
    • Number of fireplaces: 1
    • Fireplace features: Family Room, Wood Burning, One
    Interior area
    • Total structure area: 1,430
    • Total interior livable area: 1,430 sqft
    • Finished area above ground: 1,430
    • Finished area below ground: 0

    Property

    Parking
    • Total spaces: 2
    • Parking features: Attached, Garage Door Opener, Concrete
    • Attached garage spaces: 2
    • Has uncovered spaces: Yes
    Accessibility
    • Accessibility features: ADA Features
    Features
    • Levels: One
    • Stories: 1
    • Patio & porch: Patio
    • Fencing: Full,Wood
    Lot
    • Size: 0.27 Acres
    • Dimensions: 85X140
    • Features: Level, City/Town/Suburb, Landscaped
    Details
    • Parcel number: 020234105028.000091

    Construction

    Type & style
    • Home type: SingleFamily
    • Architectural style: Ranch
    • Property subtype: Single Family Residence
    Materials
    • Aluminum Siding, Brick
    • Foundation: Slab
    • Roof: Asphalt,Shingle
    Condition
    • New construction: No
    • Year built: 1969

    Utilities & green energy

    • Sewer: City
    • Water: City
    Green energy
    • Energy efficient items: Water Heater

    Community & HOA

    Community
    • Subdivision: Pine Valley Country Club
    Location
    • Region: Fort Wayne

    Financial & listing details

    • Tax assessed value: $246,700
    • Annual tax amount: $2,535
    • Date on market: 3/24/2026
    • Listing terms: Cash,Conventional,FHA,VA Loan

    Price history

    DateEventPrice
    4/30/2026Sold$273,000-2.5%
    Source: IRMLS #202609702 Report a problem
    4/9/2026Pending sale$279,900
    Source: IRMLS #202609702 Report a problem
    3/24/2026Listed for sale$279,900+45%
    Source: IRMLS #202609702 Report a problem
    6/18/2021Sold$193,000+7.3%$135/sqft
    Source: Agent Provided Report a problem
    5/10/2021Pending sale$179,900
    Source: IRMLS #202116458 Report a problem
    5/9/2021Listed for sale$179,900+31.8%
    Source: IRMLS #202116458 Report a problem
    4/7/2017Sold$136,500$95/sqft
    Source: Agent Provided Report a problem
    3/7/2017Listed for sale$136,500+19.8%$95/sqft
    Source: CENTURY 21 Bradley Realty, Inc. #201708723 Report a problem
    1/7/2015Sold$113,900$80/sqft
    Source: Agent Provided Report a problem
    11/19/2014Listed for sale$113,900+19.9%$80/sqft
    Source: Coldwell Banker Roth Wehrly Graber #201450307 Report a problem
    11/23/2011Sold$95,000-4.9%$66/sqft
    Source: Agent Provided Report a problem
    10/21/2011Listed for sale$99,900+8%$70/sqft
    Source: Roth Wehrly, Inc. #201111568 Report a problem
    1/23/2009Sold$92,537-11.9%$65/sqft
    Source: Public Record Report a problem
    5/9/2008Listing removed$105,000$73/sqft
    Source: Coldwell Banker** Report a problem
    3/13/2008Listed for sale$105,000$73/sqft
    Source: Coldwell Banker** Report a problem

    Public tax history

    YearProperty taxesTax assessment
    2025$2,520 +14%$246,700 +0.7%
    2024$2,211 +15.4%$245,100 +14.2%
    2023$1,916 +19.3%$214,700 +15.9%
    2022$1,607 -1.7%$185,200 +19.5%
    2021$1,635 +8.7%$155,000 -1.3%
    2020$1,505 +12.5%$157,100 +8.5%
    2019$1,337 +9.5%$144,800 +10.6%
    2018$1,221 +2.2%$130,900 +7.6%
    2017$1,195 +3.6%$121,600 +2.2%
    2016$1,154 +3.6%$119,000 +6.8%
    2014$1,114 +4.4%$111,400 +4.4%
    2013$1,067 +5%$106,700 -4%
    2011$1,016 $111,100 +8.4%
    2010-- $102,500 -6.9%
    2007-- $110,100 +27.3%
    2005-- $86,500
    2004-- $86,500 +40%
    2001-- $61,800 +200%
    1999-- $20,600
    Find assessor info on the county website

    Neighborhood: Pine Valley

    Nearby schools

    GreatSchools rating
    Schools provided by the listing agent
    • Elementary: Perry Hill
    • Middle: Maple Creek
    • High: Carroll
    • District: Northwest Allen County

    Source: IRMLS. This data may not be complete. We recommend contacting the local school district to confirm school assignments for this home.

    Get pre-qualified for a loan
    At Zillow Home Loans, we can pre-qualify you in as little as 5 minutes with no impact to your credit score.

    An equal housing lender. NMLS #10287.

    Sell for more on Zillow
    Get a Zillow Showcase℠ listing at no additional cost and you could sell for .
    $274,700
    2% more
    +$5,494
    With Zillow Showcase(estimated)
    $280,194