Skip main navigation
Closed
  • $320,000

    1024 Candlewood Way, Fort Wayne, IN 46845

    4beds
    1,884sqft
    Single Family Residence
    Built in 1969
    0.31 Acres Lot
    $331,100 Zestimate®
    $--/sqft
    $2,275 Estimated rent

    Home value

    $331,100

    Estimated sales range

    Not available

    $2,275/mo

    Zestimate® history
    Loading
    Loading...

    Owner options

    List your home for rent

    $2,275/mo

    Rent Zestimate®

    Find your next renter with Zillow Rental Manager. Plus, with online applications, you can quickly screen prospective tenants – for free.

    Learn more

    $2,275/mo

    Rent Zestimate®

    Refinance and save

    $2,175/mo

    Est. payment

    Refinancing to a lower rate could help reduce your monthly payments and save thousands over the life of the loan.

    See today's rates

    $2,175/mo

    Est. payment

    Explore your selling options

    Work with a Zillow partner agent

    Leverage their expertise and Zillow's premium Showcase listings to get your home seen by more buyers.

    Get started

    List with your own agent

    Get your home in front of millions of buyers by listing it on Zillow.

    Learn how to do it

    Sell it yourself

    Take full control of how buyers see your home on Zillow by listing For Sale by Owner (FSBO).

    List your home

    What's special

    Wood burning fireplaceCovered front porchNew cabinetsTiled backsplashSolid surface topsNew tiled showersTrendy back patio
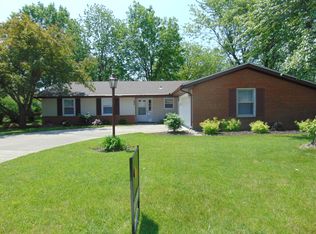
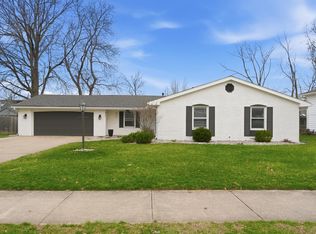
    You are sure to feel that you have found the ONE in this Pine Valley updated 2 story with 4 bedrooms and 2.5 bathroom! Just pull up to this .31 Acre lot with plenty of room to play, and a covered front porch and trendy back patio for relaxing outdoors - summer is right around the corner! Kitchen updated with new cabinets, solid surface tops, tiled backsplash. The open layout to family room and breakfast nook is so practical. The vaulted and beamed family room has custom shelves flanking the wood burning fireplace with brick hearth. Did you notice the paint choices, light fixtures and door hardware? WOW! The Owner's suite upstairs provides quite a retreat, and the 3 other bedrooms provide a variety of space options to fit all of your needs. No need to calculate time and money to update the full bathrooms - they have new tiled showers! Windows are vinyl replacement. High-efficiency Heat pump new in 2022 provides heat and cooling, and the house hot water heater is fueled by gas and works well. Located in highly regarded NWACS - Perry Hill Elementary, Maple Creek Middle, and Carroll High School. Possession at closing available!

    Zillow last checked:

    Listing updated:

    Listed by:

    Katie A Brown 260-437-5025,

    Mike Thomas Assoc., Inc

    Bought with:

    Brian Hartzog, RB14033652

    RealtyFlex of N.E. Indiana LLC

    Source: IRMLS,MLS#: 202511992MLS Logo

    Facts & features

    Interior

    Bedrooms & bathrooms
    • Bedrooms: 4
    • Bathrooms: 3
    • Full bathrooms: 2
    • 1/2 bathrooms: 1
    Bedroom 1
    • Level: Upper
    Bedroom 2
    • Level: Upper
    Dining room
    • Level: Main
    • Area: 132
    • Dimensions: 12 x 11
    Family room
    • Level: Main
    • Area: 228
    • Dimensions: 19 x 12
    Kitchen
    • Level: Main
    • Area: 143
    • Dimensions: 13 x 11
    Living room
    • Level: Main
    • Area: 234
    • Dimensions: 18 x 13
    Heating
    • Electric, Natural Gas, Hot Water, Heat Pump
    Cooling
    • Central Air
    Appliances
    • Included: Disposal, Range/Oven Hook Up Elec, Dishwasher, Microwave, Refrigerator, Electric Oven, Electric Range, Gas Water Heater
    • Laundry: Electric Dryer Hookup, Main Level
    Features
    • 1st Bdrm En Suite, Beamed Ceilings, Vaulted Ceiling(s), Countertops-Solid Surf, Crown Molding, Eat-in Kitchen, Entrance Foyer, Formal Dining Room
    • Flooring: Carpet
    • Has basement: No
    • Attic: Pull Down Stairs,Storage
    • Number of fireplaces: 1
    • Fireplace features: Family Room, Wood Burning
    Interior area
    • Total structure area: 1,884
    • Total interior livable area: 1,884 sqft
    • Finished area above ground: 1,884
    • Finished area below ground: 0

    Property

    Parking
    • Total spaces: 2
    • Parking features: Attached, Garage Door Opener, Concrete
    • Attached garage spaces: 2
    • Has uncovered spaces: Yes
    Accessibility
    • Accessibility features: Chair Rail
    Features
    • Levels: Two
    • Stories: 2
    • Patio & porch: Patio, Porch Covered
    • Fencing: None
    Lot
    • Size: 0.31 Acres
    • Dimensions: 99X134
    • Features: Level, City/Town/Suburb
    Details
    • Parcel number: 020234107004.000091
    • Zoning: R1

    Construction

    Type & style
    • Home type: SingleFamily
    • Architectural style: Traditional
    • Property subtype: Single Family Residence
    Materials
    • Brick, Vinyl Siding
    • Foundation: Slab
    • Roof: Asphalt
    Condition
    • New construction: No
    • Year built: 1969

    Utilities & green energy

    • Sewer: Public Sewer
    • Water: Public
    • Utilities for property: Cable Connected

    Community & neighborhood

    Security
    • Security features: Smoke Detector(s)
    Location
    • Region: Fort Wayne
    • Subdivision: Pine Valley Country Club

    HOA & financial

    HOA
    • Has HOA: Yes
    • HOA fee: $225 annually

    Other

    Other facts
    • Listing terms: Cash,Conventional,FHA,VA Loan

    Price history

    DateEventPrice
    6/2/2025Sold$320,000
    Source: IRMLS #202511992 Report a problem
    5/5/2025Pending sale$320,000
    Source: IRMLS #202511992 Report a problem
    4/9/2025Listed for sale$320,000+6.9%
    Source: IRMLS #202511992 Report a problem
    5/14/2024Sold$299,400-0.2%
    Source: IRMLS #202414872 Report a problem
    5/2/2024Pending sale$299,900
    Source: IRMLS #202414872 Report a problem
    5/1/2024Listed for sale$299,900+57%
    Source: IRMLS #202414872 Report a problem
    1/4/2021Sold$191,000-0.5%$101/sqft
    Source: Agent Provided Report a problem
    12/13/2020Pending sale$192,000+3.8%$102/sqft
    Source: Coldwell Banker Real Estate Group #202048596 Report a problem
    12/11/2020Listed for sale$185,000$98/sqft
    Source: Coldwell Banker Real Estate Group #202048596 Report a problem

    Public tax history

    YearProperty taxesTax assessment
    2025$2,419 +13.6%$290,000 +23.2%
    2024$2,129 +15%$235,300 +13.8%
    2023$1,851 +9.1%$206,800 +15.5%
    2022$1,696 +78.4%$179,100 +9.5%
    2021$951 -3.4%$163,500 +1%
    2020$984 +50.3%$161,900 +1.5%
    2019$655 +33.8%$159,500 +12.9%
    2018$489 +10.9%$141,300 +7.4%
    2017$442 +36.9%$131,600 +2.1%
    2016$323 -3.9%$128,900 +4.8%
    2014$335 +17.5%$123,000 +2.2%
    2013$285 -77.8%$120,300 -6.3%
    2011$1,284 $128,400 +13%
    2010-- $113,600 -8.8%
    2007-- $124,500 +6.7%
    2005-- $116,700
    2004-- $116,700 +57.7%
    2001-- $74,000 +200.1%
    1999-- $24,660

    Find assessor info on the county website

    Neighborhood: Pine Valley

    Nearby schools

    GreatSchools rating
    Schools provided by the listing agent
    • Elementary: Perry Hill
    • Middle: Maple Creek
    • High: Carroll
    • District: Northwest Allen County

    Source: IRMLS. This data may not be complete. We recommend contacting the local school district to confirm school assignments for this home.

    Get pre-qualified for a loan
    At Zillow Home Loans, we can pre-qualify you in as little as 5 minutes with no impact to your credit score.

    An equal housing lender. NMLS #10287.

    Sell for more on Zillow
    Get a Zillow Showcase℠ listing at no additional cost and you could sell for .
    $331,100
    2% more
    +$6,622
    With Zillow Showcase(estimated)
    $337,722