Orange Grove Schools and up to $10,000 in buyer concessions not to exceed loan max amount to assist with your costs to close. Escape the city noise without giving up what matters: Orange Grove delivers the perfect blend of privacy, community, and convenience - all near The Post Venue and within award-winning Orange Grove ISD. This isn't just a home; it's the lifestyle buyers have been waiting for. The ranch-style, fenced perimeter and gated entrance provide welcoming curb appeal, featuring a metal roof and detached garage, completing the ranchette design. The 2014-built detached garage offers additional storage plus a carport for parking. The home, built in 1982, offers approximately 1,225 square feet of living space, Jim Wells App dist 1525' with converted spaces (6 air-conditioned rooms: 3 beds, 2 baths), and a functional layout designed for comfortable everyday living. The 1-acre lot provides ample room for parking additional vehicles. Need space for equipment storage or future improvements? We've got the space! Lake Corpus Christi is 8 miles away, and Orange Grove ISD has plenty of facilities for jogging and walking nearby. Come enjoy the sunsets from your fenced oasis!
For sale
Price cut: $12.5K (7/14)
$199,500
1019 county road 350, Orange Grove, TX 78372
3beds
1,525sqft
:
Get pre-qualified$1,528/mo
Single Family Residence
Built in 1982
1 Acres Lot
$199,000 Zestimate®
$131/sqft
$-- HOA
What's special
Detached garageFenced perimeterWelcoming curb appealGated entranceAdditional storageCarport for parkingMetal roof
- 135 days |
- 272 |
- 9 |
Zillow last checked:
Listing updated:
Listed by:
Tiffany Gaitan TREC #590695 (210) 389-5683,
United Realty Group of Texas, LLC
Source: LERA MLS,MLS#: 1948050
Facts & features
Interior
Bedrooms & bathrooms
- Bedrooms: 3
- Bathrooms: 2
- Full bathrooms: 2
Primary bedroom
- Level: Upper
- Area: 182
- Dimensions: 13 x 14
Bedroom 2
- Area: 110
- Dimensions: 10 x 11
Bedroom 3
- Area: 100
- Dimensions: 10 x 10
Primary bathroom
- Features: Shower Only
- Area: 48
- Dimensions: 8 x 6
Family room
- Area: 80
- Dimensions: 8 x 10
Kitchen
- Area: 100
- Dimensions: 10 x 10
Living room
- Area: 80
- Dimensions: 8 x 10
Heating
- Central, 3+ Units, Electric
Cooling
- Central Air
Appliances
- Included: Electric Water Heater
- Laundry: Washer Hookup, Dryer Connection
Features
- Two Living Area, Eat-in Kitchen, Ceiling Fan(s)
- Flooring: Carpet, Ceramic Tile, Vinyl
- Has basement: No
- Has fireplace: No
- Fireplace features: Not Applicable
Interior area
- Total interior livable area: 1,525 sqft
Property
Parking
- Total spaces: 1
- Parking features: Detached, Converted Garage, One Car Carport
- Has garage: Yes
- Carport spaces: 1
Features
- Levels: Two
- Stories: 2
- Patio & porch: Patio
- Pool features: None
- Fencing: Partial,Ranch Fence
- Has view: Yes
- View description: County VIew
Lot
- Size: 1 Acres
- Dimensions: 148x296
- Features: 1/2-1 Acre
- Residential vegetation: Mature Trees
Details
- Parcel number: 25154
Construction
Type & style
- Home type: SingleFamily
- Architectural style: Ranch
- Property subtype: Single Family Residence
Materials
- Brick, Wood Siding, Siding, Fiber Cement
- Foundation: Slab
- Roof: Metal
Condition
- As-Is,Pre-Owned
- New construction: No
- Year built: 1982
Utilities & green energy
- Electric: Champion
- Gas: SM Herschap
- Sewer: Septic, Septic
- Water: Well, Private Well
- Utilities for property: Private Garbage Service
Community & HOA
Community
- Features: Other, School Bus
- Subdivision: Heritage Acres
Location
- Region: Orange Grove
Financial & listing details
- Price per square foot: $131/sqft
- Tax assessed value: $113,876
- Annual tax amount: $885
- Price range: $199.5K - $199.5K
- Date on market: 3/11/2026
- Cumulative days on market: 136 days
- Listing terms: Conventional,FHA,VA Loan,TX Vet,Cash,Investors OK,USDA Loan
- Road surface type: Asphalt, Gravel
Estimated market value
$199,000
$189,000 - $209,000
$1,621/mo
Price history
| Date | Event | Price |
|---|---|---|
| 7/14/2026 | Price change | $199,500-5.9%$131/sqft |
Source:  LERA MLS #1948050 Report a problem LERA MLS #1948050 Report a problem | ||
| 6/5/2026 | Price change | $212,000-2.8%$139/sqft |
Source: LERA MLS #1948050 Report a problem | ||
| 5/12/2026 | Price change | $218,000-4.4%$143/sqft |
Source: LERA MLS #1948050 Report a problem | ||
| 3/22/2026 | Listed for sale | $228,000-0.4%$150/sqft |
Source: LERA MLS #1948050 Report a problem | ||
| 3/16/2026 | Contingent | $229,000$150/sqft |
Source: LERA MLS #1948050 Report a problem | ||
| 3/11/2026 | Listed for sale | $229,000$150/sqft |
Source: LERA MLS #1948050 Report a problem | ||
Public tax history
| Year | Property taxes | Tax assessment |
|---|---|---|
| 2025 | $884 -9.9% | $113,876 +2% |
| 2024 | $981 -49.4% | $111,664 +3.6% |
| 2023 | $1,940 +173.9% | $107,834 +39.9% |
| 2022 | $708 -43.2% | $77,081 |
| 2021 | $1,248 +1.3% | $77,081 +2.5% |
| 2020 | $1,232 +2.1% | $75,218 +0.6% |
| 2019 | $1,207 +17.2% | $74,736 |
| 2018 | $1,029 | -- |
| 2017 | $1,029 +18% | -- |
| 2016 | $872 +57.4% | -- |
| 2015 | $554 | -- |
| 2014 | $554 | $41,559 |
| 2013 | -- | -- |
| 2012 | -- | -- |
| 2011 | -- | $41,558 |
| 2010 | -- | $41,558 +2.7% |
| 2009 | -- | $40,446 +2.6% |
| 2008 | -- | $39,414 +10% |
| 2007 | -- | $35,831 |
Find assessor info on the county website
Monthly payment
Est. payment
Payment breakdown
Explore the cost of this home by adjusting the details. Changes won't be saved.Climate risks
Neighborhood: 78372
Nearby schools
GreatSchools rating
- NAOrange Grove Primary SchoolGrades: PK-2Distance: 2.4 mi
- 8/10Orange Grove Junior High SchoolGrades: 6-8Distance: 2.9 mi
- 5/10Orange Grove High SchoolGrades: 9-12Distance: 2.4 mi
Schools provided by the listing agent
- District: Orange Grove
Source: LERA MLS. This data may not be complete. We recommend contacting the local school district to confirm school assignments for this home.
- $50,117-- bd-- ba432 sqft1009 County Road 350, Orange Grove, TX 78372Off Market
- $67,842-- bd-- ba2k sqft327 S County Road 352, Orange Grove, TX 78372Off Market
- $135,000-- bd-- ba1.1k sqft999 County Road 350, Orange Grove, TX 78372Off Market
- $379,8004 bd3 ba2.5k sqft989 County Road 350, Orange Grove, TX 78372Off Market
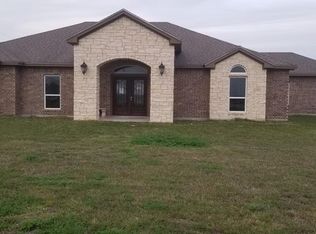
- $22,195-- bd-- ba840 sqft973 County Road 350, Orange Grove, TX 78372Off Market
- $202,600-- bd-- ba1.5k sqft310 County Road 3523, Orange Grove, TX 78372Off Market
- $36,236-- bd-- ba140 sqft296 County Road 3523, Orange Grove, TX 78372Off Market
- $52,657-- bd-- ba1.1k sqft941 County Road 350, Orange Grove, TX 78372Off Market
A local agent can set up tours, give advice and negotiate with sellers.
Similar homes
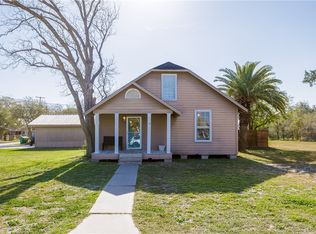
- $199,0003 bd2 ba1.3k sqft901 S Eugenia St, Orange Grove, TX 78372For Sale
 MLS ID #472425, Alyssa King, Corpus Christi Realty Group. South Texas MLS
 - $210,0003 bd2 ba1.7k sqft466 S County Road 307, Orange Grove, TX 78372For Sale
 MLS ID #477141, Spencer Erwin, Jan Erwin Real Estate LLC. South Texas MLS
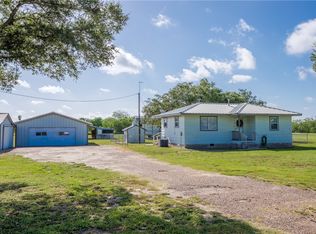
 - $200,0002 bd1 ba949 sqft630 S County Road 305, Orange Grove, TX 78372For Sale
 MLS ID #479253, Alyssa King, Corpus Christi Realty Group. South Texas MLS
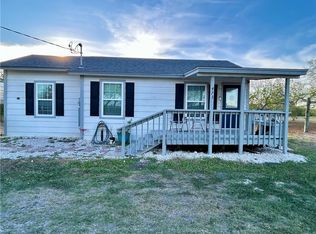
 - $194,5002 bd2 ba867 sqft473 County Road 303, Orange Grove, TX 78372For Sale
 MLS ID #473503, Guadalupe Zambrano, RE/MAX ELITE - Portland. South Texas MLS
 - $242,9003 bd2 ba1.3k sqft305 E Soyars Ave, Orange Grove, TX 78372For SaleMLS ID #464305, Steve Seidel, Ana Ortiz Real Estate. South Texas MLS
- $210,0003 bd2 ba1.4k sqft5742 Hidden Valley Loop, Sandia, TX 78383For SaleMLS ID #471487, Melody Hernandez, CORE Coastal Realty. South Texas MLS
- $275,0003 bd2 ba1.8k sqft1582 W Fm 738, Orange Grove, TX 78372For SaleMLS ID #476360, Brandon Jones, Coldwell Banker Pacesetter Steel. South Texas MLS
- $269,5004 bd2 ba1.8k sqft710 N Eugenia St, Orange Grove, TX 78372For SaleMLS ID #475881, Calvary Davis, Keller Williams Coastal Bend. South Texas MLS
- $198,0003 bd2 ba1.3k sqft112 Baldwin Ave, Mathis, TX 78368For SaleMLS ID #472719, Melissa Cross, Melissa Cross, Broker. South Texas MLS
- $245,0003 bd2 ba1.2k sqft277 Mustang Ln, Sandia, TX 78383For SaleMLS ID #474696, Angelica Elizondo, Prime Real Estate. South Texas MLS
- $165,0003 bd2 ba1.2k sqft553 Jennifer Loop, Orange Grove, TX 78372For SaleMLS ID #467221, Sabra Underbrink, Underbrink Real Estate. South Texas MLS
- $224,0003 bd2 ba1.6k sqft102 holman, Lake City, TX 78368For Sale
 MLS ID #1863905, Alan Burkett TREC #685139, Keller Williams Coastal Bend. LERA MLS
 - $199,0003 bd2 ba1.6k sqft25051 Lakeshore Dr, Mathis, TX 78368For SaleMLS ID #477201, Alyssa King, Corpus Christi Realty Group. South Texas MLS
- $165,0003 bd2 ba1.6k sqft5730 Mockingbird Ln, Mathis, TX 78368For SaleMLS ID #469045, Maria Butt, KM Premier Real Estate. South Texas MLS
- $165,0002 bd1 ba1.4k sqft5752 Mockingbird Ln, Mathis, TX 78368For SaleMLS ID #471827, Kari Bluntzer, United Country RE-Bluntzer RE. South Texas MLS
- $225,0003 bd2 ba1k sqft114 Ranger Dr, Sandia, TX 78383For SaleMLS ID #477439, Kristi Rodgers, Keller Williams Coastal Bend. South Texas MLS
- $180,0003 bd2 ba1.1k sqft315 County Road 175, Sandia, TX 78383For SaleMLS ID #475097, Kathleen Jo Riley, Corpus Christi Realty Group. South Texas MLS
- $217,5003 bd2 ba1.3k sqft868 Fm 888, Mathis, TX 78368For SaleMLS ID #474247, Michelle Brecker, Pathway to Home Realty. South Texas MLS
- $199,9992 bd2 ba1.5k sqft195 Carmel Dr, Sandia, TX 78383For SaleMLS ID #474906, Hannah Chumchal, Pinnacle Realty Advisors. South Texas MLS
- $199,9002 bd2 ba1.2k sqft9651 County Road 505, Mathis, TX 78368For SaleMLS ID #467040, Mary Lou Herrera, RE/MAX Professionals. South Texas MLS
