Skip main navigation
For sale
  • $180,000

    315 County Road 175, Sandia, TX 78383

    3beds
    1,120sqft
    Manufactured Home
    Built in 1993
    1.13 Acres Lot
    $-- Zestimate®
    $161/sqft
    $-- HOA

    What's special

    Beautifully maintained manufactured homeVast level lotPlush carpetingLarge windowsNatural lightClean minimalist aestheticMature trees
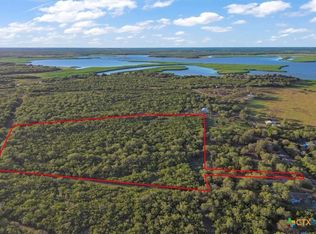
    Escape to the quiet of the countryside with this beautifully maintained manufactured home, perfectly situated on a spacious, open lot. Offering a blend of rustic charm and contemporary updates, this property is ideal for those seeking a peaceful lifestyle with plenty of room to breathe. Large windows and an open-concept 3 bedroom and 2 bathroom layout ensure the home is filled with natural light. The interior boasts neutral tones, updated flooring in select areas. Generously sized rooms offer plush carpeting and a clean, minimalist aesthetic, ready for your personal touch. Spacious kitchen with plenty of storage space. Enjoy your morning coffee or evening sunset from the wide, covered front and back decks. The front and back shaded overhang create the perfect outdoor living space. The property sits on a vast, level lot featuring mature trees and unobstructed views of the surrounding landscape. Whether you’re looking to garden, keep animals, or build a workshop, the possibilities are endless. Includes a convenient covered carport and additional outbuilding for storage or hobby use. Don't miss this peaceful paradise.
    90 days
    |
    154
    |
    12
    |

    Zillow last checked:

    Listing updated:

    Listed by:

    Kathleen Jo Riley 361-389-1848,

    Corpus Christi Realty Group

    Source: South Texas MLS,MLS#: 475097MLS LogoOriginating MLS: Corpus Christi

      Facts & features

      Interior

      Bedrooms & bathrooms
      • Bedrooms: 3
      • Bathrooms: 2
      • Full bathrooms: 2
      Heating
      • Central, Electric
      Cooling
      • Central Air
      Appliances
      • Included: Free-Standing Range
      • Laundry: Washer Hookup, Dryer Hookup
      Features
      • Open Floorplan, Split Bedrooms, Window Treatments
      • Flooring: Carpet, Laminate
      • Windows: Window Coverings
      • Has fireplace: No
      Interior area
      • Total structure area: 1,120
      • Total interior livable area: 1,120 sqft
      Video & virtual tour

      Property

      Parking
      • Total spaces: 1
      • Parking features: Concrete, Covered
      • Garage spaces: 1
      Features
      • Levels: One
      • Stories: 1
      • Patio & porch: Covered, Deck
      • Exterior features: Deck, Storage
      • Pool features: None
      • Fencing: Cross Fenced,Wood
      Lot
      • Size: 1.13 Acres
      • Features: Pasture
      Details
      • Additional structures: Barn(s), Storage, Workshop
      • Parcel number: 132621
      • Horses can be raised: Yes
      • Horse amenities: Horses Allowed

      Construction

      Type & style
      • Home type: MobileManufactured
      • Property subtype: Manufactured Home
      Materials
      • HardiPlank Type
      • Foundation: Other
      • Roof: Metal
      Condition
      • Year built: 1993

      Utilities & green energy

      • Water: Well
      • Utilities for property: Septic Available, Water Available

      Community & HOA

      Community
      • Features: Short Term Rental Allowed
      • Subdivision: Sunrise Drive
      HOA
      • Has HOA: No
      Location
      • Region: Sandia

      Financial & listing details

      • Price per square foot: $161/sqft
      • Tax assessed value: $31,730
      • Annual tax amount: $80
      • Date on market: 4/19/2026
      • Listing agreement: Exclusive Right To Sell
      • Listing terms: Cash,Conventional,FHA,VA Loan
      Kathy Jo Riley

      (361) 389-1848

      By pressing Contact Agent, you agree that the real estate professional identified above may call/text you about your search, which may involve use of automated means and pre-recorded/artificial voices. You don't need to consent as a condition of buying any property, goods, or services. Message/data rates may apply. You also agree to our Terms of Use. Zillow does not endorse any real estate professionals. We may share information about your recent and future site activity with your agent to help them understand what you're looking for in a home.

        Estimated market value

        Not available

        Estimated sales range

        Not available

        Not available

        Price history

        DateEventPrice
        4/19/2026Listed for sale$180,000$161/sqft
        Source: South Texas MLS #475097 Report a problem

        Public tax history

        YearProperty taxesTax assessment
        2025$80 -49.2%$31,730 +20%
        2024$158 $26,441 -16.7%
        2023-- $31,729
        2022-- $31,729
        2021-- $31,729
        2020-- $31,729
        2019-- $31,729
        2018-- $31,729
        2017-- $31,729
        2016-- $31,729
        2015-- $31,729 +20%
        2014-- $26,441 -16.5%
        2013-- $31,678
        2012-- $31,678
        2011-- $31,678 0%
        2010-- $31,680
        2009-- $31,680
        2008-- $31,680
        2007-- --
        Find assessor info on the county website

        Monthly payment

        Estimated monthly payment$1,822
        All calculations are estimates and provided by Zillow, Inc. for informational purposes only. Actual amounts may vary.
        HOA fees may include property taxes on listings classified as Co-Ops. Contact the listing agent and/or owner for fee details.
        Mortgage interest rates are dependent on a number of factors, including credit score, down payment, and repayment length. Interest rate data provided by Zillow Group Marketplace, Inc. as of 1/1/1970 from various mortgage lenders with which we have lead or other similar arrangements; the Estimated Payment is an average of those rates.
        See how much you could borrow to make a competitive offer.

        Climate risks

        Neighborhood: 78383

        Getting around

        0 / 100
        Car-Dependent
        22 / 100
        Somewhat Bikeable

        Nearby schools

        GreatSchools rating
        Schools provided by the listing agent
        • Elementary: George West
        • Middle: George West
        • High: George West
        • District: George West ISD

        Source: South Texas MLS. This data may not be complete. We recommend contacting the local school district to confirm school assignments for this home.

        Similar homes