New price improvement!
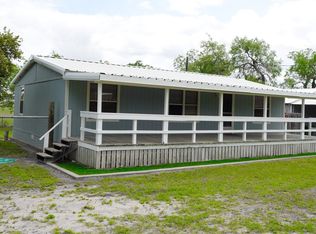
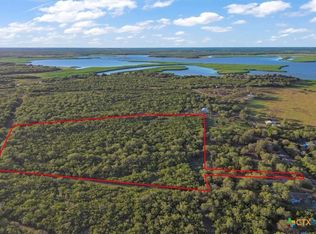
Enjoy the best of country and lake life with this 4-bedroom, 2,280 sq. ft. home on 5 tree-covered acres in the desirable George West ISD. With water views of Lake Corpus Christi and plenty of space both inside and out, this property is perfect for those looking to relax, explore, and soak up the outdoors.
The home features two large living areas, one currently set up as a media room for movie nights or game day. The open-concept layout connects the kitchen, dining, and main living room, making it easy to gather for the game or get-to-gethers. The kitchen offers lots of counter space, a big island, farmhouse sink, walk-in pantry, and plenty of cabinets for storage.
All four bedrooms are generously sized with large closets. The primary suite is a comfortable retreat with a walk-in closet, tiled shower, and soaking tub—perfect for winding down after a long day on the lake.
Outside, the property is a true playground. Trails wind through the wooded acreage, ready for hiking, exploring, or riding ATVs. Evenings bring wide-open skies with gorgeous sunsets and endless stars. With views of Lake Corpus Christi, you’ll always feel connected to the water while still enjoying the privacy of your own acreage.
Whether you’re looking for a weekend getaway or a full-time home, this property offers the perfect setting to enjoy the laid-back lake lifestyle.
For sale
$289,000
316 County Road 175, Sandia, TX 78383
4beds
2,280sqft
Manufactured Home, Single Family Residence
Built in 2023
5 Acres Lot
$-- Zestimate®
$127/sqft
$-- HOA
What's special
Tree-covered acresFarmhouse sinkBig islandSoaking tubLarge closetsTiled showerWalk-in pantry
- 334 days |
- 115 |
- 11 |
Zillow last checked:
Listing updated:
Listed by:
Larry Klosterman 361-244-7657,
United Country RE-Bluntzer RE
Source: South Texas MLS,MLS#: 463970 Originating MLS: Corpus Christi
Originating MLS: Corpus ChristiFacts & features
Interior
Bedrooms & bathrooms
- Bedrooms: 4
- Bathrooms: 2
- Full bathrooms: 2
Heating
- Central, Electric
Cooling
- Central Air
Appliances
- Included: Dishwasher, Electric Oven, Electric Range, Refrigerator, Range Hood
- Laundry: Washer Hookup, Dryer Hookup
Features
- Air Filtration, Open Floorplan, Split Bedrooms, Window Treatments, Breakfast Bar, Ceiling Fan(s), Kitchen Island
- Flooring: Carpet, Laminate
- Windows: Window Coverings
- Has fireplace: No
Interior area
- Total structure area: 2,280
- Total interior livable area: 2,280 sqft
Video & virtual tour
Property
Parking
- Total spaces: 4
- Parking features: Front Entry
Features
- Levels: One
- Stories: 1
- Patio & porch: Deck, Open
- Exterior features: Deck, Dog Run, Garden
- Pool features: None
- Fencing: Barbed Wire,Partial,Wire
- Has view: Yes
- View description: Water
- Has water view: Yes
- Water view: Water
Lot
- Size: 5 Acres
- Residential vegetation: Partially Wooded
Details
- Parcel number: 04140000005750
- Horses can be raised: Yes
- Horse amenities: Horses Allowed
Construction
Type & style
- Home type: MobileManufactured
- Architectural style: Manufactured Home
- Property subtype: Manufactured Home, Single Family Residence
Materials
- HardiPlank Type
- Foundation: Pillar/Post/Pier
- Roof: Metal
Condition
- Year built: 2023
Utilities & green energy
- Water: Well
- Utilities for property: Overhead Utilities, Septic Available, Water Available
Community & HOA
Community
- Features: Short Term Rental Allowed
- Security: Smoke Detector(s)
- Subdivision: WJ Cannon
HOA
- Has HOA: No
Location
- Region: Sandia
Financial & listing details
- Price per square foot: $127/sqft
- Date on market: 8/27/2025
- Cumulative days on market: 335 days
- Listing agreement: Exclusive Right To Sell
- Listing terms: Cash,Conventional,FHA,VA Loan
Estimated market value
Not available
Estimated sales range
Not available
Not available
Price history
| Date | Event | Price |
|---|---|---|
| 4/26/2026 | Price change | $289,000-3.3%$127/sqft |
Source:  South Texas MLS #463970 Report a problem South Texas MLS #463970 Report a problem | ||
| 3/5/2026 | Price change | $299,000-6.3%$131/sqft |
Source: South Texas MLS #463970 Report a problem | ||
| 9/29/2025 | Price change | $319,000-6.2%$140/sqft |
Source: South Texas MLS #463970 Report a problem | ||
| 8/27/2025 | Listed for sale | $340,000$149/sqft |
Source: South Texas MLS #463970 Report a problem | ||
Public tax history
Tax history is unavailable.
Monthly payment
Climate risks
Neighborhood: 78383
Nearby schools
GreatSchools rating
- 9/10George West Elementary SchoolGrades: 4-6Distance: 17.5 mi
- 9/10George West Junior High SchoolGrades: 7-8Distance: 17.5 mi
- 7/10George West High SchoolGrades: 9-12Distance: 17.4 mi
Schools provided by the listing agent
- Elementary: George West
- Middle: George West
- High: George West
- District: George West ISD
Source: South Texas MLS. This data may not be complete. We recommend contacting the local school district to confirm school assignments for this home.
- $1,080-- bd1 ba-- sqft320 County Road 175, Sandia, TX 78383Off Market
- $180,0003 bd2 ba1.1k sqft315 County Road 175, Sandia, TX 78383For Sale
- $--11.53 AcresCounty Road 175, Sandia, TX 78383Sold
- $237,2004 bd2 ba2.3k sqft309 County Road 175, Sandia, TX 78383Off Market
- $54,850-- bd-- ba1k sqft321 County Road 175, Sandia, TX 78383Off Market
- $28,380-- bd1 ba1.4k sqft321 County Road 175, Sandia, TX 78383Off Market
- $12,000-- bd-- ba-- sqft321 County Road 175, Sandia, TX 78383Off Market
- $79,8002 bd1 ba640 sqft345 County Road 175, Sandia, TX 78383Off Market
A local agent can set up tours, give advice and negotiate with sellers.
Similar homes
- $225,0003 bd2 ba1.8k sqft107 Lago Dr, Sandia, TX 78383For Sale
 MLS ID #476002, Richard Hernandez, United Country RE-Bluntzer RE. South Texas MLS
 - $--3 bd2 ba1.7k sqft6199 N Sandy Hollow Dr, Sandia, TX 78383Auction
 Xome
Xome - $269,0004 bd2 ba2.5k sqft147 Trail Ridge Dr, Pernitas Point, TX 78383For Sale
 MLS ID #472674, Evelyn Wittner, South Texas Land & Home. South Texas MLS
 - $265,0003 bd2 ba2.2k sqft143 Trail Ridge Dr, Pernitas Point, TX 78383For Sale
 MLS ID #475597, Linda Barnes, Lloyd Barnes Real Estate Team. South Texas MLS
 - $229,9002 bd3 ba2.2k sqft234 Vista Dr, Sandia, TX 78383For SaleMLS ID #477699, Jo Nan Wray, Wray Realty. South Texas MLS
- $150,0004 bd2 ba2.1k sqft695 S Vista Dr, Sandia, TX 78383For SaleMLS ID #475656, Susan Ocker, PR Advisors, LLC. South Texas MLS
- $368,0003 bd3 ba2.5k sqft254 Vista Dr, Sandia, TX 78383For SaleMLS ID #476087, Alyssa King, Corpus Christi Realty Group. South Texas MLS
- $275,0003 bd2 ba1.8k sqft1582 W Fm 738, Orange Grove, TX 78372For SaleMLS ID #476360, Brandon Jones, Coldwell Banker Pacesetter Steel. South Texas MLS
- $340,0003 bd2 ba1.3k sqft200 Baggs Trl, Mathis, TX 78368For SaleMLS ID #478963, Jordan Huber, Phillips & Associates Realty. South Texas MLS
- $315,0004 bd2 ba2.2k sqft313 County Road 3033, Orange Grove, TX 78372For SaleMLS ID #469418, Christopher Chadwick, Realty United. South Texas MLS
- $245,0003 bd2 ba1.2k sqft277 Mustang Ln, Sandia, TX 78383For SaleMLS ID #474696, Angelica Elizondo, Prime Real Estate. South Texas MLS
- $250,0004 bd3 ba1.2k sqft21564 County Road 1718, Mathis, TX 78368For SaleMLS ID #471519, Javier Gonzalez, United Country RE-Bluntzer RE. South Texas MLS
- $289,9002 bd2 ba1.2k sqft125 Lagarto Ferry Rd, Mathis, TX 78368For SaleMLS ID #476006, Missy Grimsinger, Cass Real Estate. South Texas MLS
- $145,0002 bd2 ba1.3k sqft152 E Mustang Arbor, Sandia, TX 78383For SaleMLS ID #476385, Kim Erwin, KW Coastal Bend - Island. South Texas MLS
- $309,0004 bd2 ba1.8k sqft107 E Lakefield Dr, Mathis, TX 78368For SaleMLS ID #464412, Larry Klosterman, United Country RE-Bluntzer RE. South Texas MLS
- $323,0002 bd2 ba1.2k sqft286 Mystic Dr, Mathis, TX 78368For SaleMLS ID #477621, Lauren Barnett, South Texas Land & Home. South Texas MLS
- $299,0002 bd2 ba1.2k sqft125 Lakewood Ln, Mathis, TX 78368For SaleMLS ID #471965, Donna Voyles, Keller Williams Coastal Bend -. South Texas MLS
- $210,0003 bd2 ba1.4k sqft5742 Hidden Valley Loop, Sandia, TX 78383For SaleMLS ID #471487, Melody Hernandez, CORE Coastal Realty. South Texas MLS
- $269,5004 bd2 ba1.8k sqft710 N Eugenia St, Orange Grove, TX 78372For SaleMLS ID #475881, Calvary Davis, Keller Williams Coastal Bend. South Texas MLS
- $235,0003 bd2 ba1.2k sqft22159 Private Road 1080, Mathis, TX 78368Active
 MLS ID #582777, Tracy Gieck, Canyon Lake Golden Rule Realty. Central Texas MLS
