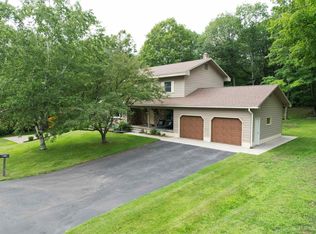
This home makes you feel like you are tucked in the woods. Located in one of Hancock's premier neighborhood, Sylvan Estates, you are close to the hospital, schools, shopping, and the Maasto Hiihto trail system. This home features a traditional floorplan with a twist. The living room has interesting corners and the focal point is a lovely fireplace. Dining room has hard wood floors and opens to the galley style kitchen. Kitchen also has a fireplace making this a cozy setting while preparing food or enjoying your culinary masterpieces in the dining room. Newer mudroom added at the back of the house. The main floor also features a solarium with floor to ceiling windows that is heated by the sun with passive solar heat. This room has a ceramic tile floor and would be a great spot for an inhouse green house or patio living room all year long. The master bedroom has a balcony overlooking this space. Rounding out the main floor is an office/den which could be used as a small 1st floor bedroom if needed, a bath with shower, and laundry area. Upstairs you'll find 3 nicely sized bedrooms. As mentioned, the master bedroom has sliding glass doors which open up to a balcony overlooking the solarium plus 2 closets. The front bedroom has a window looking into the solarium and the back bedroom looks out to the woodsy back yard. The full bath upstairs has a Kohler soaker tub, hand-held shower nozzle, double-sink vanity, stool, and bidet. Outside relax on the open front porch or the brick patio in back. The mostly forested yard provides lots of privacy. X-country ski from your back door. 2x6 construction, 2-zoned heat and blowers circulate solarium heat. Furnace, water heater, and electric panel located in a room at the back of the two-car, attached garage.
This property is not currently displayed as for sale or rent on Zillow. This may be different from what's on other websites or public sources.