Experience privacy and space in this lovely 3-bedroom, 2 1/2-bath tri-level home, located in one of Hancock's most sought-after neighborhoods. Situated on a double lot in a quiet cul-de-sac, it features a 3-car garage and a 2-tiered covered deck perfect for entertaining. Designed for functional, modern living this floor plan separates communal spaces from the private upper level where bedrooms are located. The 2-tiered covered deck extends your living space outdoors. Enjoy beautiful Copper Country mornings and evenings sheltered from the elements, overlooking a private back yard. The upper part of the deck could become an enclosed living space if the next owner chooses because of the deep footings. Roof new in 2016, deck refurbished in 2022, water heater new in 2025, boiler new in 2009, interior painted in 2022. The house is ready and wired for a gas generator. Oven/range and dryer are currently gas but can easily be converted to electric. Entering the main level of the house you will find a well-appointed kitchen and breakfast nook, a spacious living room and dining room which opens to the 20x27 covered deck. Rounding out this level is a mudroom which exits to the over-sized garage. The upper level of the home features a large primary suite with a walk-in closet and 3/4 bath, 2 move roomy bedrooms and a full bath. The lower level has a spacious living room, laundry room with 1/2 bath, and a room perfect for your crafts or exercise equipment and opens to the back yard. The unfinished basement is in addition to 3 floors of living space and is great for storage or could be finished by the next owner.
Contingent
$449,500
1021 Crestwood Glade, Hancock, MI 49930
3beds
2,210sqft
:
Get pre-qualified$3,031/mo
Single Family Residence
Built in 1995
0.6 Acres Lot
$-- Zestimate®
$203/sqft
$-- HOA
What's special
Quiet cul-de-sacBreakfast nookWell-appointed kitchen
- 42 days |
- 189 |
- 5 |
Likely to sell faster than
Zillow last checked:
Listing updated:
Listed by:
GRETCHEN JANSSEN 906-370-4738,
RE/MAX DOUGLASS R.E.-H 906-482-1000
Source: MiRealSource,MLS#: 50211685 Originating MLS: Upper Peninsula Assoc of Realtors
Originating MLS: Upper Peninsula Assoc of RealtorsFacts & features
Interior
Bedrooms & bathrooms
- Bedrooms: 3
- Bathrooms: 3
- Full bathrooms: 2
- 1/2 bathrooms: 1
Rooms
- Room types: Entry, Family Room, Living Room, Laundry, Recreation Room, Utility/Laundry Room, Master Bedroom, Master Bathroom, Second Flr Full Bathroom, Breakfast Nook/Room
Bedroom 1
- Level: Upper
- Area: 168
- Dimensions: 12 x 14
Bedroom 2
- Level: Upper
- Area: 126
- Dimensions: 9 x 14
Bedroom 3
- Level: Upper
- Area: 99
- Dimensions: 9 x 11
Bathroom 1
- Level: Upper
- Area: 60
- Dimensions: 12 x 5
Bathroom 2
- Level: Upper
- Area: 42
- Dimensions: 6 x 7
Dining room
- Level: Main
- Area: 117
- Dimensions: 9 x 13
Family room
- Level: Lower
- Area: 364
- Dimensions: 28 x 13
Kitchen
- Level: Main
- Area: 104
- Dimensions: 13 x 8
Living room
- Level: Main
- Area: 234
- Dimensions: 18 x 13
Heating
- Boiler, Hot Water, Natural Gas
Cooling
- Whole House Fan
Appliances
- Included: Dishwasher, Dryer, Range/Oven, Refrigerator, Washer, Gas Water Heater
- Laundry: Lower Level, Laundry Room
Features
- Walk-In Closet(s), Pantry
- Flooring: Ceramic Tile
- Basement: Block,Interior Entry
- Has fireplace: No
Interior area
- Total structure area: 2,938
- Total interior livable area: 2,210 sqft
- Finished area above ground: 2,210
- Finished area below ground: 0
Video & virtual tour
Property
Parking
- Total spaces: 3
- Parking features: 3 or More Spaces, Garage, Driveway, Attached, Electric in Garage, Garage Door Opener
- Attached garage spaces: 3
Features
- Levels: Multi/Split,Tri-Level
- Patio & porch: Deck
- Exterior features: Garden
- Waterfront features: None
- Frontage type: Road
- Frontage length: 200
Lot
- Size: 0.6 Acres
- Features: Large Lot - 65+ Ft., Corner Lot, Cul-De-Sac, Platted, City Lot
Details
- Additional structures: None
- Parcel number: 3105180006200
- Zoning: Residential
- Zoning description: Residential
- Special conditions: Private,Standard
Construction
Type & style
- Home type: SingleFamily
- Property subtype: Single Family Residence
Materials
- Vinyl Siding
- Foundation: Basement
Condition
- New construction: No
- Year built: 1995
Utilities & green energy
- Electric: 100 Amp Service, Circuit Breakers
- Sewer: Public Sanitary
- Water: Public
- Utilities for property: Cable/Internet Avail., Cable Available, Electricity Connected, Natural Gas Connected, Sewer Connected, Water Connected, Hard Line Internet, Internet Spectrum
Community & HOA
Community
- Subdivision: Sylvan Estates
HOA
- Has HOA: No
Location
- Region: Hancock
Financial & listing details
- Price per square foot: $203/sqft
- Annual tax amount: $5,326
- Date on market: 6/17/2026
- Cumulative days on market: 44 days
- Listing agreement: Exclusive Right To Sell
- Listing terms: Cash,Conventional,FHA,VA Loan
- Road surface type: Paved
Estimated market value
Not available
Estimated sales range
Not available
Not available
Price history
| Date | Event | Price |
|---|---|---|
| 7/7/2026 | Contingent | $449,500$203/sqft |
Source:  MiRealSource #50211685 Report a problem MiRealSource #50211685 Report a problem | ||
| 6/17/2026 | Listed for sale | $449,500$203/sqft |
Source: MiRealSource #50211685 Report a problem | ||
Public tax history
Tax history is unavailable.
Monthly payment
Est. payment
Payment breakdown
Explore the cost of this home by adjusting the details. Changes won't be saved.Climate risks
Neighborhood: 49930
Nearby schools
GreatSchools rating
- 5/10Barkell Elementary SchoolGrades: K-5Distance: 0.5 mi
- 7/10Hancock Central High SchoolGrades: 6-12Distance: 0.9 mi
Schools provided by the listing agent
- District: Hancock Public Schools
Source: MiRealSource. This data may not be complete. We recommend contacting the local school district to confirm school assignments for this home.
- $458,7003 bd3 ba2.7k sqft1029 Crestwood Glade, Hancock, MI 49930Off Market
- $447,100-- bd-- ba-- sqft1031 Crestwood Glade, Hancock, MI 49930Off Market
- $470,1004 bd3 ba2.8k sqft1025 Crestwood Glade, Hancock, MI 49930Off Market
- $396,100-- bd-- ba-- sqft1021 Crestwood Dr, Hancock, MI 49930Off Market
- $355,8004 bd3 ba-- sqft1033 Crestwood Glade, Hancock, MI 49930Off Market
- $346,9003 bd2 ba1.8k sqft1019 Crestwood Dr, Hancock, MI 49930Off Market
- $278,500-- bd-- ba-- sqft1032 Crestwood Dr, Hancock, MI 49930Off Market
- $384,0003 bd2 ba1.8k sqft1018 Crestwood Dr, Hancock, MI 49930Off Market
A local agent can set up tours, give advice and negotiate with sellers.
Similar homes
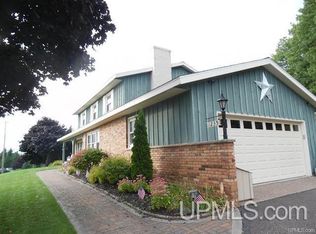
- $480,0004 bd3 ba2.4k sqft1235 Minnesota St, Hancock, MI 49930For Sale
 MLS ID #50216628, MELISSA MAKI, COLDWELL BANKER SCHMIDT REALTORS. MiRealSource
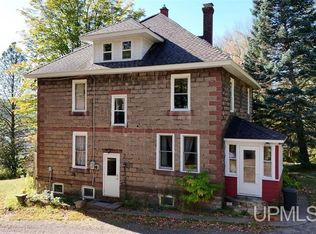
 - $475,0005 bd2 ba2.5k sqft21342 Royce Rd, Hancock, MI 49930For Sale
 MLS ID #50213551, KEVIN PATANA, KELLER WILLIAMS FIRST UP. MiRealSource
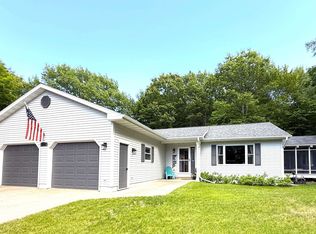
 - $435,0004 bd2 ba2.3k sqft2107 Spruce Ln, Houghton, MI 49931For Sale
 MLS ID #50212766, GINGER STROUBE, RE/MAX DOUGLASS R.E.-H. MiRealSource
 - $229,9002 bd1 ba1.4k sqft1403 N Elevation St, Hancock, MI 49930For Sale
 MLS ID #50215427, JULIE WAARA, NORTHERN MICHIGAN LAND BROKERS - H. MiRealSource
 - $405,0003 bd2 ba1.5k sqft56230 Bear Lake Rd, Hancock, MI 49930For SaleMLS ID #50207967, NOAH JUKURI, CENTURY 21 AFFILIATED. MiRealSource
- $404,0003 bd2 ba1.6k sqft1924 Sherwood Dr, Houghton, MI 49931For SaleMLS ID #50207798, KRISTINE WEIDNER (JUKURI), CENTURY 21 AFFILIATED. MiRealSource
- $314,9003 bd2 ba1.4k sqft2161 Jasberg St, Hancock, MI 49930For SaleMLS ID #50214022, JULIE WAARA, NORTHERN MICHIGAN LAND BROKERS - H. MiRealSource
- $274,5004 bd2 ba1.5k sqft1611 W Atlantic St, Hancock, MI 49930For SaleMLS ID #50214299, MICHAEL BORSUM, RE/MAX DOUGLASS R.E.-H. MiRealSource
- $299,0006 bd3 ba2.7k sqft1249 Cedar St, Hancock, MI 49930For SaleMLS ID #50214170, GRETCHEN JANSSEN, RE/MAX DOUGLASS R.E.-H. MiRealSource
- $289,0003 bd2 ba2.5k sqft1219 Anthony St, Hancock, MI 49930For SaleMLS ID #50215743, LISA MCKENZIE, STATE WIDE OF HOUGHTON. MiRealSource
- $449,5004 bd4 ba2.8k sqft21123 Broemer Rd, Chassell, MI 49916For SaleMLS ID #50213674, TRAVIS KILPELA, NORTHERN MICHIGAN LAND BROKERS - H. MiRealSource
- $495,0005 bd4 ba2.9k sqft1909 Robindale Dr, Houghton, MI 49931For SaleMLS ID #50213911, KRISTINE WEIDNER (JUKURI), CENTURY 21 AFFILIATED. MiRealSource
- $370,0003 bd2 ba2.4k sqft304 Harris Ave, Hancock, MI 49930For SaleMLS ID #50202747, CLEA OLLANKETO, CENTURY 21 AFFILIATED. MiRealSource
- $479,9003 bd4 ba2.3k sqft13910 Liminga Rd, Atlantic Mine, MI 49905For SaleMLS ID #50192724, CRAIG KANGAS, NORTHERN MICHIGAN LAND BROKERS - H. MiRealSource
- $474,9004 bd3 ba2k sqft1022 Red Oak Ln, Houghton, MI 49931New ConstructionMLS ID #50215808, JACLYN HORSELL, MOYLE REAL ESTATE & DEVEL. MiRealSource
- $295,0004 bd3 ba2k sqft1014 Minnesota St, Hancock, MI 49930For SaleMLS ID #50202602, ADAM TAIVALKOSKI, SAVU REALTY. MiRealSource
- $425,0003 bd2 ba1.7k sqft25659 S Entry Rd, Chassell, MI 49916For SaleMLS ID #50215939, ADDI MARKHAM, CENTURY 21 AFFILIATED. MiRealSource
- $295,0004 bd2 ba1.9k sqft49908 West St, Hancock, MI 49930For SaleMLS ID #50207117, CLEA OLLANKETO, CENTURY 21 AFFILIATED. MiRealSource
- $434,9003 bd2 ba1.3k sqft42840 Lakeshore Dr, Chassell, MI 49916For SaleMLS ID #50208547, TRAVIS KILPELA, NORTHERN MICHIGAN LAND BROKERS - H. MiRealSource
- $475,0004 bd3 ba2.5k sqft21524 Massie Rd, Chassell, MI 49916For SaleMLS ID #50199642, DICK WALRATH, STATE WIDE OF HOUGHTON. MiRealSource
