Cozy and comfortable, this spacious home is located in a great neighborhood in West Hancock. This 3 bedroom, 2 bath home is on 2 lots (50x190) with the 3 car garage located on Cedar Street. Enjoy the beautiful four season sun porch, formal dining room, large living room, well-planned kitchen with stainless steel appliances (stove 2021, refrigerator 2021) and ceramic tile, and the partially finished basement featuring a good sized cedar sauna. Most of the home has hard maple floors. The family room is a cozy hideaway featuring a Vermont Castings woodstove. Upstairs you'll find a HUGE master suite with an unbelievably large walk-in closet! The new deck off the kitchen (trex 2021) is shaded by a producing grape vine. The fenced in backyard is filled with fruit trees, including a beautiful cherry tree, perennials, and a raised bed for your vegetable garden. The yard is perfect for pets and kids! The roof was new in 2020. A new water heater is to be installed. Built in 1919, this home has the charm you'll love to live in! Walk in and you'll know you've come home.
For sale
Price cut: $4.1K (9/22)
$274,900
1219 Anthony St, Hancock, MI 49930
3beds
2,530sqft
Single Family Residence
Built in 1919
9,147 Square Feet Lot
$274,000 Zestimate®
$109/sqft
$-- HOA
What's special
Partially finished basementGood sized cedar saunaUnbelievably large walk-in closetHuge master suiteFormal dining roomSpacious homeCeramic tile
- 78 days
- 531
- 25
Zillow last checked:
Listing updated:
Listed by:
LISA MCKENZIE 906-370-3453,
STATE WIDE OF HOUGHTON 906-482-6955
Source: MiRealSource,MLS#: 50215743 Originating MLS: Upper Peninsula Assoc of Realtors
Originating MLS: Upper Peninsula Assoc of RealtorsFacts & features
Interior
Bedrooms & bathrooms
- Bedrooms: 3
- Bathrooms: 2
- Full bathrooms: 2
Rooms
- Room types: Entry, Family Room, Living Room, Laundry, Master Bedroom, Basement Full Bath, Second Flr Full Bathroom, Dining Room
Bedroom 1
- Features: Wood
- Level: Second
- Area: 304
- Dimensions: 19 x 16
Bedroom 2
- Features: Wood
- Level: Second
- Area: 96
- Dimensions: 12 x 8
Bedroom 3
- Features: Laminate
- Level: Lower
- Area: 132
- Dimensions: 12 x 11
Bathroom
- Features: Not Applicable
Bathroom 1
- Level: Second
Bathroom 2
- Level: Lower
Dining room
- Features: Wood
- Level: Main
- Area: 168
- Dimensions: 14 x 12
Family room
- Features: Wood
- Level: Main
- Area: 156
- Dimensions: 13 x 12
Kitchen
- Level: Main
- Area: 180
- Dimensions: 15 x 12
Living room
- Features: Carpet
- Level: Main
- Area: 255
- Dimensions: 17 x 15
Heating
- Boiler, Hot Water, Natural Gas, Wood
Cooling
- Window Unit(s)
Appliances
- Included: Dishwasher, Dryer, Microwave, Range/Oven, Refrigerator, Washer, Gas Water Heater
- Laundry: Lower Level
Features
- Walk-In Closet(s), Spa/Sauna, Eat-in Kitchen
- Flooring: Ceramic Tile, Hardwood, Wood, Laminate, Carpet
- Windows: Window Treatments, Storms/Screens
- Basement: Block
- Number of fireplaces: 1
- Fireplace features: Family Room, Free Standing Fireplace
Interior area
- Total structure area: 2,720
- Total interior livable area: 2,530 sqft
- Finished area above ground: 1,775
- Finished area below ground: 755
Property
Parking
- Total spaces: 3
- Parking features: 2 Spaces, Garage, Driveway, Detached
- Garage spaces: 3
Features
- Levels: One and One Half
- Stories: 1.5
- Patio & porch: Deck, Patio, Porch
- Exterior features: Garden
- Fencing: Fenced,Fence Owned
- Waterfront features: None
- Frontage type: Road
- Frontage length: 50
Lot
- Size: 9,147 Square Feet
- Dimensions: 50 x 190
- Features: Deep Lot - 150+ Ft., Large Lot - 65+ Ft., City Lot
Details
- Additional structures: Shed(s), Garage(s)
- Additional parcels included: none
- Parcel number: 3105170000450
- Zoning: Residential
- Zoning description: Residential
- Special conditions: Private,Standard
Construction
Type & style
- Home type: SingleFamily
- Architectural style: Cape Cod
- Property subtype: Single Family Residence
Materials
- Stucco
- Foundation: Basement
Condition
- New construction: No
- Year built: 1919
Utilities & green energy
- Sewer: Public Sanitary
- Water: Public
- Utilities for property: Cable/Internet Avail., Cable Available, Electricity Connected, Natural Gas Connected, Phone Available, Sewer Connected, Water Connected
Green energy
- Energy efficient items: Appliances, Roof, Thermostat, Water Heater
Community & HOA
Community
- Subdivision: West Hancock
HOA
- Has HOA: No
Location
- Region: Hancock
Financial & listing details
- Price per square foot: $109/sqft
- Tax assessed value: $222,378
- Annual tax amount: $2,874
- Date on market: 7/22/2026
- Cumulative days on market: 79 days
- Listing agreement: Exclusive Right To Sell
- Listing terms: Cash,Conventional,VA Loan
Estimated market value
$274,000
$260,000 - $288,000
$1,917/mo
Price history
| Date | Event | Price |
|---|---|---|
| 9/22/2026 | Price change | $274,900-1.5%$109/sqft |
Source:  MiRealSource #50215743 Report a problem MiRealSource #50215743 Report a problem | ||
| 8/18/2026 | Price change | $279,000-1.8%$110/sqft |
Source: MiRealSource #50215743 Report a problem | ||
| 8/4/2026 | Price change | $284,000-1.7%$112/sqft |
Source: MiRealSource #50215743 Report a problem | ||
| 7/22/2026 | Listed for sale | $289,000+122.5%$114/sqft |
Source: MiRealSource #50215743 Report a problem | ||
| 11/27/2017 | Listing removed | $129,900$51/sqft |
Source: NORTHERN MICHIGAN LAND BROKERS - H #1102673 Report a problem | ||
| 10/9/2017 | Pending sale | $129,900$51/sqft |
Source: NORTHERN MICHIGAN LAND BROKERS - H #1102673 Report a problem | ||
| 8/28/2017 | Price change | $129,900-3.7%$51/sqft |
Source: NORTHERN MICHIGAN LAND BROKERS - H #1102673 Report a problem | ||
| 7/27/2017 | Price change | $134,900-3.6%$53/sqft |
Source: NORTHERN MICHIGAN LAND BROKERS - H #1102673 Report a problem | ||
| 6/22/2017 | Listed for sale | $139,900+5.6%$55/sqft |
Source: NORTHERN MICHIGAN LAND BROKERS - H #1102673 Report a problem | ||
| 5/22/2015 | Sold | $132,500$52/sqft |
Source: Agent Provided Report a problem | ||
Public tax history
| Year | Property taxes | Tax assessment |
|---|---|---|
| 2026 | $2,835 +5.5% | $111,189 +11% |
| 2025 | $2,686 +3.9% | $100,135 +4.2% |
| 2024 | $2,584 | $96,078 +18.2% |
| 2023 | -- | $81,294 +26.7% |
| 2022 | -- | $64,167 +6.6% |
| 2021 | -- | $60,214 +4.6% |
| 2020 | -- | $57,587 +5.8% |
| 2019 | -- | $54,408 -2.6% |
| 2018 | -- | $55,854 -11.2% |
| 2017 | -- | $62,872 -6.9% |
| 2016 | -- | $67,504 +76.9% |
| 2015 | -- | $38,163 +4% |
| 2014 | -- | $36,695 -2% |
| 2013 | -- | $37,428 |
| 2012 | -- | $37,428 |
| 2011 | -- | $37,428 |
| 2010 | -- | $37,428 |
Find assessor info on the county website
Monthly payment
Est. payment
Payment breakdown
Explore the cost of this home by adjusting the details. Changes won't be saved.Climate risks
Neighborhood: 49930
Nearby schools
Similar homes
- $249,0003 bd2 ba1.9k sqft932 Prospect St, Hancock, MI 49930For Sale
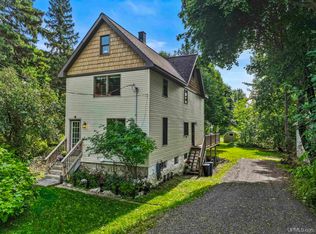
 MLS ID #50221838, ADAM TAIVALKOSKI, SAVU REALTY. MiRealSource
 - $299,0003 bd3 ba2k sqft19477 Ryan St, Hancock, MI 49930For Sale
 MLS ID #50220799, KRISTINE WEIDNER (JUKURI), CENTURY 21 AFFILIATED. MiRealSource
 - $275,0005 bd2 ba3.5k sqft204 Montezuma St, Hancock, MI 49930For Sale
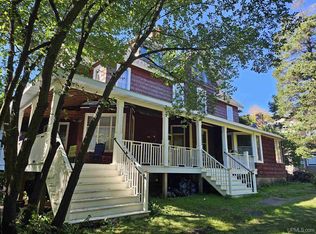 MLS ID #50209109, GRETCHEN JANSSEN, RE/MAX DOUGLASS R.E.-H. MiRealSource
 - $235,0004 bd2 ba2.7k sqft1105 Minnesota St, Hancock, MI 49930For Sale
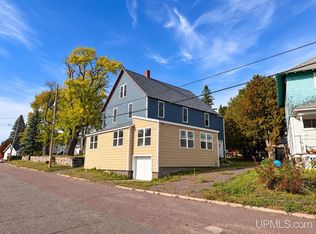 MLS ID #50219573, EMMETT LARSON, CENTURY 21 AFFILIATED. MiRealSource
 - $229,9006 bd3 ba3k sqft803 Elm St, Hancock, MI 49930For SaleMLS ID #50211633, JENNIFER DEEPHOUSE, STATE WIDE OF HOUGHTON. MiRealSource
- $214,9004 bd2 ba1.5k sqft1611 W Atlantic St, Hancock, MI 49930For SaleMLS ID #50214299, MICHAEL BORSUM, RE/MAX DOUGLASS R.E.-H. MiRealSource
- $219,0003 bd2 ba1.7k sqft209 Montezuma St, Hancock, MI 49930For SaleMLS ID #50215726, LISA MCKENZIE, STATE WIDE OF HOUGHTON. MiRealSource
- $199,0003 bd2 ba1.7k sqft1027 S Lincoln Dr, Hancock, MI 49930For SaleMLS ID #50218376, DANIELLE HOSKINS, CENTURY 21 AFFILIATED. MiRealSource
- $139,0002 bd1 ba1.3k sqft820 Summit St, Hancock, MI 49930For SaleMLS ID #50223854, DEVIN LEONARDUZZI, CENTURY 21 AFFILIATED. MiRealSource
- $271,0003 bd2 ba1.4k sqft21944 Peepsock Rd, Houghton, MI 49931For SaleMLS ID #50216158, ADDI MARKHAM, CENTURY 21 AFFILIATED. MiRealSource
- $174,0003 bd1 ba1.3k sqft726 N Lincoln Dr, Hancock, MI 49930For SaleMLS ID #50222150, KEVIN LIIMATTA, STATE WIDE OF HOUGHTON. MiRealSource
- $220,0003 bd1 ba1.3k sqft20848 3rd St, Hancock, MI 49930For SaleMLS ID #50221616, KRISTINE WEIDNER (JUKURI), CENTURY 21 AFFILIATED. MiRealSource
- $299,9003 bd2 ba1.7k sqft22175 Ridge Rd, Houghton, MI 49931For SaleMLS ID #50218180, JENNIFER DEEPHOUSE, STATE WIDE OF HOUGHTON. MiRealSource
- $349,9003 bd3 ba2.1k sqft1405 Sugar Maple Ln, Houghton, MI 49931For SaleMLS ID #50221668, JENNIFER DEEPHOUSE, STATE WIDE OF HOUGHTON. MiRealSource
- $294,9004 bd2 ba1.9k sqft107 W South Ave, Houghton, MI 49931For SaleMLS ID #50220247, JENNIFER DEEPHOUSE, STATE WIDE OF HOUGHTON. MiRealSource
- $249,5004 bd3 ba2.3k sqft807 E Montezuma Ave, Houghton, MI 49931For SaleMLS ID #50205843, KRISTINE WEIDNER (JUKURI), CENTURY 21 AFFILIATED. MiRealSource
- $239,0003 bd2 ba1.6k sqft200 E Douglass Ave, Houghton, MI 49931For SaleMLS ID #50220570, DARREN LASANEN, CENTURY 21 AFFILIATED. MiRealSource
- $189,5004 bd2 ba1.5k sqft319 White St, Hancock, MI 49930For SaleMLS ID #50209606, DICK WALRATH, STATE WIDE OF HOUGHTON. MiRealSource
- $395,0003 bd2 ba1.5k sqft56230 Bear Lake Rd, Hancock, MI 49930For SaleMLS ID #50207967, NOAH JUKURI, CENTURY 21 AFFILIATED. MiRealSource
- $314,0004 bd2 ba1.9k sqft1004 Baltic St, Houghton, MI 49931For SaleMLS ID #50211555, KRISTINE WEIDNER (JUKURI), CENTURY 21 AFFILIATED. MiRealSource
