A beautiful home in the heart of the City of Hancock. This is one of the historic homes that surrounds Montezuma Park! The formal entry, the hardwood floors, the clawfoot tub are reminiscent of an era gone by, but the kitchen! It is ultra-modern and a highlight of this home. The built in hutch in the dining room features period leaded glass. There are many lovely details to this home, but the spaciousness and openness of the floorplan will delight you! The main staircase is open to the second floor, and is complemented by a tall window with a stained glass inset. At the base of the stairs, you can access the foyer or the kitchen. The three bedrooms upstairs are spacious with plenty of windows, two having views of the portage canal. The laundry is conveniently located on the second floor! The main bath has a deep clawfoot tub, perfect for a luxurious soak. The attic is somewhat finished and is accessed by easy to navigate stairs. There is a half bath on the main floor. The yard is small but has space in back is shady, perfect for enjoying a warm afternoon. A wonderful opportunity for minimal yard work but provides a space for creative outdoor living. The City's Montezuma Park across the street provides a lovely outdoor space full of old shade trees and a modern playground for children. At the south end of the park there is stair access to the snowmobile/summer walking trail. The location is in close proximity to the Keweenaw Co-Op, coffee shops, restaurants, shops, and night life makes for a very walkable lifestyle in downtown Hancock. Most of the electrical in the house has been updated, the fuse box upstairs is active and only serves the front and back porch overhead single light bulbs. Breaker box is in the basement. The property is zoned B-2 Community Mixed-Use.
For sale
$219,000
209 Montezuma St, Hancock, MI 49930
3beds
1,781sqft
Single Family Residence
Built in 1910
1,742 Square Feet Lot
$215,600 Zestimate®
$123/sqft
$-- HOA
What's special
Hardwood floorsFormal entryClawfoot tub
- 78 days
- 401
- 24
Zillow last checked:
Listing updated:
Listed by:
LISA MCKENZIE 906-370-3453,
STATE WIDE OF HOUGHTON 906-482-6955
Source: MiRealSource,MLS#: 50215726 Originating MLS: Upper Peninsula Assoc of Realtors
Originating MLS: Upper Peninsula Assoc of RealtorsFacts & features
Interior
Bedrooms & bathrooms
- Bedrooms: 3
- Bathrooms: 2
- Full bathrooms: 1
- 1/2 bathrooms: 1
Rooms
- Room types: Entry, Living Room, Laundry, Unfinished Room, First Flr Lavatory, Dining Room
Bedroom 1
- Features: Wood
- Level: Second
- Area: 196
- Dimensions: 14 x 14
Bedroom 2
- Features: Wood
- Level: Second
- Area: 176
- Dimensions: 11 x 16
Bedroom 3
- Features: Wood
- Level: Second
- Area: 100
- Dimensions: 10 x 10
Bathroom 1
- Features: Wood
- Level: Second
- Area: 45
- Dimensions: 5 x 9
Dining room
- Features: Wood
- Level: Main
- Area: 196
- Dimensions: 14 x 14
Kitchen
- Features: Wood
- Level: Main
- Area: 120
- Dimensions: 12 x 10
Living room
- Features: Wood
- Level: Main
- Area: 210
- Dimensions: 14 x 15
Heating
- Hot Water, Radiator, Natural Gas
Cooling
- Ceiling Fan(s)
Appliances
- Included: Dishwasher, Dryer, Microwave, Range/Oven, Washer, Gas Water Heater
- Laundry: Second Floor Laundry
Features
- Sump Pump
- Flooring: Hardwood, Vinyl, Wood
- Windows: Bay Window(s)
- Basement: Exterior Entry,Interior Entry,Stone,Sump Pump,Unfinished
- Has fireplace: No
Interior area
- Total structure area: 2,526
- Total interior livable area: 1,781 sqft
- Finished area above ground: 1,781
- Finished area below ground: 0
Property
Parking
- Total spaces: 2
- Parking features: 2 Spaces
Features
- Levels: Two
- Stories: 2
- Patio & porch: Porch
- Waterfront features: None
- Frontage type: Road
- Frontage length: 40
Lot
- Size: 1,742 Square Feet
- Dimensions: 40 x 50 x 40 x 50+/-
- Features: Platted, City Lot
Details
- Additional structures: None
- Parcel number: 3105101000650
- Zoning: B-2 Community Mixed Use
- Zoning description: Mixed Use
- Special conditions: Private,Standard
Construction
Type & style
- Home type: SingleFamily
- Architectural style: Historic,Traditional
- Property subtype: Single Family Residence
Materials
- Cedar, Stone, Wood Siding, Asphalt
- Foundation: Basement, Stone
Condition
- New construction: No
- Year built: 1910
Utilities & green energy
- Sewer: Public Sanitary
- Water: Public
- Utilities for property: Cable Available, Electricity Connected, Natural Gas Connected, Sewer Connected, Water Connected
Community & HOA
Community
- Subdivision: Village Of Hancock
HOA
- Has HOA: No
Location
- Region: Hancock
Financial & listing details
- Price per square foot: $123/sqft
- Tax assessed value: $144,330
- Annual tax amount: $1,045
- Date on market: 7/22/2026
- Cumulative days on market: 83 days
- Listing agreement: Exclusive Right To Sell
- Listing terms: Cash,Conventional,VA Loan
- Road surface type: Paved
Estimated market value
$215,600
$205,000 - $226,000
$1,767/mo
Price history
| Date | Event | Price |
|---|---|---|
| 7/22/2026 | Listed for sale | $219,000+12.4%$123/sqft |
Source:  MiRealSource #50215726 Report a problem MiRealSource #50215726 Report a problem | ||
| 10/2/2025 | Listing removed | $194,900$109/sqft |
Source:  Upper Peninsula AOR #50186945 Report a problem Upper Peninsula AOR #50186945 Report a problem | ||
| 8/31/2025 | Listed for sale | $194,900-11.4%$109/sqft |
Source: Upper Peninsula AOR #50186945 Report a problem | ||
| 8/1/2025 | Listing removed | $220,000$124/sqft |
Source: Upper Peninsula AOR #50159801 Report a problem | ||
| 6/16/2025 | Price change | $220,000-7.8%$124/sqft |
Source: Upper Peninsula AOR #50159801 Report a problem | ||
| 6/1/2025 | Price change | $238,500-8.3%$134/sqft |
Source: Upper Peninsula AOR #50159801 Report a problem | ||
| 4/7/2025 | Price change | $260,000+8.3%$146/sqft |
Source: Upper Peninsula AOR #50159801 Report a problem | ||
| 10/31/2024 | Listed for sale | $240,000+708.4%$135/sqft |
Source: Upper Peninsula AOR #50159801 Report a problem | ||
| 9/1/2014 | Sold | $29,688-27.6%$17/sqft |
Source: Agent Provided Report a problem | ||
| 6/12/2007 | Sold | $41,000$23/sqft |
Source: Agent Provided Report a problem | ||
Public tax history
| Year | Property taxes | Tax assessment |
|---|---|---|
| 2026 | $1,146 +5.5% | $72,165 +11.3% |
| 2025 | $1,086 +3.9% | $64,813 +6.6% |
| 2024 | $1,045 | $60,811 +10.3% |
| 2023 | -- | $55,134 +18.7% |
| 2022 | -- | $46,429 +17.3% |
| 2021 | -- | $39,578 -7.3% |
| 2020 | -- | $42,677 +7.5% |
| 2019 | -- | $39,711 +2.6% |
| 2018 | -- | $38,701 -17.2% |
| 2017 | -- | $46,753 +124.1% |
| 2016 | -- | $20,862 |
| 2015 | -- | $20,862 +4% |
| 2014 | -- | $20,060 -2% |
| 2013 | -- | $20,461 |
| 2012 | -- | $20,461 |
| 2011 | -- | $20,461 |
| 2010 | -- | $20,461 |
Find assessor info on the county website
Monthly payment
Est. payment
Payment breakdown
Explore the cost of this home by adjusting the details. Changes won't be saved.Climate risks
Neighborhood: 49930
Nearby schools
Similar homes
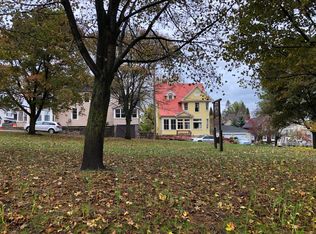
- $214,9004 bd2 ba1.5k sqft1611 W Atlantic St, Hancock, MI 49930For Sale

 MLS ID #50214299, MICHAEL BORSUM, RE/MAX DOUGLASS R.E.-H. MiRealSource
 - $249,0003 bd2 ba1.9k sqft932 Prospect St, Hancock, MI 49930For Sale
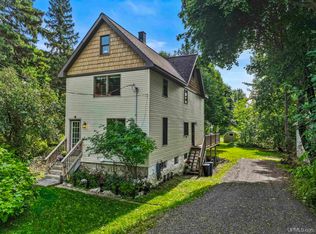 MLS ID #50221838, ADAM TAIVALKOSKI, SAVU REALTY. MiRealSource
 - $220,0003 bd1 ba1.3k sqft20848 3rd St, Hancock, MI 49930For Sale
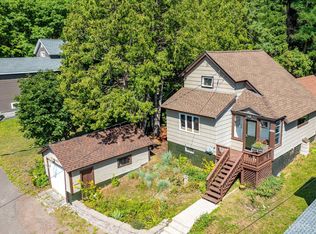 MLS ID #50221616, KRISTINE WEIDNER (JUKURI), CENTURY 21 AFFILIATED. MiRealSource
 - $199,0003 bd2 ba1.7k sqft1027 S Lincoln Dr, Hancock, MI 49930For Sale
 MLS ID #50218376, DANIELLE HOSKINS, CENTURY 21 AFFILIATED. MiRealSource
 - $189,5004 bd2 ba1.5k sqft319 White St, Hancock, MI 49930For SaleMLS ID #50209606, DICK WALRATH, STATE WIDE OF HOUGHTON. MiRealSource
- $274,9003 bd2 ba2.5k sqft1219 Anthony St, Hancock, MI 49930For SaleMLS ID #50215743, LISA MCKENZIE, STATE WIDE OF HOUGHTON. MiRealSource
- $202,0003 bd2 ba1.8k sqft609 W Douglass Ave, Houghton, MI 49931For SaleMLS ID #50216157, DANIELLE HOSKINS, CENTURY 21 AFFILIATED. MiRealSource
- $219,0003 bd1 ba981 sqft204 W Douglass Ave, Houghton, MI 49931For SaleMLS ID #50217896, BRIAN RIMPELA, CENTURY 21 AFFILIATED. MiRealSource
- $174,0003 bd1 ba1.3k sqft726 N Lincoln Dr, Hancock, MI 49930For SaleMLS ID #50222150, KEVIN LIIMATTA, STATE WIDE OF HOUGHTON. MiRealSource
- $299,0003 bd3 ba2k sqft19477 Ryan St, Hancock, MI 49930For SaleMLS ID #50220799, KRISTINE WEIDNER (JUKURI), CENTURY 21 AFFILIATED. MiRealSource
- $239,0003 bd2 ba1.6k sqft200 E Douglass Ave, Houghton, MI 49931For SaleMLS ID #50220570, DARREN LASANEN, CENTURY 21 AFFILIATED. MiRealSource
- $199,9002 bd1 ba1.1k sqft307 W Houghton Ave, Houghton, MI 49931For SaleMLS ID #50216672, TRAVIS KILPELA, NORTHERN MICHIGAN LAND BROKERS - H. MiRealSource
- $195,0003 bd2 ba1.2k sqft801 Calverley Ave, Houghton, MI 49931For SaleMLS ID #50217524, ADAM TAIVALKOSKI, SAVU REALTY. MiRealSource
- $169,0003 bd2 ba1.3k sqft513 W Houghton Ave, Houghton, MI 49931For SaleMLS ID #50216080, BRIAN RIMPELA, CENTURY 21 AFFILIATED. MiRealSource
- $249,5004 bd3 ba2.3k sqft807 E Montezuma Ave, Houghton, MI 49931For SaleMLS ID #50205843, KRISTINE WEIDNER (JUKURI), CENTURY 21 AFFILIATED. MiRealSource
- $178,0003 bd1 ba1.3k sqft308 W Houghton Ave, Houghton, MI 49931For SaleMLS ID #50200405, GRETCHEN JANSSEN, RE/MAX DOUGLASS R.E.-H. MiRealSource
- $174,9003 bd1 ba1.3k sqft508 W Baraga Ave, Houghton, MI 49931For SaleMLS ID #50216747, ADAM SHIREY, RE/MAX DOUGLASS R.E.-H. MiRealSource
- $112,0002 bd1 ba945 sqft860 W Franklin St, Hancock, MI 49930For SaleMLS ID #50215409, BRIAN RIMPELA, CENTURY 21 AFFILIATED. MiRealSource
- $125,0002 bd2 ba2k sqft20904 E 2nd St, Hancock, MI 49930For SaleMLS ID #50207239, DANIELLE HOSKINS, CENTURY 21 AFFILIATED. MiRealSource
- $309,0002 bd1 ba1.2k sqft51795 Pontiac Rd, Hancock, MI 49930For SaleMLS ID #50209975, DAVID JUKURI, CENTURY 21 AFFILIATED. MiRealSource
