Beautifully maintained and conveniently located, this two-bedroom home is an outstanding investment opportunity with tenants already in place and leases running through April 2027, providing immediate and consistent rental income. Located just minutes from Michigan Tech’s campus, the property offers exceptional convenience and strong rental demand. Inside, you’ll find beautiful wood floors, tile accents, and the convenience of a main-floor washer and dryer. Situated on a spacious double lot, the home also features a detached two-car garage and plenty of outdoor space. This is an excellent opportunity to add a well-maintained, income-producing property in a highly desirable location!
For sale
$205,000
307 W Houghton Ave, Houghton, MI 49931
2beds
1,130sqft
:
Get pre-qualified$1,553/mo
Single Family Residence
Built in ----
10,018 Square Feet Lot
$-- Zestimate®
$181/sqft
$-- HOA
What's special
Detached two-car garagePlenty of outdoor spaceBeautiful wood floorsSpacious double lotMain-floor washer and dryerTile accents
- 15 days |
- 516 |
- 21 |
Zillow last checked:
Listing updated:
Listed by:
TRAVIS KILPELA 906-370-9573,
NORTHERN MICHIGAN LAND BROKERS - H 906-523-5575
Source: MiRealSource,MLS#: 50216672 Originating MLS: Upper Peninsula Assoc of Realtors
Originating MLS: Upper Peninsula Assoc of RealtorsFacts & features
Interior
Bedrooms & bathrooms
- Bedrooms: 2
- Bathrooms: 1
- Full bathrooms: 1
Bedroom 1
- Features: Carpet
- Level: Second
- Area: 195
- Dimensions: 13 x 15
Bedroom 2
- Features: Carpet
- Level: Second
- Area: 168
- Dimensions: 14 x 12
Bathroom 1
- Features: Wood
- Level: Second
- Area: 70
- Dimensions: 10 x 7
Dining room
- Features: Wood
- Level: First
- Area: 135
- Dimensions: 15 x 9
Kitchen
- Level: First
- Area: 130
- Dimensions: 10 x 13
Living room
- Features: Carpet
- Level: First
- Area: 192
- Dimensions: 16 x 12
Heating
- Radiant, Natural Gas
Cooling
- None
Appliances
- Included: Dishwasher, Dryer, Range/Oven, Refrigerator, Washer, Gas Water Heater
Features
- Flooring: Hardwood, Carpet, Wood
- Windows: Bay Window(s)
- Basement: Stone
- Has fireplace: No
Interior area
- Total structure area: 1,810
- Total interior livable area: 1,130 sqft
- Finished area above ground: 1,130
- Finished area below ground: 0
Property
Parking
- Total spaces: 2
- Parking features: Detached
- Garage spaces: 2
Features
- Levels: Two
- Stories: 2
- Patio & porch: Patio, Porch
- Exterior features: Garden
- Waterfront features: None
- Body of water: none
- Frontage type: Road
- Frontage length: 100
Lot
- Size: 10,018 Square Feet
- Dimensions: 100 x 100 x 100 x 100
Details
- Additional structures: Garage(s)
- Parcel number: 05226700300
- Special conditions: Standard
Construction
Type & style
- Home type: SingleFamily
- Architectural style: Traditional
- Property subtype: Single Family Residence
Materials
- Vinyl Siding
- Foundation: Basement, Stone
Condition
- New construction: No
Utilities & green energy
- Sewer: Public Sanitary
- Water: Public
- Utilities for property: Cable Available, Electricity Connected, Natural Gas Connected, Phone Available, Sewer Connected, Water Connected, Internet Fiber Available, Internet Spectrum
Community & HOA
Community
- Subdivision: No
HOA
- Has HOA: No
Location
- Region: Houghton
Financial & listing details
- Price per square foot: $181/sqft
- Tax assessed value: $164,824
- Annual tax amount: $4,968
- Date on market: 7/30/2026
- Listing agreement: Exclusive Right To Sell
- Listing terms: Cash,Conventional
- Ownership type: LLC
Estimated market value
Not available
Estimated sales range
Not available
$2,100/mo
Price history
| Date | Event | Price |
|---|---|---|
| 7/30/2026 | Listed for sale | $205,000$181/sqft |
Source:  MiRealSource #50216672 Report a problem MiRealSource #50216672 Report a problem | ||
Public tax history
| Year | Property taxes | Tax assessment |
|---|---|---|
| 2025 | $4,747 +106.3% | $82,412 +9.7% |
| 2024 | $2,301 | $75,155 +22.9% |
| 2023 | -- | $61,148 +31.3% |
| 2022 | -- | $46,560 +5.3% |
| 2021 | -- | $44,234 +4.6% |
| 2020 | -- | $42,298 +5% |
| 2019 | -- | $40,272 +4.2% |
| 2018 | -- | $38,644 -3.2% |
| 2017 | -- | $39,913 +4.8% |
| 2016 | -- | $38,087 +4.3% |
| 2015 | -- | $36,514 -0.1% |
| 2014 | -- | $36,562 +0% |
| 2013 | -- | $36,556 |
| 2012 | -- | $36,556 +3.4% |
| 2011 | -- | $35,361 +0% |
| 2010 | -- | $35,351 |
Find assessor info on the county website
Monthly payment
Est. payment
Payment breakdown
Explore the cost of this home by adjusting the details. Changes won't be saved.Climate risks
Neighborhood: 49931
Nearby schools
GreatSchools rating
- 7/10Houghton Elementary SchoolGrades: K-5Distance: 0.4 mi
- 8/10Houghton Middle SchoolGrades: 6-8Distance: 0.9 mi
- 8/10Houghton Central High SchoolGrades: 9-12Distance: 0.9 mi
Schools provided by the listing agent
- District: Houghton-Portage Twp Schools
Source: MiRealSource. This data may not be complete. We recommend contacting the local school district to confirm school assignments for this home.
- $306,000-- bd-- ba-- sqft311 W Houghton Ave, Houghton, MI 49931Off Market
- $195,0003 bd1 ba1.3k sqft308 W Houghton Ave, Houghton, MI 49931For Sale

- $182,000-- bd-- ba-- sqft306 W Houghton Ave, Houghton, MI 49931Off Market
- $128,400-- bd-- ba-- sqft310 W Houghton Ave, Houghton, MI 49931Off Market
- $326,600-- bd-- ba-- sqft207 3rd St, Houghton, MI 49931Off Market
- $174,200-- bd-- ba-- sqft304 W Houghton Ave, Houghton, MI 49931Off Market
- $128,400-- bd-- ba-- sqft312 W Houghton Ave, Houghton, MI 49931Off Market
- $257,200-- bd-- ba-- sqft401 W Houghton Ave, Houghton, MI 49931Off Market
A local agent can set up tours, give advice and negotiate with sellers.
Similar homes
- $219,0003 bd1 ba981 sqft204 W Douglass Ave, Houghton, MI 49931For Sale
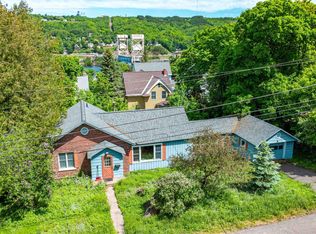
 MLS ID #50217896, BRIAN RIMPELA, CENTURY 21 AFFILIATED. MiRealSource
 - $179,0003 bd2 ba1.3k sqft513 W Houghton Ave, Houghton, MI 49931For Sale
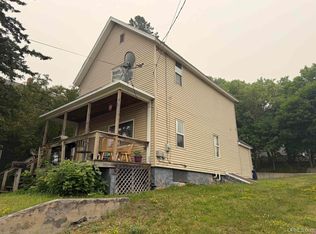 MLS ID #50216080, BRIAN RIMPELA, CENTURY 21 AFFILIATED. MiRealSource
 - $195,0003 bd2 ba1.2k sqft801 Calverley Ave, Houghton, MI 49931For Sale
 MLS ID #50217524, ADAM TAIVALKOSKI, SAVU REALTY. MiRealSource
 - $195,0003 bd1 ba1.3k sqft308 W Houghton Ave, Houghton, MI 49931For SaleMLS ID #50200405, GRETCHEN JANSSEN, RE/MAX DOUGLASS R.E.-H. MiRealSource
- $174,9003 bd1 ba1.3k sqft508 W Baraga Ave, Houghton, MI 49931For SaleMLS ID #50216747, ADAM SHIREY, RE/MAX DOUGLASS R.E.-H. MiRealSource
- $219,9003 bd2 ba1k sqft17203 Franklin Loop, Atlantic Mine, MI 49905For SaleMLS ID #50217941, TRAVIS KILPELA, NORTHERN MICHIGAN LAND BROKERS - H. MiRealSource
- $269,5003 bd1 ba1k sqft711 W Calverley Ave, Houghton, MI 49931For SaleMLS ID #50210623, KRISTINE WEIDNER (JUKURI), CENTURY 21 AFFILIATED. MiRealSource
- $229,9002 bd1 ba1.4k sqft1403 N Elevation St, Hancock, MI 49930For SaleMLS ID #50215427, JULIE WAARA, NORTHERN MICHIGAN LAND BROKERS - H. MiRealSource
- $209,0002 bd1 ba936 sqft45725 Us Highway 41, Chassell, MI 49916For SaleMLS ID #50211679, ADAM TAIVALKOSKI, SAVU REALTY. MiRealSource
- $275,0003 bd2 ba1.4k sqft21944 Peepsock Rd, Houghton, MI 49931For SaleMLS ID #50216158, ADDI MARKHAM, CENTURY 21 AFFILIATED. MiRealSource
- $199,9003 bd1 ba912 sqft42976 Willson Memorial Dr, Chassell, MI 49916For SaleMLS ID #50208206, KEVIN LIIMATTA, STATE WIDE OF HOUGHTON. MiRealSource
- $177,0003 bd1 ba1.3k sqft726 N Lincoln Dr, Hancock, MI 49930For SaleMLS ID #50209868, CLEA OLLANKETO, CENTURY 21 AFFILIATED. MiRealSource
- $189,5004 bd2 ba1.5k sqft319 White St, Hancock, MI 49930For SaleMLS ID #50209606, DICK WALRATH, STATE WIDE OF HOUGHTON. MiRealSource
- $214,9003 bd2 ba1.5k sqft51938 Tamarack St, Hubbell, MI 49934For SaleMLS ID #50216166, ADAM SHIREY, RE/MAX DOUGLASS R.E.-H. MiRealSource
- $175,0003 bd1 ba1.3k sqft1115 Summit St, Hancock, MI 49930For SaleMLS ID #50197074, KRISTINE WEIDNER (JUKURI), CENTURY 21 AFFILIATED. MiRealSource
- $245,0003 bd2 ba1.6k sqft44991 Us Highway 41, Chassell, MI 49916For SaleMLS ID #50214241, MARK COON, RE/MAX DOUGLASS R.E.-H. MiRealSource
- $159,9004 bd2 ba1.3k sqft46520 Main St, Dodgeville, MI 49921For SaleMLS ID #50214370, ADAM SHIREY, RE/MAX DOUGLASS R.E.-H. MiRealSource
- $119,0002 bd1 ba945 sqft860 W Franklin St, Hancock, MI 49930For SaleMLS ID #50215409, BRIAN RIMPELA, CENTURY 21 AFFILIATED. MiRealSource
- $214,9003 bd2 ba1.5k sqft55779 Hancock St, Laurium, MI 49913For SaleMLS ID #50215886, CRAIG KANGAS, NORTHERN MICHIGAN LAND BROKERS - H. MiRealSource
- $179,9003 bd1 ba1k sqft27017 No Rd #4, Calumet, MI 49913For SaleMLS ID #50209279, GRETCHEN JANSSEN, RE/MAX DOUGLASS R.E.-H. MiRealSource
