CHARMING, CLASSIC AND SOLID. This 2-bedroom one story home with an attached two car garage has great touches. Enter the large entry/mud room then proceed to the huge kitchen with Corian counter tops, custom cabinets with some Birdseye maple, coffee area, newer refrigerator and dishwasher. The dining area features a built-in china cabinet and view of Portage Lake plus hardwood floors through the kitchen and dining area. The large living room has a brick fireplace, ceiling fan and newer carpeting. The back of the home features 2 large bedrooms with double closets, and 1 full and 1 ÂA½ bath, some newer windows and again hardwood floors. The walk-up attic is large space with tons of storage. There is a heat duct here however the current sellers did not use that. They did finish a 16x12 room in the attic with drywall and carpet is laid down, however no heat or closet. The basement is high and this space could also, along with the attic be finished for additional space. The washer and dryer are here along with a convenient counter and sink. The current sellers added all new outlets throughout the home including the attic and basement. Central air was added in 2021. A new roof in 2018, new garage and exterior door in 2018 and a 120’ drilled well in 2019. The cleanouts for the septic were also raised. Conveniently located between Houghton and Chassell with the walking trail across the street. This home is ready for you to move in .
Contingent
$254,000
44991 Us Highway 41, Chassell, MI 49916
3beds
1,609sqft
:
Get pre-qualified$1,633/mo
Single Family Residence
Built in 1961
1.47 Acres Lot
$294,300 Zestimate®
$158/sqft
$-- HOA
What's special
View of portage lakeCeiling fanCoffee areaAttached two car garageSome newer windowsNewer refrigerator and dishwasher
- 14 days |
- 1,079 |
- 49 |
Likely to sell faster than
Zillow last checked:
Listing updated:
Listed by:
MARK COON 906-281-4197,
RE/MAX DOUGLASS R.E.-H 906-482-1000
Source: MiRealSource,MLS#: 50214241 Originating MLS: Upper Peninsula Assoc of Realtors
Originating MLS: Upper Peninsula Assoc of RealtorsFacts & features
Interior
Bedrooms & bathrooms
- Bedrooms: 3
- Bathrooms: 2
- Full bathrooms: 1
- 1/2 bathrooms: 1
Rooms
- Room types: Bedroom, Bathroom
Bedroom 1
- Level: First
- Area: 130
- Dimensions: 13 x 10
Bedroom 2
- Level: First
- Area: 169
- Dimensions: 13 x 13
Bedroom 3
- Level: Second
- Area: 132
- Dimensions: 11 x 12
Bathroom 1
- Level: First
Kitchen
- Level: First
- Area: 294
- Dimensions: 14 x 21
Living room
- Level: First
- Area: 285
- Dimensions: 19 x 15
Heating
- Forced Air, Natural Gas, Wood
Cooling
- Central Air
Appliances
- Included: Dishwasher, Gas Water Heater
Features
- Flooring: Hardwood
- Basement: Full
- Number of fireplaces: 1
- Fireplace features: Wood Burning
Interior area
- Total structure area: 2,952
- Total interior livable area: 1,609 sqft
- Finished area above ground: 1,609
- Finished area below ground: 0
Video & virtual tour
Property
Parking
- Total spaces: 2
- Parking features: Attached, Garage Door Opener
- Attached garage spaces: 2
Features
- Levels: One
- Stories: 1
- Exterior features: None
- Waterfront features: None
- Body of water: Portage Lake
- Frontage type: Road
- Frontage length: 186
Lot
- Size: 1.47 Acres
- Dimensions: 186 x 302 x 141 x 380
Details
- Additional structures: Shed(s)
- Parcel number: 01022001515
- Zoning: Res
- Special conditions: Private,Other-See Remarks
Construction
Type & style
- Home type: SingleFamily
- Architectural style: Conventional Frame
- Property subtype: Single Family Residence
Materials
- Wood Siding
- Foundation: Basement
Condition
- Year built: 1961
Utilities & green energy
- Sewer: Septic Tank
- Water: Private Well
- Utilities for property: Cable/Internet Avail., Electricity Connected, Natural Gas Connected, Phone Available
Community & HOA
Community
- Subdivision: Chassell
HOA
- Has HOA: No
Location
- Region: Chassell
Financial & listing details
- Price per square foot: $158/sqft
- Tax assessed value: $202,566
- Annual tax amount: $3,736
- Date on market: 7/9/2026
- Cumulative days on market: 15 days
- Listing agreement: Exclusive Right To Sell
- Listing terms: Cash,Conventional
Estimated market value
$294,300
$274,000 - $318,000
$1,821/mo
Price history
| Date | Event | Price |
|---|---|---|
| 7/17/2026 | Contingent | $254,000$158/sqft |
Source:  MiRealSource #50214241 Report a problem MiRealSource #50214241 Report a problem | ||
| 7/9/2026 | Listed for sale | $254,000$158/sqft |
Source: MiRealSource #50214241 Report a problem | ||
Public tax history
| Year | Property taxes | Tax assessment |
|---|---|---|
| 2025 | $3,531 +4.8% | $101,283 -0.6% |
| 2024 | $3,369 | $101,879 +8.3% |
| 2023 | -- | $94,068 +13.6% |
| 2022 | -- | $82,783 |
Find assessor info on the county website
Monthly payment
Est. payment
Payment breakdown
Explore the cost of this home by adjusting the details. Changes won't be saved.Climate risks
Neighborhood: 49916
Nearby schools
GreatSchools rating
- 7/10Houghton Elementary SchoolGrades: K-5Distance: 4.1 mi
- 8/10Houghton Middle SchoolGrades: 6-8Distance: 3.6 mi
- 8/10Houghton Central High SchoolGrades: 9-12Distance: 3.6 mi
Schools provided by the listing agent
- District: Houghton-Portage Twp Schools
Source: MiRealSource. This data may not be complete. We recommend contacting the local school district to confirm school assignments for this home.
- $384,0003 bd2 ba2.3k sqft45025 Us41 S, Chassell, MI 49916Off Market
- $420,0000.92 Acres44950 Us Highway 41, Chassell, MI 49916Sold
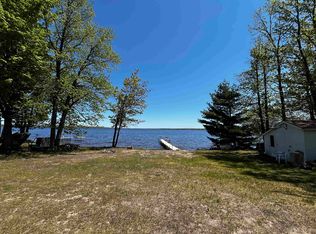
- $441,600-- bd-- ba-- sqft22399 Broemer Rd, Chassell, MI 49916Off Market
- $8,068-- bd-- ba-- sqft44944 Old Orchard Ln, Chassell, MI 49916Off Market
- $7,016-- bd-- ba-- sqft44944 Old Orchard Ln, Chassell, MI 49916Off Market
- $520,5004 bd3 ba3.5k sqft45050 Us Highway 41, Chassell, MI 49916Off Market
- $500,3002 bd2 ba1.1k sqft45710 Us Highway 41, Chassell, MI 49916Off Market
- $180,682-- bd-- ba-- sqft22428 Broemer Rd, Chassell, MI 49916Off Market
A local agent can set up tours, give advice and negotiate with sellers.
Similar homes
- $295,5003 bd2 ba2.2k sqft21564 Denton Rd, Chassell, MI 49916For Sale

 MLS ID #50214416, THOMAS TIKKANEN, SUPERIOR PROPERTIES -REAL ESTATE SALES AND RENTALS. MiRealSource
 - $209,0002 bd1 ba936 sqft45725 Us Highway 41, Chassell, MI 49916For Sale
 MLS ID #50211679, ADAM TAIVALKOSKI, SAVU REALTY. MiRealSource
 - $209,0003 bd1 ba912 sqft42976 Willson Memorial Dr, Chassell, MI 49916For Sale
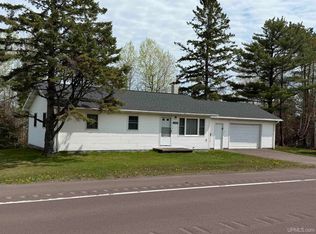 MLS ID #50208206, KEVIN LIIMATTA, STATE WIDE OF HOUGHTON. MiRealSource
 - $260,0004 bd2 ba1.8k sqft705 W Baraga Ave, Houghton, MI 49931For Sale
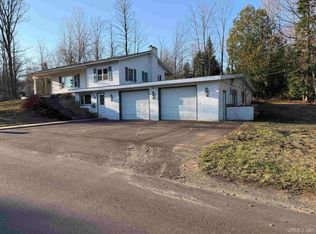 MLS ID #50206376, BRIAN RIMPELA, CENTURY 21 AFFILIATED. MiRealSource
 - $229,9002 bd1 ba1.4k sqft1403 N Elevation St, Hancock, MI 49930For SaleMLS ID #50215427, JULIE WAARA, NORTHERN MICHIGAN LAND BROKERS - H. MiRealSource
- $274,5004 bd2 ba1.5k sqft1611 W Atlantic St, Hancock, MI 49930For SaleMLS ID #50214299, MICHAEL BORSUM, RE/MAX DOUGLASS R.E.-H. MiRealSource
- $--3 bd2 ba1.6k sqft14785 Arnheim Rd, Pelkie, MI 49958AuctionServiceLink Auction
- $219,0003 bd2 ba1.7k sqft209 Montezuma St, Hancock, MI 49930For SaleMLS ID #50215726, LISA MCKENZIE, STATE WIDE OF HOUGHTON. MiRealSource
- $314,9003 bd2 ba1.4k sqft2161 Jasberg St, Hancock, MI 49930For SaleMLS ID #50214022, JULIE WAARA, NORTHERN MICHIGAN LAND BROKERS - H. MiRealSource
- $259,9003 bd2 ba1.4k sqft50802 N Mesnard Location Rd, Hancock, MI 49930For SaleMLS ID #50207114, CRAIG HEINONEN, COLDWELL BANKER SCHMIDT REALTORS. MiRealSource
- $299,0003 bd2 ba1.8k sqft108 W Calverley Ave, Houghton, MI 49931For SaleMLS ID #50189245, STEVEN ROWE, STATE WIDE OF HOUGHTON. MiRealSource
- $275,0004 bd3 ba2.3k sqft807 E Montezuma Ave, Houghton, MI 49931For SaleMLS ID #50205843, KRISTINE WEIDNER (JUKURI), CENTURY 21 AFFILIATED. MiRealSource
- $269,5003 bd1 ba1k sqft711 W Calverley Ave, Houghton, MI 49931For SaleMLS ID #50210623, KRISTINE WEIDNER (JUKURI), CENTURY 21 AFFILIATED. MiRealSource
- $159,9004 bd2 ba1.3k sqft46520 Main St, Dodgeville, MI 49921For SaleMLS ID #50214370, ADAM SHIREY, RE/MAX DOUGLASS R.E.-H. MiRealSource
- $325,0004 bd2 ba1.7k sqft305 Bridge St, Houghton, MI 49931For SaleMLS ID #50208270, TRAVIS KILPELA, NORTHERN MICHIGAN LAND BROKERS - H. MiRealSource
- $295,0004 bd2 ba1.9k sqft49908 West St, Hancock, MI 49930For SaleMLS ID #50207117, CLEA OLLANKETO, CENTURY 21 AFFILIATED. MiRealSource
- $229,0003 bd3 ba2k sqft12 Union St, Mohawk, MI 49950For Sale By Owner
- $179,0003 bd2 ba1.4k sqft59222 Us Highway 41, Calumet, MI 49913For SaleMLS ID #50210680, MICHAEL BORSUM, RE/MAX DOUGLASS R.E.-H. MiRealSource
- $184,9003 bd2 ba1.7k sqft52082 E Ave, Hubbell, MI 49934For SaleMLS ID #50214511, ADAM SHIREY, RE/MAX DOUGLASS R.E.-H. MiRealSource
- $179,9003 bd1 ba1k sqft27017 No Rd #4, Calumet, MI 49913For SaleMLS ID #50209279, GRETCHEN JANSSEN, RE/MAX DOUGLASS R.E.-H. MiRealSource
