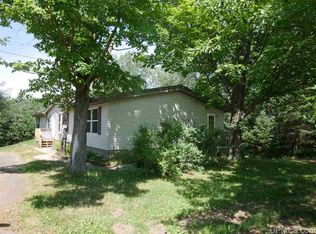
The owners say "Sell!" and reduced this wonderful ranch-style manufactured home to a bargain price of $269,500! Nestled along Denton Road near the Pilgrim River in beautiful Portage Township. Avoid traffic, as you are just minutes from Houghton and the MTU campus! This well-maintained 3-bedroom, 2-bath home offers inviting one-level living in a peaceful countryside setting. Enjoy morning coffee or evening sunsets from the wonderful deck overlooking the flower garden and spacious yard. The full basement adds valuable living space with a partially finished recreation room and family room, plus a large workshop with abundant workspace and cabinetry. You need to see this home to appreciate it!
Contingent
Price cut: $9.5K (9/1)
$269,500
21564 Denton Rd, Chassell, MI 49916
3beds
2,211sqft
Single Family Residence, Manufactured Home
Built in 1995
1.03 Acres Lot
$261,600 Zestimate®
$122/sqft
$-- HOA
What's special
Inviting one-level living
- 80 days
- 530
- 21
Zillow last checked:
Listing updated:
Listed by:
THOMAS TIKKANEN 906-337-2100,
SUPERIOR PROPERTIES -REAL ESTATE SALES AND RENTALS 906-337-2100
Source: MiRealSource,MLS#: 50214416 Originating MLS: Upper Peninsula Assoc of Realtors
Originating MLS: Upper Peninsula Assoc of RealtorsFacts & features
Interior
Bedrooms & bathrooms
- Bedrooms: 3
- Bathrooms: 2
- Full bathrooms: 2
- Main level bathrooms: 2
- Main level bedrooms: 3
Rooms
- Room types: Family Room, Bedroom, Laundry, Master Bedroom, Living Room, Master Bathroom, Recreation Room, Utility/Laundry Room
Primary bedroom
- Level: First
Bedroom 1
- Level: Main
- Area: 156
- Dimensions: 13 x 12
Bedroom 2
- Level: Main
- Area: 99
- Dimensions: 11 x 9
Bedroom 3
- Level: Main
- Area: 108
- Dimensions: 12 x 9
Bathroom 1
- Level: Main
- Area: 80
- Dimensions: 10 x 8
Bathroom 2
- Level: Main
- Area: 28
- Dimensions: 7 x 4
Dining room
- Level: Main
- Area: 182
- Dimensions: 14 x 13
Family room
- Level: Lower
- Area: 260
- Dimensions: 20 x 13
Kitchen
- Level: Main
- Area: 130
- Dimensions: 13 x 10
Living room
- Level: Main
- Area: 195
- Dimensions: 15 x 13
Heating
- Forced Air, Natural Gas
Cooling
- Ceiling Fan(s)
Appliances
- Included: Dishwasher, Dryer, Microwave, Range/Oven, Refrigerator, Washer, Gas Water Heater
- Laundry: First Floor Laundry, Laundry Room
Features
- Cathedral/Vaulted Ceiling
- Windows: Window Treatments
- Basement: Block,Full,Exterior Entry,Partially Finished
- Has fireplace: No
Interior area
- Total structure area: 2,760
- Total interior livable area: 2,211 sqft
- Finished area above ground: 1,380
- Finished area below ground: 831
Property
Accessibility
- Accessibility features: Main Floor Laundry
Features
- Levels: One
- Stories: 1
- Patio & porch: Deck, Porch
- Waterfront features: None
- Frontage type: Road
- Frontage length: 300
Lot
- Size: 1.03 Acres
- Dimensions: 150 x 300
- Features: Rural
Details
- Additional structures: Shed(s)
- Parcel number: 01020702600
- Special conditions: Private,Standard
Construction
Type & style
- Home type: MobileManufactured
- Architectural style: Ranch
- Property subtype: Single Family Residence, Manufactured Home
Materials
- Vinyl Siding
- Foundation: Basement
Condition
- Year built: 1995
Utilities & green energy
- Electric: 200+ Amp Service, 220 Volts, Circuit Breakers
- Sewer: Septic Tank
- Water: Drilled Well
- Utilities for property: Electricity Connected, Natural Gas Connected
Green energy
- Energy efficient items: Appliances, Thermostat
Community & HOA
Community
- Subdivision: None
HOA
- Has HOA: No
Location
- Region: Chassell
Financial & listing details
- Price per square foot: $122/sqft
- Tax assessed value: $167,218
- Annual tax amount: $2,272
- Date on market: 7/10/2026
- Cumulative days on market: 82 days
- Listing agreement: Exclusive Right To Sell
- Listing terms: Cash,Conventional
- Body type: Manufactured After 1976
Estimated market value
$261,600
$249,000 - $275,000
$2,032/mo
Price history
| Date | Event | Price |
|---|---|---|
| 9/18/2026 | Contingent | $269,500$122/sqft |
Source:  MiRealSource #50214416 Report a problem MiRealSource #50214416 Report a problem | ||
| 9/1/2026 | Price change | $269,500-3.4%$122/sqft |
Source: MiRealSource #50214416 Report a problem | ||
| 8/19/2026 | Price change | $279,000-3.6%$126/sqft |
Source: MiRealSource #50214416 Report a problem | ||
| 8/5/2026 | Price change | $289,500-2%$131/sqft |
Source: MiRealSource #50214416 Report a problem | ||
| 7/10/2026 | Listed for sale | $295,500$134/sqft |
Source: MiRealSource #50214416 Report a problem | ||
Public tax history
| Year | Property taxes | Tax assessment |
|---|---|---|
| 2025 | $2,136 +4.8% | $83,609 -1.8% |
| 2024 | $2,038 | $85,132 +11.3% |
| 2023 | -- | $76,506 +13.1% |
| 2022 | -- | $67,662 -1.7% |
| 2021 | -- | $68,834 +13.7% |
| 2020 | -- | $60,539 +2.2% |
| 2019 | -- | $59,237 +6.4% |
| 2018 | -- | $55,699 +2.5% |
| 2017 | -- | $54,327 +2.7% |
| 2016 | -- | $52,906 +1.3% |
| 2015 | -- | $52,236 +8.9% |
| 2014 | -- | $47,951 +3.7% |
| 2013 | -- | $46,232 |
| 2012 | -- | $46,232 -1.7% |
| 2011 | -- | $47,010 +0.8% |
| 2010 | -- | $46,650 |
Find assessor info on the county website
Monthly payment
Climate risks
Neighborhood: 49916
Nearby schools
Schools provided by the listing agent
- District: Houghton-Portage Twp Schools
Source: MiRealSource. This data may not be complete. We recommend contacting the local school district to confirm school assignments for this home.
Similar homes
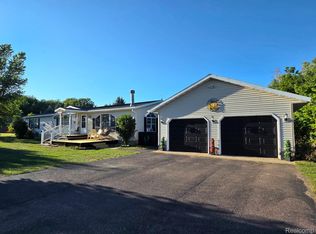
- $269,0003 bd2 ba1.8k sqft90 Whealkate Dr, South Range, MI 49963For Sale
 MLS ID #20261066956, Steve Koleno, Beycome Brokerage Realty LLC. Realcomp II
 - $273,0003 bd2 ba1.4k sqft21944 Peepsock Rd, Houghton, MI 49931For Sale

 MLS ID #50216158, ADDI MARKHAM, CENTURY 21 AFFILIATED. MiRealSource
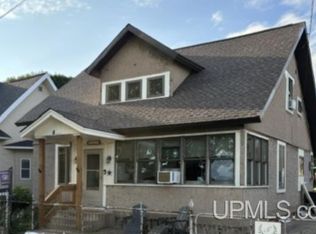
 - $274,9003 bd2 ba2.5k sqft1219 Anthony St, Hancock, MI 49930For Sale
 MLS ID #50215743, LISA MCKENZIE, STATE WIDE OF HOUGHTON. MiRealSource
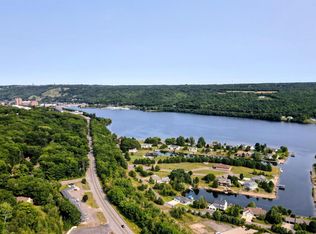
 - $299,9003 bd2 ba1.7k sqft22175 Ridge Rd, Houghton, MI 49931For Sale
 MLS ID #50218180, JENNIFER DEEPHOUSE, STATE WIDE OF HOUGHTON. MiRealSource
 - $285,0004 bd2 ba1.5k sqft48465 Lincoln St, Houghton, MI 49931For SaleMLS ID #50220338, JULIE WAARA, NORTHERN MICHIGAN LAND BROKERS - H. MiRealSource
- $249,0003 bd2 ba1.9k sqft932 Prospect St, Hancock, MI 49930For SaleMLS ID #50221838, ADAM TAIVALKOSKI, SAVU REALTY. MiRealSource
- $359,0003 bd2 ba1.7k sqft42524 Wilson Memorial Dr, Chassell, MI 49916For SaleMLS ID #50209589, LISA MCKENZIE, STATE WIDE OF HOUGHTON. MiRealSource
- $249,5004 bd3 ba2.3k sqft807 E Montezuma Ave, Houghton, MI 49931For SaleMLS ID #50205843, KRISTINE WEIDNER (JUKURI), CENTURY 21 AFFILIATED. MiRealSource
- $294,9004 bd2 ba1.9k sqft107 W South Ave, Houghton, MI 49931For SaleMLS ID #50220247, JENNIFER DEEPHOUSE, STATE WIDE OF HOUGHTON. MiRealSource
- $280,0003 bd2 ba1.5k sqft1043 Ingot St, Hancock, MI 49930For SaleMLS ID #50221610, CLEA OLLANKETO, CENTURY 21 AFFILIATED. MiRealSource
- $239,0003 bd2 ba1.6k sqft200 E Douglass Ave, Houghton, MI 49931For SaleMLS ID #50220570, DARREN LASANEN, CENTURY 21 AFFILIATED. MiRealSource
- $349,9003 bd3 ba2.1k sqft1405 Sugar Maple Ln, Houghton, MI 49931For SaleMLS ID #50221668, JENNIFER DEEPHOUSE, STATE WIDE OF HOUGHTON. MiRealSource
- $299,0003 bd3 ba2k sqft19477 Ryan St, Hancock, MI 49930For SaleMLS ID #50220799, KRISTINE WEIDNER (JUKURI), CENTURY 21 AFFILIATED. MiRealSource
- $265,0003 bd2 ba1.6k sqft13080 Townline Rd, Lanse, MI 49946For SaleMLS ID #50217246, ANNIE FISH, UP NORTH REALTY. MiRealSource
- $314,0004 bd2 ba1.9k sqft1004 Baltic St, Houghton, MI 49931For SaleMLS ID #50211555, KRISTINE WEIDNER (JUKURI), CENTURY 21 AFFILIATED. MiRealSource
- $275,0004 bd2 ba3k sqft58621 Us Highway 41 Hwy, Calumet, MI 49913For SaleMLS ID #50208784, DANIELLE HOSKINS, CENTURY 21 AFFILIATED. MiRealSource
- $325,0002 bd1 ba1.2k sqft51795 Pontiac Rd, Hancock, MI 49930For SaleMLS ID #50209975, DAVID JUKURI, CENTURY 21 AFFILIATED. MiRealSource
- $220,0003 bd1 ba1.3k sqft20848 3rd St, Hancock, MI 49930For SaleMLS ID #50221616, KRISTINE WEIDNER (JUKURI), CENTURY 21 AFFILIATED. MiRealSource
- $219,0003 bd2 ba1.7k sqft209 Montezuma St, Hancock, MI 49930For SaleMLS ID #50215726, LISA MCKENZIE, STATE WIDE OF HOUGHTON. MiRealSource
