Discover something truly different in the heart of the Keweenaw! This unique geodesic dome home sits on three lots along a quiet dead-end street, offering a distinctive living experience surrounded by the natural beauty of the Upper Peninsula. With trails, forests, and water nearby, this property is an opportunity to enjoy the peaceful setting and outdoor lifestyle that make the Keweenaw so special. Inside, soaring wood-paneled ceilings and skylights fill the main living area with natural light. The kitchen has warm wood cabinetry, a large center island with seating, and a dining area. The main level has a bedroom, a full bath, and a laundry room with direct backyard access. Upstairs are two more bedrooms and a full bath with a skylight. There’s also an open loft that overlooks the living room and works well as an office, study space, gaming area or workout spot. The finished lower level is a highlight. It’s a spacious studio-style living area with a 3/4 bath, a kitchenette with sink and refrigerator, a gas line already plumbed for a range, and a private entrance through the garage. It has been used as a short-term rental and long-term rental, a guest suite and a recreation room. A woodstove on this level is not currently in use. The private fenced backyard enters right on to Trail #3 (ATV/snowmobile) and the adjacent non-motorized trail, which makes it ideal for a rental or a trail lover’s home base. Out back you’ll find a brick patio, hot tub, raised garden beds, a play structure and an electrical hookup for a pool. There’s plenty of parking for trailers and vehicles. The attached two-car garage has an additional electrical panel and piping for an air compressor. The home has been well cared for, with Andersen windows and doors with screens and storm doors and a new roof in 2016, a gas forced-air furnace in 2019, and a water heater in 2021. It also has central air, central vacuum on all three levels, and a newer sump pump system with battery backup and an external above-ground pump. The home is about five miles from Michigan Tech, Houghton and Hancock, and roughly 15 minutes from Lake Superior. It’s just blocks from Portage Lake and the township park, which has a boat ramp, a swimming beach and a picnic area. The public school complex is within walking distance.
For sale
$269,000
23166 Cedar St, Dollar Bay, MI 49922
3beds
2,785sqft
Single Family Residence
Built in 1990
0.38 Acres Lot
$-- Zestimate®
$97/sqft
$-- HOA
What's special
Hot tubPrivate fenced backyardRaised garden bedsBrick patioPlay structureUnique geodesic dome homeSoaring wood-paneled ceilings
- 2 days
- 452
- 43
Zillow last checked:
Listing updated:
Listed by:
TERRY TINCKNELL 906-869-1672,
KELLER WILLIAMS FIRST UP 906-273-1183
Source: MiRealSource,MLS#: 50226838 Originating MLS: Upper Peninsula Assoc of Realtors
Facts & features
Interior
Bedrooms & bathrooms
- Bedrooms: 3
- Bathrooms: 3
- Full bathrooms: 2
- 1/2 bathrooms: 1
- Main level bathrooms: 1
- Main level bedrooms: 1
Bedroom 1
- Features: Carpet
- Level: Main
- Area: 330
- Dimensions: 22 x 15
Bedroom 2
- Features: Carpet
- Level: Upper
- Area: 210
- Dimensions: 14 x 15
Bedroom 3
- Features: Carpet
- Level: Upper
- Area: 266
- Dimensions: 19 x 14
Bathroom 1
- Level: Main
- Area: 81
- Dimensions: 9 x 9
Bathroom 2
- Level: Upper
Dining room
- Level: Main
- Area: 210
- Dimensions: 14 x 15
Kitchen
- Level: Main
- Area: 135
- Dimensions: 9 x 15
Living room
- Features: Engineered Hardwood
- Level: Main
- Area: 176
- Dimensions: 11 x 16
Heating
- Forced Air, Natural Gas, Wood
Cooling
- Central Air
Appliances
- Included: Dishwasher, Dryer, Microwave, Range/Oven, Refrigerator, Washer, Gas Water Heater
Features
- High Ceilings, Interior Balcony, Cathedral/Vaulted Ceiling, Central Vacuum
- Flooring: Hardwood, Carpet
- Windows: Skylight(s)
- Basement: Finished
- Has fireplace: No
Interior area
- Total structure area: 2,785
- Total interior livable area: 2,785 sqft
- Finished area above ground: 1,917
- Finished area below ground: 868
Property
Parking
- Total spaces: 2
- Parking features: Attached
- Attached garage spaces: 2
Features
- Levels: Two
- Stories: 2
- Patio & porch: Deck, Patio
- Exterior features: Garden
- Has spa: Yes
- Spa features: Spa/Hot Tub, Bath
- Fencing: Fenced,Fence Owned
- Waterfront features: None
- Frontage type: Road
- Frontage length: 150
Lot
- Size: 0.38 Acres
- Dimensions: 16509
Details
- Additional structures: None
- Parcel number: 00911001600
- Zoning: R1
- Special conditions: Private,Standard
Construction
Type & style
- Home type: SingleFamily
- Architectural style: Dome
- Property subtype: Single Family Residence
Materials
- Shingle Siding
- Foundation: Basement
Condition
- Year built: 1990
Utilities & green energy
- Sewer: Public Sanitary
- Water: Public
- Utilities for property: Cable Connected, Electricity Connected, Natural Gas Connected, Sewer Available, Water Available
Community & HOA
Community
- Subdivision: Village Of Clark
HOA
- Has HOA: No
Location
- Region: Dollar Bay
Financial & listing details
- Price per square foot: $97/sqft
- Annual tax amount: $2,379
- Date on market: 11/5/2026
- Cumulative days on market: 4 days
- Listing agreement: Exclusive Right To Sell
- Listing terms: Cash,Conventional,Conventional Blend,FHA,VA Loan
Estimated market value
Not available
Estimated sales range
Not available
Not available
Price history
| Date | Event | Price |
|---|---|---|
| 11/5/2026 | Listed for sale | $269,000$97/sqft |
Source:  MiRealSource #50226838 Report a problem | ||
Public tax history
Tax history is unavailable.
Monthly payment
Est. payment
Payment breakdown
Explore the cost of this home by adjusting the details. Changes won't be saved.Climate risks
Neighborhood: 49922

Similar homes
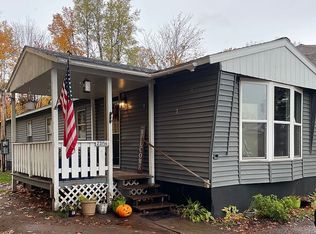
- $245,0004 bd3 ba2.3k sqft807 E Montezuma Ave, Houghton, MI 49931For Sale

 MLS ID #50227062, KRISTINE WEIDNER (JUKURI), CENTURY 21 AFFILIATED. MiRealSource
- $275,0003 bd2 ba1.7k sqft22175 Ridge Rd, Houghton, MI 49931For Sale
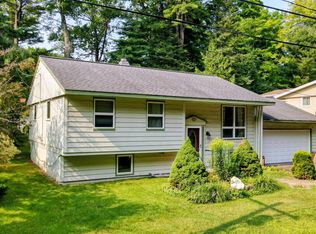 MLS ID #50218180, JENNIFER DEEPHOUSE, STATE WIDE OF HOUGHTON. MiRealSource
- $267,0003 bd2 ba1.4k sqft21944 Peepsock Rd, Houghton, MI 49931For Sale
 MLS ID #50216158, ADDI MARKHAM, CENTURY 21 AFFILIATED. MiRealSource
- $285,0004 bd2 ba2.8k sqft937 Quincy St, Hancock, MI 49930For Sale
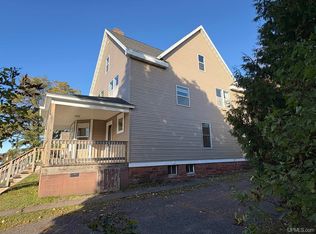 MLS ID #50225271, DICK WALRATH, STATE WIDE OF HOUGHTON. MiRealSource
- $260,0004 bd2 ba1.8k sqft705 W Baraga Ave, Houghton, MI 49931For SaleMLS ID #50206376, BRIAN RIMPELA, CENTURY 21 AFFILIATED. MiRealSource
- $270,0003 bd2 ba2.5k sqft1219 Anthony St, Hancock, MI 49930For SaleMLS ID #50215743, LISA MCKENZIE, STATE WIDE OF HOUGHTON. MiRealSource
- $299,0003 bd3 ba2k sqft19477 Ryan St, Hancock, MI 49930For SaleMLS ID #50220799, KRISTINE WEIDNER (JUKURI), CENTURY 21 AFFILIATED. MiRealSource
- $349,9003 bd3 ba2.1k sqft1405 Sugar Maple Ln, Houghton, MI 49931For SaleMLS ID #50221668, JENNIFER DEEPHOUSE, STATE WIDE OF HOUGHTON. MiRealSource
- $284,9004 bd2 ba1.9k sqft107 W South Ave, Houghton, MI 49931For SaleMLS ID #50220247, JENNIFER DEEPHOUSE, STATE WIDE OF HOUGHTON. MiRealSource
- $385,0002 bd3 ba1.5k sqft17924 Tapiola Rd, Chassell, MI 49916For SaleMLS ID #50226883, GINGER STROUBE, RE/MAX DOUGLASS R.E.-H. MiRealSource
- $239,0003 bd2 ba1.6k sqft200 E Douglass Ave, Houghton, MI 49931For SaleMLS ID #50220570, DARREN LASANEN, CENTURY 21 AFFILIATED. MiRealSource
- $394,5003 bd2 ba2.1k sqft42255 Archambeau Rd, Chassell, MI 49916For SaleMLS ID #50225508, KRISTINE WEIDNER (JUKURI), CENTURY 21 AFFILIATED. MiRealSource
- $245,0004 bd2 ba1.8k sqft56203 Us Highway 41, Calumet, MI 49913For SaleMLS ID #50225706, NICK RACINE, RE/MAX 1ST REALTY. MiRealSource
- $374,9003 bd3 ba3.5k sqft46581 Us Highway 41, Houghton, MI 49931For SaleMLS ID #50215863, JENNIFER DEEPHOUSE, STATE WIDE OF HOUGHTON. MiRealSource
- $314,0004 bd2 ba1.9k sqft1004 Baltic St, Houghton, MI 49931For SaleMLS ID #50211555, KRISTINE WEIDNER (JUKURI), CENTURY 21 AFFILIATED. MiRealSource
- $280,0004 bd3 ba1.8k sqft15576 Evergreen St, Painesdale, MI 49955For SaleMLS ID #50220920, DANIELLE HOSKINS, CENTURY 21 AFFILIATED. MiRealSource
- $248,9003 bd2 ba1.7k sqft164 Schoolcraft St, Lake Linden, MI 49945For SaleMLS ID #50221739, JENNIFER DEEPHOUSE, STATE WIDE OF HOUGHTON. MiRealSource
- $299,0004 bd4 ba3.8k sqft202 Harris Ave, Hancock, MI 49930For SaleMLS ID #50212885, DANIELLE HOSKINS, CENTURY 21 AFFILIATED. MiRealSource
- $299,9004 bd3 ba2k sqft630 7th St, Lake Linden, MI 49945For SaleMLS ID #50224107, DUSTIN HOWARD, RE/MAX DOUGLASS R.E.-H. MiRealSource
