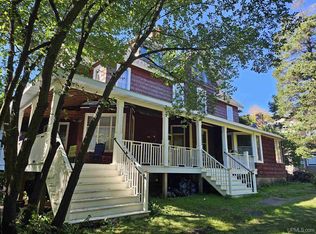
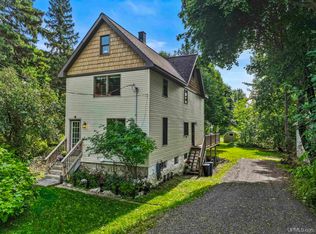
SELLER OFFERING UP TO $12,000 TOWARD BUYER'S MORTGAGE RATE BUYDOWN OR ALLOWABLE CLOSING COSTS. This 4-bedroom, 4-bathroom (2 full, 2 half) residence perfectly balances grand 19th-century architecture with the comforts of modern living. Enter through the covered porch to the formal entry, tucked within the turret, setting an elegant tone the moment you arrive. Inside on the main floor, original woodwork frames the rooms with warmth a fireplace anchors the living room as the heart of cozy Upper Peninsula evenings. You will find many original features on the main floor with its two living rooms, formal dining room, large eat-in kitchen, half bath and laundry/pantry room. This home tells a story of quality, intention, and enduring style with the Nine-foot ceilings and large windows that flood the formal living and dining spaces with natural light. On the second floor, you will find a large primary suite with a private sitting room in the Turret and generous windows in both this room and the primary bedroom. A large hallway will lead you to two additional bedrooms and a full bathroom with large, jetted tub. Keep going to the third floor and you will find a private bedroom and attic space. Basement has half bath, Sauna and partial finished room. Outside, the property continues to impress. A new stone retaining wall with a built-in staircase and generous flower boxes adds polished curb appeal, ready for your gardening ambitions. The carriage house-style garage offers electric service, second-floor storage, and even an attached dog kennel—thoughtful touches for both hobbyists and pet lovers. The neighborhood is just as appealing. Many parks and Downtown Hancock sit minutes away for leisurely afternoons, while Houghton County Marina and the waterfront beckon boaters nearby. Winter enthusiasts will love the quick trip to Mont Ripley Ski Area, and Michigan Technological University in neighboring Houghton is less than a mile away, making this an ideal spot. Houghton County Memorial Airport keeps travel convenient. Blending architectural character with a prime location, this distinctive home invites you to live among history while staying connected to everything the Keweenaw offers. Schedule your private showing today! All information believed accurate but not warranted. Buyer recommended to inspect & verify all aspects of the property & bares all risks for any inaccuracies including but not limited to estimated acreage, lot location/size, square footage, utilities (availability & costs associated). Real estate taxes are subject to change (possibly significant) & municipality reassessment after sale. Buyer should NOT assume that buyer’s tax bills will be similar to the seller’s current tax bills. Taxes are not zero. Audio/video recording devices may be present on property and entering the property shall be considered consent to be recorded. OFFERS: 72 hours response time requested on offers.
For sale
Price increase: $11.9K (9/10)
$319,900
202 Harris Ave, Hancock, MI 49930
4beds
3,889sqft
Single Family Residence
Built in 1890
5,227 Square Feet Lot
$317,500 Zestimate®
$82/sqft
$-- HOA
What's special
- 104 days
- 387
- 29
Zillow last checked:
Listing updated:
Listed by:
DANIELLE HOSKINS 603-479-7308,
CENTURY 21 AFFILIATED 906-482-0001
Source: MiRealSource,MLS#: 50212885 Originating MLS: Upper Peninsula Assoc of Realtors
Originating MLS: Upper Peninsula Assoc of RealtorsFacts & features
Interior
Bedrooms & bathrooms
- Bedrooms: 4
- Bathrooms: 4
- Full bathrooms: 2
- 1/2 bathrooms: 2
- Main level bedrooms: 1
Rooms
- Room types: Entry, Laundry, Living Room, Utility/Laundry Room, Workshop, Master Bedroom, Bonus Room, Basement Lavatory, First Flr Lavatory, Second Flr Full Bathroom, Dining Room
Bedroom 1
- Features: Carpet
- Level: Second
- Area: 210
- Dimensions: 14 x 15
Bedroom 2
- Features: Carpet
- Level: Main
- Area: 224
- Dimensions: 16 x 14
Bedroom 3
- Features: Carpet
- Level: Second
- Area: 168
- Dimensions: 12 x 14
Bedroom 4
- Features: Carpet
- Level: Third
- Area: 234
- Dimensions: 13 x 18
Bathroom 1
- Features: Vinyl
- Level: Second
- Area: 30
- Dimensions: 5 x 6
Bathroom 2
- Features: Vinyl
- Level: Second
- Area: 156
- Dimensions: 12 x 13
Dining room
- Features: Wood
- Level: Main
- Area: 168
- Dimensions: 12 x 14
Great room
- Level: Main
- Area: 240
- Dimensions: 16 x 15
Kitchen
- Features: Wood
- Level: Main
- Area: 204
- Dimensions: 12 x 17
Living room
- Features: Wood
- Level: Main
- Area: 182
- Dimensions: 14 x 13
Heating
- Boiler, Hot Water, Radiant, Natural Gas, Wood
Cooling
- None
Appliances
- Included: Dishwasher, Dryer, Microwave, Range/Oven, Refrigerator, Washer, Electric Water Heater
- Laundry: First Floor Laundry, Laundry Room, Main Level
Features
- High Ceilings, Eat-in Kitchen
- Flooring: Hardwood, Concrete, Vinyl, Carpet, Wood
- Basement: Partially Finished,Interior Entry,Stone,Unfinished
- Number of fireplaces: 1
- Fireplace features: Living Room, Wood Burning
Interior area
- Total structure area: 5,060
- Total interior livable area: 3,889 sqft
- Finished area above ground: 3,544
- Finished area below ground: 345
Property
Parking
- Total spaces: 2
- Parking features: 2 Spaces, Covered, Garage, Driveway, Detached, Electric in Garage, Garage Door Opener
- Garage spaces: 1
Features
- Levels: More than 2 Stories
- Patio & porch: Porch
- Exterior features: Sidewalks
- Waterfront features: None
- Frontage type: Road
- Frontage length: 50
Lot
- Size: 5,227 Square Feet
- Dimensions: 50*107*50*107
- Features: Large Lot - 65+ Ft., Subdivision, Platted, City Lot
Details
- Additional structures: Kennel/Dog Run, Garage(s)
- Parcel number: 05105300700
- Zoning description: Residential
- Special conditions: Private,Standard
Construction
Type & style
- Home type: SingleFamily
- Architectural style: Historic
- Property subtype: Single Family Residence
Materials
- Wood Siding
- Foundation: Basement, Stone
Condition
- New construction: No
- Year built: 1890
Utilities & green energy
- Electric: 100 Amp Service
- Sewer: Public Sanitary
- Water: Public
- Utilities for property: Electricity Connected, Natural Gas Connected, Phone Connected, Sewer Connected, Water Connected
Community & HOA
Community
- Subdivision: Quincy Add To City Of Hancock
HOA
- Has HOA: No
Location
- Region: Hancock
Financial & listing details
- Price per square foot: $82/sqft
- Tax assessed value: $214,352
- Annual tax amount: $4,497
- Date on market: 6/26/2026
- Cumulative days on market: 106 days
- Listing agreement: Exclusive Right To Sell
- Listing terms: Cash,Conventional
Estimated market value
$317,500
$302,000 - $333,000
$2,409/mo
Price history
| Date | Event | Price |
|---|---|---|
| 9/10/2026 | Price change | $319,900+3.9%$82/sqft |
Source:  MiRealSource #50212885 Report a problem MiRealSource #50212885 Report a problem | ||
| 8/21/2026 | Price change | $308,000-4.6%$79/sqft |
Source: MiRealSource #50212885 Report a problem | ||
| 8/3/2026 | Price change | $323,000-4.7%$83/sqft |
Source: MiRealSource #50212885 Report a problem | ||
| 7/13/2026 | Price change | $339,000-4.8%$87/sqft |
Source: MiRealSource #50212885 Report a problem | ||
| 6/26/2026 | Listed for sale | $356,000+207.2%$92/sqft |
Source: MiRealSource #50212885 Report a problem | ||
| 1/2/2018 | Listing removed | $115,900$30/sqft |
Source: NORTHERN MICHIGAN LAND BROKERS - H #1102278 Report a problem | ||
| 10/24/2017 | Pending sale | $115,900$30/sqft |
Source: NORTHERN MICHIGAN LAND BROKERS - H #1102278 Report a problem | ||
| 9/15/2017 | Price change | $115,900-3.3%$30/sqft |
Source: NORTHERN MICHIGAN LAND BROKERS - H #1102278 Report a problem | ||
| 7/28/2017 | Price change | $119,900-2.5%$31/sqft |
Source: NORTHERN MICHIGAN LAND BROKERS - H #1102278 Report a problem | ||
| 6/8/2017 | Listed for sale | $123,000+45.6%$32/sqft |
Source: NORTHERN MICHIGAN LAND BROKERS - H #1102278 Report a problem | ||
| 6/8/2015 | Sold | $84,500-6%$22/sqft |
Source: Agent Provided Report a problem | ||
| 4/15/2015 | Pending sale | $89,900$23/sqft |
Source: Homepath #1082816 Report a problem | ||
| 3/6/2015 | Price change | $89,900-3.9%$23/sqft |
Source: CENTURY 21 North Country Agency #1082816 Report a problem | ||
| 2/2/2015 | Price change | $93,500-4.1%$24/sqft |
Source: CENTURY 21 North Country Agency #1082816 Report a problem | ||
| 12/27/2014 | Price change | $97,500-7.1%$25/sqft |
Source: CENTURY 21 North Country Agency #1082816 Report a problem | ||
| 11/15/2014 | Price change | $104,900-3.7%$27/sqft |
Source: CENTURY 21 North Country Agency #1082816 Report a problem | ||
| 10/7/2014 | Price change | $108,900-4.4%$28/sqft |
Source: CENTURY 21 North Country Agency #1082816 Report a problem | ||
| 8/29/2014 | Listed for sale | $113,900-13.2%$29/sqft |
Source: CENTURY-21 NORTH COUNTRY-H #1082816 Report a problem | ||
| 1/10/2014 | Sold | $131,280-6.2%$34/sqft |
Source: Public Record Report a problem | ||
| 7/2/2013 | Price change | $139,999-6.7%$36/sqft |
Source: STATE WIDE OF HOUGHTON #1057063 Report a problem | ||
| 12/15/2012 | Price change | $149,999-3.2%$39/sqft |
Source: STATE WIDE OF HOUGHTON #1057063 Report a problem | ||
| 9/13/2012 | Price change | $154,900-3.1%$40/sqft |
Source: STATE WIDE OF HOUGHTON #1057063 Report a problem | ||
| 8/17/2011 | Price change | $159,900-5.9%$41/sqft |
Source: STATE WIDE OF HOUGHTON #1057063 Report a problem | ||
| 5/18/2011 | Listed for sale | $169,900+3%$44/sqft |
Source: JENNIFER DEEPHOUSE #153260860 Report a problem | ||
| 7/16/2009 | Sold | $165,000$42/sqft |
Source: Agent Provided Report a problem | ||
Public tax history
| Year | Property taxes | Tax assessment |
|---|---|---|
| 2026 | $4,497 +4.8% | $107,176 +11% |
| 2025 | $4,291 +4.3% | $96,549 +5.7% |
| 2024 | $4,116 | $91,343 +11.2% |
| 2023 | -- | $82,120 +2% |
| 2022 | -- | $80,522 +11.9% |
| 2021 | -- | $71,929 +7.9% |
| 2020 | -- | $66,635 -1.8% |
| 2019 | -- | $67,839 +14.6% |
| 2018 | -- | $59,222 +1.1% |
| 2017 | -- | $58,557 +23.7% |
| 2016 | -- | $47,337 -38% |
| 2015 | -- | $76,377 |
| 2014 | -- | $76,377 -2% |
| 2013 | -- | $77,902 |
| 2012 | -- | $77,902 |
| 2011 | -- | $77,902 |
| 2010 | -- | $77,902 |
Find assessor info on the county website
Monthly payment
Est. payment
Payment breakdown
Explore the cost of this home by adjusting the details. Changes won't be saved.Climate risks
Neighborhood: 49930
Nearby schools
Similar homes
- $349,9005 bd4 ba4.1k sqft19869 Lakeview Dr, Hancock, MI 49930For Sale

 MLS ID #50211380, ADAM SHIREY, RE/MAX DOUGLASS R.E.-H. MiRealSource
 - $275,0005 bd2 ba3.5k sqft204 Montezuma St, Hancock, MI 49930For Sale
 MLS ID #50209109, GRETCHEN JANSSEN, RE/MAX DOUGLASS R.E.-H. MiRealSource
 - $299,0003 bd3 ba2k sqft19477 Ryan St, Hancock, MI 49930For Sale
 MLS ID #50220799, KRISTINE WEIDNER (JUKURI), CENTURY 21 AFFILIATED. MiRealSource
 - $249,0003 bd2 ba1.9k sqft932 Prospect St, Hancock, MI 49930For Sale
 MLS ID #50221838, ADAM TAIVALKOSKI, SAVU REALTY. MiRealSource
 - $229,9006 bd3 ba3k sqft803 Elm St, Hancock, MI 49930For SaleMLS ID #50211633, JENNIFER DEEPHOUSE, STATE WIDE OF HOUGHTON. MiRealSource
- $235,0004 bd2 ba2.7k sqft1105 Minnesota St, Hancock, MI 49930For SaleMLS ID #50219573, EMMETT LARSON, CENTURY 21 AFFILIATED. MiRealSource
- $349,9003 bd3 ba2.1k sqft1405 Sugar Maple Ln, Houghton, MI 49931For SaleMLS ID #50221668, JENNIFER DEEPHOUSE, STATE WIDE OF HOUGHTON. MiRealSource
- $274,9003 bd2 ba2.5k sqft1219 Anthony St, Hancock, MI 49930For SaleMLS ID #50215743, LISA MCKENZIE, STATE WIDE OF HOUGHTON. MiRealSource
- $314,0004 bd2 ba1.9k sqft1004 Baltic St, Houghton, MI 49931For SaleMLS ID #50211555, KRISTINE WEIDNER (JUKURI), CENTURY 21 AFFILIATED. MiRealSource
- $392,0007 bd3 ba2.6k sqft107 E Montezuma Ave, Houghton, MI 49931For SaleMLS ID #50220537, KRISTINE WEIDNER (JUKURI), CENTURY 21 AFFILIATED. MiRealSource
- $249,5004 bd3 ba2.3k sqft807 E Montezuma Ave, Houghton, MI 49931For SaleMLS ID #50205843, KRISTINE WEIDNER (JUKURI), CENTURY 21 AFFILIATED. MiRealSource
- $420,0003 bd2 ba2k sqft105 W Houghton Ave, Houghton, MI 49931For SaleMLS ID #50223642, EMMETT LARSON, CENTURY 21 AFFILIATED. MiRealSource
- $374,9003 bd3 ba3.5k sqft46581 Us Highway 41, Houghton, MI 49931For SaleMLS ID #50215863, JENNIFER DEEPHOUSE, STATE WIDE OF HOUGHTON. MiRealSource
- $275,0004 bd2 ba3k sqft58621 Us Highway 41 Hwy, Calumet, MI 49913For SaleMLS ID #50208784, DANIELLE HOSKINS, CENTURY 21 AFFILIATED. MiRealSource
- $459,0004 bd3 ba2.5k sqft1901 Spruce Ln, Houghton, MI 49931For Sale
 MLS ID #20261059421, Steve Koleno, Beycome Brokerage Realty LLC. Realcomp II
 - $279,9004 bd2 ba2k sqft2530 Us Highway 41, Allouez, MI 49805For SaleMLS ID #50222112, ADAM SHIREY, RE/MAX DOUGLASS R.E.-H. MiRealSource
- $349,0005 bd2 ba3.4k sqft415 Kearsarge St, Calumet, MI 49913For SaleMLS ID #50197531, NOAH JUKURI, CENTURY 21 AFFILIATED. MiRealSource
- $459,9003 bd4 ba2.3k sqft13910 Liminga Rd, Atlantic Mine, MI 49905For SaleMLS ID #50192724, CRAIG KANGAS, NORTHERN MICHIGAN LAND BROKERS - H. MiRealSource
- $215,0006 bd2 ba3.4k sqft56886 Calumet Ave, Calumet, MI 49913For SaleMLS ID #50197555, KRISTINE WEIDNER (JUKURI), CENTURY 21 AFFILIATED. MiRealSource
- $195,0004 bd2 ba2.2k sqft25243 W Cone St, Calumet, MI 49913For SaleMLS ID #50211521, DARRELL GUITAR, CENTURY 21 AFFILIATED. MiRealSource
