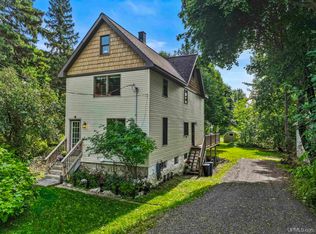
This well-maintained duplex is ideally located near the waterfront, downtown Hancock, shops, schools, the hospital, and a neighborhood park. Both units feature front and rear entrances, and the property offers the potential to be converted into a beautiful single-family home. Notably, the current owners have completely updated the electrical system. The main floor unit includes one bedroom, a kitchen, a bathroom, and access to an enclosed front porch. The upstairs unit spans two levels: the first upper level contains two bedrooms (with a living room convertible into a third), a full bathroom, and a kitchen. The top floor, formerly the attic, features two additional bedrooms, a sitting area, a half-bath, and two mini-split air conditioning units. Shared laundry facilities are located in the basement, accessible from both units. The property has a history of consistent occupancy, offering an excellent income opportunity. Parking is available on the side of the house for the main unit and via the alley for the upper unit. Please note the following details regarding viewings and offers: - Showings: At least 48 hours' notice is required for all viewing appointments. - Offers: Please allow 72 hours for a response. All offers must include buyer pre-approval or proof of funds. The seller reserves the right to set or change offer deadlines at any time without notice. - Disclosures: Information is believed to be accurate but is not guaranteed. Buyers are responsible for verifying all property details, including acreage, square footage, and utilities. Real estate taxes will be reassessed after the sale and may change significantly. Please be aware that audio or video recording may occur on the property.
For sale
Price cut: $9.1K (9/11)
$229,900
803 Elm St, Hancock, MI 49930
6beds
3,040sqft
Single Family Residence, Duplex
Built in 1910
5,227 Square Feet Lot
$227,700 Zestimate®
$76/sqft
$-- HOA
What's special
Enclosed front porchFront and rear entrances
- 114 days
- 395
- 36
Zillow last checked:
Listing updated:
Listed by:
JENNIFER DEEPHOUSE 906-370-6955,
STATE WIDE OF HOUGHTON 906-482-6955,
MICHAEL HAANELA 906-370-6632,
STATE WIDE OF HOUGHTON
Source: MiRealSource,MLS#: 50211633 Originating MLS: Upper Peninsula Assoc of Realtors
Originating MLS: Upper Peninsula Assoc of RealtorsFacts & features
Interior
Bedrooms & bathrooms
- Bedrooms: 6
- Bathrooms: 3
- Full bathrooms: 2
- 1/2 bathrooms: 1
Rooms
- Room types: Breezeway, Entry, Bedroom, Living Room, Bathroom, Second Flr Full Bathroom, Dining Room
Bedroom
- Level: Third
- Area: 120
- Dimensions: 12 x 10
Bedroom 1
- Level: First
- Area: 195
- Dimensions: 15 x 13
Bedroom 2
- Level: Second
- Area: 169
- Dimensions: 13 x 13
Bedroom 3
- Level: Second
- Area: 150
- Dimensions: 15 x 10
Bedroom 4
- Level: Third
- Area: 156
- Dimensions: 13 x 12
Bedroom 5
- Level: Third
- Area: 136
- Dimensions: 17 x 8
Bathroom 1
- Level: First
Bathroom 2
- Level: Second
Dining room
- Level: First
- Area: 198
- Dimensions: 18 x 11
Kitchen
- Level: First
- Area: 160
- Dimensions: 16 x 10
Living room
- Level: First
- Area: 169
- Dimensions: 13 x 13
Heating
- Hot Water, Radiator, Natural Gas
Cooling
- Ceiling Fan(s), Wall/Window Unit(s)
Appliances
- Included: Dryer, Range/Oven, Refrigerator, Washer, Gas Water Heater
Features
- Pantry, Eat-in Kitchen
- Flooring: Hardwood
- Basement: Full,MI Basement,Stone,Michigan Basement
- Has fireplace: No
Interior area
- Total structure area: 3,540
- Total interior livable area: 3,040 sqft
- Finished area above ground: 3,040
- Finished area below ground: 0
Property
Parking
- Total spaces: 3
- Parking features: 3 or More Spaces
Features
- Levels: More than 2 Stories
- Patio & porch: Porch
- Exterior features: Sidewalks, Street Lights
- Waterfront features: None
- Frontage type: Road
- Frontage length: 50
Lot
- Size: 5,227 Square Feet
- Dimensions: 50 x 118
- Features: Walk to School, Platted, City Lot
Details
- Additional structures: None
- Parcel number: 05140401300
- Zoning: R-2
- Zoning description: Multi-Family,Residential
- Special conditions: Private,Standard
Construction
Type & style
- Home type: SingleFamily
- Architectural style: Conventional Frame
- Property subtype: Single Family Residence, Duplex
- Attached to another structure: Yes
Materials
- Cedar, Wood Siding
- Foundation: Basement, Stone
Condition
- Year built: 1910
Utilities & green energy
- Electric: 100 Amp Service
- Sewer: Public Sanitary
- Water: Public
- Utilities for property: Cable/Internet Avail., Cable Connected, Electricity Connected, Natural Gas Connected, Phone Available, Sewer Connected, Water Connected
Community & HOA
Community
- Subdivision: Hancock Copper Mining Cos Add
HOA
- Has HOA: No
Location
- Region: Hancock
Financial & listing details
- Price per square foot: $76/sqft
- Tax assessed value: $174,794
- Annual tax amount: $3,907
- Date on market: 6/16/2026
- Cumulative days on market: 117 days
- Listing agreement: Exclusive Right To Sell
- Listing terms: Cash,Conventional
- Road surface type: Paved
Estimated market value
$227,700
$216,000 - $239,000
$1,241/mo
Price history
| Date | Event | Price |
|---|---|---|
| 9/11/2026 | Price change | $229,900-3.8%$76/sqft |
Source:  MiRealSource #50211633 Report a problem MiRealSource #50211633 Report a problem | ||
| 6/16/2026 | Listed for sale | $239,000-4%$79/sqft |
Source: MiRealSource #50211633 Report a problem | ||
| 12/30/2025 | Listing removed | $249,000$82/sqft |
Source:  Upper Peninsula AOR #50177694 Report a problem Upper Peninsula AOR #50177694 Report a problem | ||
| 9/20/2025 | Price change | $249,000-3.9%$82/sqft |
Source: Upper Peninsula AOR #50184698 Report a problem | ||
| 8/1/2025 | Price change | $259,000-5.8%$85/sqft |
Source: Upper Peninsula AOR #50177694 Report a problem | ||
| 6/9/2025 | Listed for sale | $275,000+57.2%$90/sqft |
Source: Upper Peninsula AOR #50177694 Report a problem | ||
| 3/17/2022 | Contingent | $174,900$58/sqft |
Source: Upper Peninsula AOR #1131848 Report a problem | ||
| 3/10/2022 | Listed for sale | $174,900+130.1%$58/sqft |
Source: Upper Peninsula AOR #1131848 Report a problem | ||
| 2/13/2017 | Sold | $76,000+26.7%$25/sqft |
Source: Agent Provided Report a problem | ||
| 9/28/2006 | Sold | $60,000$20/sqft |
Source: Agent Provided Report a problem | ||
Public tax history
| Year | Property taxes | Tax assessment |
|---|---|---|
| 2026 | $4,095 +4.8% | $87,397 +11.3% |
| 2025 | $3,907 +4.3% | $78,529 +6.3% |
| 2024 | $3,747 | $73,897 +19.4% |
| 2023 | -- | $61,881 +28.3% |
| 2022 | -- | $48,219 +6.3% |
| 2021 | -- | $45,340 +10% |
| 2020 | -- | $41,222 +1.2% |
| 2019 | -- | $40,719 +2.4% |
| 2018 | -- | $39,766 +3.2% |
| 2017 | -- | $38,530 -19.2% |
| 2016 | -- | $47,712 |
| 2015 | -- | $47,712 +4% |
| 2014 | -- | $45,877 -2% |
| 2013 | -- | $46,794 |
| 2012 | -- | $46,794 |
| 2011 | -- | $46,794 |
| 2010 | -- | $46,794 |
Find assessor info on the county website
Monthly payment
Est. payment
Payment breakdown
Explore the cost of this home by adjusting the details. Changes won't be saved.Climate risks
Neighborhood: 49930
Nearby schools
Similar homes
- $235,0004 bd2 ba2.7k sqft1105 Minnesota St, Hancock, MI 49930For Sale
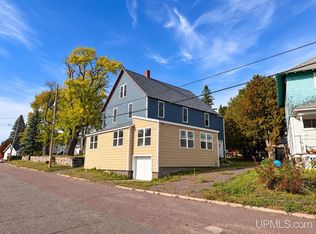
 MLS ID #50219573, EMMETT LARSON, CENTURY 21 AFFILIATED. MiRealSource
 - $275,0005 bd2 ba3.5k sqft204 Montezuma St, Hancock, MI 49930For Sale
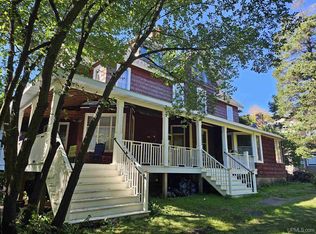 MLS ID #50209109, GRETCHEN JANSSEN, RE/MAX DOUGLASS R.E.-H. MiRealSource
 - $249,0003 bd2 ba1.9k sqft932 Prospect St, Hancock, MI 49930For Sale
 MLS ID #50221838, ADAM TAIVALKOSKI, SAVU REALTY. MiRealSource
 - $199,0003 bd2 ba1.7k sqft1027 S Lincoln Dr, Hancock, MI 49930For Sale
 MLS ID #50218376, DANIELLE HOSKINS, CENTURY 21 AFFILIATED. MiRealSource
 - $214,9004 bd2 ba1.5k sqft1611 W Atlantic St, Hancock, MI 49930For SaleMLS ID #50214299, MICHAEL BORSUM, RE/MAX DOUGLASS R.E.-H. MiRealSource
- $219,0003 bd2 ba1.7k sqft209 Montezuma St, Hancock, MI 49930For SaleMLS ID #50215726, LISA MCKENZIE, STATE WIDE OF HOUGHTON. MiRealSource
- $274,9003 bd2 ba2.5k sqft1219 Anthony St, Hancock, MI 49930For SaleMLS ID #50215743, LISA MCKENZIE, STATE WIDE OF HOUGHTON. MiRealSource
- $299,0003 bd3 ba2k sqft19477 Ryan St, Hancock, MI 49930For SaleMLS ID #50220799, KRISTINE WEIDNER (JUKURI), CENTURY 21 AFFILIATED. MiRealSource
- $239,0003 bd2 ba1.6k sqft200 E Douglass Ave, Houghton, MI 49931For SaleMLS ID #50220570, DARREN LASANEN, CENTURY 21 AFFILIATED. MiRealSource
- $189,5004 bd2 ba1.5k sqft319 White St, Hancock, MI 49930For SaleMLS ID #50209606, DICK WALRATH, STATE WIDE OF HOUGHTON. MiRealSource
- $249,5004 bd3 ba2.3k sqft807 E Montezuma Ave, Houghton, MI 49931For SaleMLS ID #50205843, KRISTINE WEIDNER (JUKURI), CENTURY 21 AFFILIATED. MiRealSource
- $202,0003 bd2 ba1.8k sqft609 W Douglass Ave, Houghton, MI 49931For SaleMLS ID #50216157, DANIELLE HOSKINS, CENTURY 21 AFFILIATED. MiRealSource
- $319,9004 bd4 ba3.8k sqft202 Harris Ave, Hancock, MI 49930For SaleMLS ID #50212885, DANIELLE HOSKINS, CENTURY 21 AFFILIATED. MiRealSource
- $294,9004 bd2 ba1.9k sqft107 W South Ave, Houghton, MI 49931For SaleMLS ID #50220247, JENNIFER DEEPHOUSE, STATE WIDE OF HOUGHTON. MiRealSource
- $299,9003 bd2 ba1.7k sqft22175 Ridge Rd, Houghton, MI 49931For SaleMLS ID #50218180, JENNIFER DEEPHOUSE, STATE WIDE OF HOUGHTON. MiRealSource
- $215,0006 bd2 ba3.4k sqft56886 Calumet Ave, Calumet, MI 49913For SaleMLS ID #50197555, KRISTINE WEIDNER (JUKURI), CENTURY 21 AFFILIATED. MiRealSource
- $249,9003 bd2 ba1.7k sqft164 Schoolcraft St, Lake Linden, MI 49945For SaleMLS ID #50221739, JENNIFER DEEPHOUSE, STATE WIDE OF HOUGHTON. MiRealSource
- $225,0004 bd1 ba1.8k sqft138 Amygdaloid St, Laurium, MI 49913For SaleMLS ID #50219941, BABETTE JOKELA, SUPERIOR PROPERTIES -REAL ESTATE SALES AND RENTALS. MiRealSource
- $275,0004 bd2 ba3k sqft58621 Us Highway 41 Hwy, Calumet, MI 49913For SaleMLS ID #50208784, DANIELLE HOSKINS, CENTURY 21 AFFILIATED. MiRealSource
