Discover this spacious two-story home featuring bright rooms, neutral finishes, and wood-look flooring throughout. The main level includes kitchen, living room, dining room, office and half bathroom. The functional kitchen has white cabinetry and a gas range. The upper level includes 4 bedrooms which provide ample natural light, closet space, and easy-to-furnish layouts. Both bathrooms have modern fixtures. The boiler is recently updated with some new radiators. A dedicated laundry area on the main level entry porch is convenient. The attic and basement provide added storage and utility space. Outside, enjoy a classic brick façade with green trim, a covered entry, and a grassy lot with room for outdoor use. This home is a strong option for a variety of needs. Just a few blocks from recreational trail access and downtown Hancock where you will find the Keweenaw Co-Op, coffee shops and more! ----- NOTICE: Information is believed accurate but not guaranteed. Buyers must inspect & verify all property details. Buyers accept all risks of inaccuracies, including but not limited to, acreage, lot size/location, square footage, & utility availability/costs. Real estate taxes will be reassessed & may change significantly after sale; do not assume your tax bills will match the seller’s. Taxes are not zero. GIS, apps and plat book pages/maps are not surveys. Audio/video recording may occur on the property; entry implies consent to recording. Buyer pre-approval or proof of funds documentation to be provided upon request. ---- OFFERS: Please allow 72 hours for a response. Seller may set or change offer deadlines at any time with or without notice.
Contingent
$158,000
202 Scallon St, Hancock, MI 49930
4beds
1,974sqft
Single Family Residence
Built in 1900
3,920 Square Feet Lot
$154,700 Zestimate®
$80/sqft
$-- HOA
What's special
Spacious two-story homeNeutral finishesCovered entryCloset spaceEasy-to-furnish layoutsBright roomsWood-look flooring throughout
- 25 days
- 711
- 40
Likely to sell faster than
Zillow last checked:
Listing updated:
Listed by:
DARREN LASANEN 906-370-1910,
CENTURY 21 AFFILIATED 906-482-0001,
KRISTINE WEIDNER (JUKURI) 906-281-1848,
CENTURY 21 AFFILIATED
Source: MiRealSource,MLS#: 50219913 Originating MLS: Upper Peninsula Assoc of Realtors
Originating MLS: Upper Peninsula Assoc of RealtorsFacts & features
Interior
Bedrooms & bathrooms
- Bedrooms: 4
- Bathrooms: 2
- Full bathrooms: 1
- 1/2 bathrooms: 1
Rooms
- Room types: Laundry
Bedroom 1
- Features: Vinyl
- Level: Second
- Area: 168
- Dimensions: 14 x 12
Bedroom 2
- Features: Vinyl
- Level: Second
- Area: 132
- Dimensions: 12 x 11
Bedroom 3
- Features: Vinyl
- Level: Second
- Area: 154
- Dimensions: 14 x 11
Bedroom 4
- Features: Vinyl
- Level: Second
- Area: 91
- Dimensions: 13 x 7
Bathroom 1
- Features: Vinyl
- Level: Second
- Area: 96
- Dimensions: 8 x 12
Dining room
- Features: Vinyl
- Level: Main
- Area: 240
- Dimensions: 15 x 16
Kitchen
- Features: Vinyl
- Level: Main
- Area: 144
- Dimensions: 12 x 12
Living room
- Features: Vinyl
- Level: Main
- Area: 169
- Dimensions: 13 x 13
Office
- Level: Main
- Area: 112
- Dimensions: 8 x 14
Heating
- Boiler, Hot Water, Radiator, Natural Gas
Cooling
- Ceiling Fan(s)
Appliances
- Included: Dryer, Range/Oven, Refrigerator, Washer, Tankless Water Heater
- Laundry: First Floor Laundry
Features
- None
- Flooring: Vinyl
- Basement: Brick,Stone
- Has fireplace: No
Interior area
- Total structure area: 2,701
- Total interior livable area: 1,974 sqft
- Finished area above ground: 1,974
- Finished area below ground: 0
Property
Features
- Levels: Two
- Stories: 2
- Exterior features: None
- Waterfront features: None
- Frontage type: Road
- Frontage length: 60
Lot
- Size: 3,920 Square Feet
- Dimensions: 60 x 66
- Features: Corner Lot, Platted
Details
- Additional structures: None
- Parcel number: 05142301350
- Zoning: R-1 https://www.cityofhancock.com/docs/Zoning_Ordinace.pdf
- Zoning description: Residential
- Special conditions: Private,Standard
Construction
Type & style
- Home type: SingleFamily
- Architectural style: Traditional
- Property subtype: Single Family Residence
Materials
- Brick
- Foundation: Basement, Brick, Stone
Condition
- New construction: No
- Year built: 1900
Utilities & green energy
- Electric: Circuit Breakers
- Sewer: Public Sanitary
- Water: Public
- Utilities for property: Electricity Connected, Natural Gas Connected, Sewer Connected, Water Connected
Community & HOA
Community
- Subdivision: None
HOA
- Has HOA: No
Location
- Region: Hancock
Financial & listing details
- Price per square foot: $80/sqft
- Tax assessed value: $119,822
- Annual tax amount: $3,115
- Date on market: 8/26/2026
- Cumulative days on market: 25 days
- Listing agreement: Exclusive Right To Sell
- Listing terms: Cash,Conventional
- Road surface type: Paved
Estimated market value
$154,700
$147,000 - $162,000
$1,621/mo
Price history
| Date | Event | Price |
|---|---|---|
| 8/28/2026 | Contingent | $158,000$80/sqft |
Source:  MiRealSource #50219913 Report a problem MiRealSource #50219913 Report a problem | ||
| 8/26/2026 | Listed for sale | $158,000-4.8%$80/sqft |
Source: MiRealSource #50219913 Report a problem | ||
| 12/24/2025 | Listing removed | $166,000$84/sqft |
Source:  Upper Peninsula AOR #50181025 Report a problem Upper Peninsula AOR #50181025 Report a problem | ||
| 10/23/2025 | Price change | $166,000-4.6%$84/sqft |
Source: Upper Peninsula AOR #50181025 Report a problem | ||
| 10/21/2025 | Listed for sale | $174,000+33.8%$88/sqft |
Source: Upper Peninsula AOR #50181025 Report a problem | ||
| 5/31/2022 | Contingent | $130,000$66/sqft |
Source: Upper Peninsula AOR #50076074 Report a problem | ||
| 5/28/2022 | Listed for sale | $130,000+477.8%$66/sqft |
Source: Upper Peninsula AOR #50076074 Report a problem | ||
| 9/16/2016 | Sold | $22,500-10.7%$11/sqft |
Source: Agent Provided Report a problem | ||
| 7/19/2016 | Price change | $25,200-13.1%$13/sqft |
Source: CENTURY 21 North Country Agency #1093325 Report a problem | ||
| 4/29/2016 | Price change | $29,000-27.3%$15/sqft |
Source: CENTURY 21 North Country Agency #1093325 Report a problem | ||
| 4/8/2016 | Listed for sale | $39,900+99.5%$20/sqft |
Source: CENTURY 21 North Country Agency #1093325 Report a problem | ||
| 9/15/2004 | Sold | $20,000+33.3%$10/sqft |
Source: Agent Provided Report a problem | ||
| 6/30/2000 | Sold | $15,000$8/sqft |
Source: Agent Provided Report a problem | ||
Public tax history
| Year | Property taxes | Tax assessment |
|---|---|---|
| 2025 | $3,115 +4.3% | $59,911 +11.5% |
| 2024 | $2,987 | $53,742 +8.9% |
| 2023 | -- | $49,331 +24.4% |
| 2022 | -- | $39,645 +9.4% |
| 2021 | -- | $36,247 +0.3% |
| 2020 | -- | $36,130 +15.2% |
| 2019 | -- | $31,372 -14.6% |
| 2018 | -- | $36,739 +9.1% |
| 2017 | -- | $33,667 +10.3% |
| 2016 | -- | $30,513 |
| 2015 | -- | $30,513 +4% |
| 2014 | -- | $29,339 -2% |
| 2013 | -- | $29,924 |
| 2012 | -- | $29,924 |
| 2011 | -- | $29,924 |
| 2010 | -- | $29,924 |
Find assessor info on the county website
Monthly payment
Est. payment
Payment breakdown
Explore the cost of this home by adjusting the details. Changes won't be saved.Climate risks
Neighborhood: 49930
Nearby schools
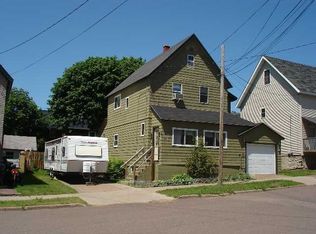

Similar homes
- $174,0003 bd1 ba1.3k sqft726 N Lincoln Dr, Hancock, MI 49930For Sale
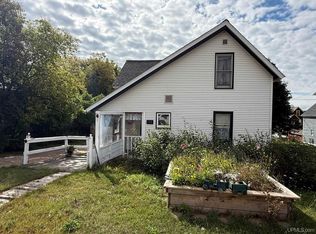
 MLS ID #50222150, KEVIN LIIMATTA, STATE WIDE OF HOUGHTON. MiRealSource
 - $199,0003 bd2 ba1.7k sqft1027 S Lincoln Dr, Hancock, MI 49930For Sale
 MLS ID #50218376, DANIELLE HOSKINS, CENTURY 21 AFFILIATED. MiRealSource
 - $175,0003 bd1 ba1.3k sqft1115 Summit St, Hancock, MI 49930For Sale
 MLS ID #50197074, KRISTINE WEIDNER (JUKURI), CENTURY 21 AFFILIATED. MiRealSource
 - $189,5004 bd2 ba1.5k sqft319 White St, Hancock, MI 49930For Sale
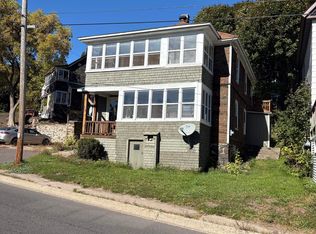 MLS ID #50209606, DICK WALRATH, STATE WIDE OF HOUGHTON. MiRealSource
 - $235,0004 bd2 ba2.7k sqft1105 Minnesota St, Hancock, MI 49930For SaleMLS ID #50219573, EMMETT LARSON, CENTURY 21 AFFILIATED. MiRealSource
- $214,9004 bd2 ba1.5k sqft1611 W Atlantic St, Hancock, MI 49930For SaleMLS ID #50214299, MICHAEL BORSUM, RE/MAX DOUGLASS R.E.-H. MiRealSource
- $149,9004 bd2 ba1.3k sqft46520 Main St, Dodgeville, MI 49921For SaleMLS ID #50214370, ADAM SHIREY, RE/MAX DOUGLASS R.E.-H. MiRealSource
- $179,0003 bd2 ba1.3k sqft513 W Houghton Ave, Houghton, MI 49931For SaleMLS ID #50216080, BRIAN RIMPELA, CENTURY 21 AFFILIATED. MiRealSource
- $219,0003 bd2 ba1.7k sqft209 Montezuma St, Hancock, MI 49930For SaleMLS ID #50215726, LISA MCKENZIE, STATE WIDE OF HOUGHTON. MiRealSource
- $169,9002 bd2 ba1.3k sqft23258 Fir Ave, Dollar Bay, MI 49922For SaleMLS ID #50220411, ADAM SHIREY, RE/MAX DOUGLASS R.E.-H. MiRealSource
- $202,0003 bd2 ba1.8k sqft609 W Douglass Ave, Houghton, MI 49931For SaleMLS ID #50216157, DANIELLE HOSKINS, CENTURY 21 AFFILIATED. MiRealSource
- $220,0003 bd1 ba1.3k sqft20848 3rd St, Hancock, MI 49930For SaleMLS ID #50221616, KRISTINE WEIDNER (JUKURI), CENTURY 21 AFFILIATED. MiRealSource
- $178,0003 bd1 ba1.3k sqft308 W Houghton Ave, Houghton, MI 49931For SaleMLS ID #50200405, GRETCHEN JANSSEN, RE/MAX DOUGLASS R.E.-H. MiRealSource
- $164,9003 bd1 ba1.2k sqft47280 Huron St, Atlantic Mine, MI 49905For SaleMLS ID #50218755, DARRELL GUITAR, CENTURY 21 AFFILIATED. MiRealSource
- $199,9002 bd1 ba1.1k sqft307 W Houghton Ave, Houghton, MI 49931For SaleMLS ID #50216672, TRAVIS KILPELA, NORTHERN MICHIGAN LAND BROKERS - H. MiRealSource
- $109,7004 bd3 ba2.5k sqft36 7th St, South Range, MI 49963For SaleMLS ID #50221621, CHRISTOPHER COPONEN, CENTURY 21 AFFILIATED. MiRealSource
- $160,0003 bd2 ba1.6k sqft46 Stanton Ave, South Range, MI 49963For SaleMLS ID #50200037, MELISSA MAKI, COLDWELL BANKER SCHMIDT REALTORS. MiRealSource
- $195,0003 bd2 ba1.2k sqft801 Calverley Ave, Houghton, MI 49931For SaleMLS ID #50217524, ADAM TAIVALKOSKI, SAVU REALTY. MiRealSource
- $174,9003 bd2 ba1.7k sqft52082 E Ave, Hubbell, MI 49934For SaleMLS ID #50214511, ADAM SHIREY, RE/MAX DOUGLASS R.E.-H. MiRealSource
- $189,0004 bd2 ba1.4k sqft25880 Elm St, Calumet, MI 49913For SaleMLS ID #50221991, JOEL D RASTELLO, CENTURY 21 AFFILIATED. MiRealSource
