West end of Houghton property that currently has an active rental license and renters. The lease for these renters goes until June 2027. This rental license is for four unrelated and will transfer with the property. This property has been a rental for several years for this Seller with constant rental history. Property is located in a very nice part of town close to Michigan Tech and all Houghton has to offer. Beautiful view of the Portage Canal. You can access the downtown Houghton business District and the M26 business corridor within minutes. The Houghton beach is just over the hill from the home. You cannot be much more centrally located to all the amenities you need than this home. Rental license and lease can transfer to the new owners. NOTICE: Information is believed accurate but not guaranteed. Buyers must inspect & verify all property details. Buyers accept all risks of inaccuracies, including but not limited to, acreage, lot size/location, square footage, & utility availability/costs. Real estate taxes will be reassessed & may change significantly after sale; do not assume your tax bills will match the seller’s. Taxes are not zero. GIS, apps and plat book pages/maps are not surveys. Audio/video recording may occur on the property; entry implies consent to recording. Buyer pre-approval and/or proof of funds documentation to be provided upon request.
For sale
$179,000
513 W Houghton Ave, Houghton, MI 49931
3beds
1,354sqft
Single Family Residence
Built in 1900
4,791 Square Feet Lot
$174,000 Zestimate®
$132/sqft
$-- HOA
What's special
- 22 days |
- 917 |
- 38 |
Zillow last checked:
Listing updated:
Listed by:
BRIAN RIMPELA 906-370-0715,
CENTURY 21 AFFILIATED 906-482-0001
Source: MiRealSource,MLS#: 50216080 Originating MLS: Upper Peninsula Assoc of Realtors
Originating MLS: Upper Peninsula Assoc of RealtorsFacts & features
Interior
Bedrooms & bathrooms
- Bedrooms: 3
- Bathrooms: 2
- Full bathrooms: 2
Rooms
- Room types: Laundry, Living Room, Bathroom, Second Flr Full Bathroom
Bedroom 1
- Features: Carpet
- Level: Second
- Area: 80
- Dimensions: 8 x 10
Bedroom 2
- Features: Carpet
- Level: Second
- Area: 96
- Dimensions: 8 x 12
Bedroom 3
- Features: Carpet
- Level: Second
- Area: 180
- Dimensions: 12 x 15
Bathroom 1
- Features: Laminate
- Level: First
- Area: 28
- Dimensions: 4 x 7
Bathroom 2
- Features: Ceramic
- Level: Second
- Area: 32
- Dimensions: 4 x 8
Dining room
- Features: Carpet
- Level: First
- Area: 96
- Dimensions: 12 x 8
Kitchen
- Features: Laminate
- Level: First
- Area: 154
- Dimensions: 11 x 14
Living room
- Features: Carpet
- Level: First
- Area: 494
- Dimensions: 26 x 19
Heating
- Forced Air, Natural Gas
Cooling
- Ceiling Fan(s)
Appliances
- Included: Dishwasher, Dryer, Range/Oven, Refrigerator, Washer, Gas Water Heater
- Laundry: First Floor Laundry
Features
- Flooring: Carpet, Laminate, Ceramic Tile
- Basement: Full,MI Basement,Exterior Entry,Interior Entry,Stone,Michigan Basement
- Has fireplace: No
Interior area
- Total structure area: 1,786
- Total interior livable area: 1,354 sqft
- Finished area above ground: 1,354
- Finished area below ground: 0
Property
Parking
- Total spaces: 3
- Parking features: 3 or More Spaces, Unassigned, Driveway
Features
- Levels: Two
- Stories: 2
- Patio & porch: Porch
- Has view: Yes
- View description: Canal
- Has water view: Yes
- Water view: Canal
- Waterfront features: None
- Frontage type: Road
- Frontage length: 50
Lot
- Size: 4,791 Square Feet
- Dimensions: 50 x 100
- Features: Corner Lot, City Lot
Details
- Additional structures: Shed(s)
- Parcel number: 05226900500
- Special conditions: Private,Standard
Construction
Type & style
- Home type: SingleFamily
- Architectural style: Traditional
- Property subtype: Single Family Residence
Materials
- Vinyl Siding, Wood Siding
- Foundation: Basement, Stone
Condition
- New construction: No
- Year built: 1900
Utilities & green energy
- Electric: 100 Amp Service, Circuit Breakers
- Sewer: Public Sanitary
- Water: Public
- Utilities for property: Cable/Internet Avail., Cable Available, Electricity Connected, Natural Gas Connected, Phone Available, Sewer Connected, Water Connected, Internet DSL Available
Community & HOA
Community
- Subdivision: West Houghton Add To City Of Houghton
HOA
- Has HOA: No
Location
- Region: Houghton
Financial & listing details
- Price per square foot: $132/sqft
- Tax assessed value: $106,270
- Annual tax amount: $1,646
- Date on market: 7/24/2026
- Listing agreement: Exclusive Right To Sell
- Listing terms: Cash,Conventional
- Road surface type: Paved
Estimated market value
$174,000
$165,000 - $183,000
$1,718/mo
Price history
| Date | Event | Price |
|---|---|---|
| 7/24/2026 | Listed for sale | $179,000$132/sqft |
Source:  MiRealSource #50216080 Report a problem MiRealSource #50216080 Report a problem | ||
Public tax history
| Year | Property taxes | Tax assessment |
|---|---|---|
| 2025 | $1,573 +4.9% | $53,135 +11.6% |
| 2024 | $1,499 | $47,611 +23.2% |
| 2023 | -- | $38,656 +14.6% |
| 2022 | -- | $33,719 +5.9% |
| 2021 | -- | $31,836 +5.2% |
| 2020 | -- | $30,272 +5.6% |
| 2019 | -- | $28,654 +4.7% |
| 2018 | -- | $27,369 -3.2% |
| 2017 | -- | $28,274 +5.4% |
| 2016 | -- | $26,815 +34.1% |
| 2015 | -- | $20,000 |
| 2014 | -- | $20,000 |
| 2013 | -- | $20,000 |
| 2012 | -- | $20,000 |
| 2011 | -- | $20,000 |
| 2010 | -- | $20,000 |
Find assessor info on the county website
Monthly payment
Est. payment
Payment breakdown
Explore the cost of this home by adjusting the details. Changes won't be saved.Climate risks
Neighborhood: 49931
Nearby schools
GreatSchools rating
- 7/10Houghton Elementary SchoolGrades: K-5Distance: 0.4 mi
- 8/10Houghton Middle SchoolGrades: 6-8Distance: 1 mi
- 8/10Houghton Central High SchoolGrades: 9-12Distance: 1 mi
Schools provided by the listing agent
- District: Houghton-Portage Twp Schools
Source: MiRealSource. This data may not be complete. We recommend contacting the local school district to confirm school assignments for this home.
- $431,600-- bd-- ba-- sqft509 W Houghton Ave, Houghton, MI 49931Off Market
- $--1 bd1 ba600 sqft603 W Houghton Ave APT 1, Houghton, MI 49931Off Market
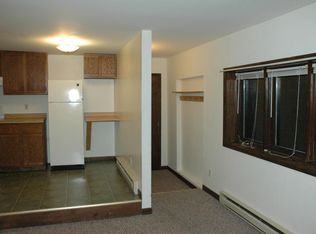
- $--3 bd1 ba1.1k sqft603 W Houghton Ave APT 2, Houghton, MI 49931Off Market

- $181,9004 bd1 ba1.6k sqft207 5th St, Houghton, MI 49931Off Market
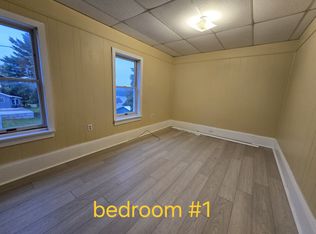
- $188,6004 bd2 ba1.4k sqft206 5th St, Houghton, MI 49931Off Market
- $---- sqft605 W Houghton Ave, Houghton, MI 49931Off Market
- $141,400-- bd-- ba-- sqft507 W Houghton Ave, Houghton, MI 49931Off Market
- $270,2005 bd3 ba2.4k sqft603 W Houghton Ave, Houghton, MI 49931Off Market
A local agent can set up tours, give advice and negotiate with sellers.
Similar homes
- $174,9003 bd1 ba1.3k sqft508 W Baraga Ave, Houghton, MI 49931For Sale
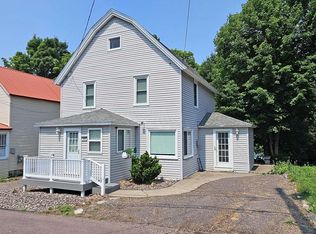
 MLS ID #50216747, ADAM SHIREY, RE/MAX DOUGLASS R.E.-H. MiRealSource
 - $211,7003 bd2 ba1.8k sqft609 W Douglass Ave, Houghton, MI 49931For Sale
 MLS ID #50216157, DANIELLE HOSKINS, CENTURY 21 AFFILIATED. MiRealSource
 - $195,0003 bd2 ba1.2k sqft801 Calverley Ave, Houghton, MI 49931For Sale
 MLS ID #50217524, ADAM TAIVALKOSKI, SAVU REALTY. MiRealSource
 - $205,0002 bd1 ba1.1k sqft307 W Houghton Ave, Houghton, MI 49931For Sale
 MLS ID #50216672, TRAVIS KILPELA, NORTHERN MICHIGAN LAND BROKERS - H. MiRealSource
 - $219,0003 bd1 ba981 sqft204 W Douglass Ave, Houghton, MI 49931For SaleMLS ID #50217896, BRIAN RIMPELA, CENTURY 21 AFFILIATED. MiRealSource
- $195,0003 bd1 ba1.3k sqft308 W Houghton Ave, Houghton, MI 49931For SaleMLS ID #50200405, GRETCHEN JANSSEN, RE/MAX DOUGLASS R.E.-H. MiRealSource
- $177,0003 bd1 ba1.3k sqft726 N Lincoln Dr, Hancock, MI 49930For SaleMLS ID #50209868, CLEA OLLANKETO, CENTURY 21 AFFILIATED. MiRealSource
- $175,0003 bd1 ba1.3k sqft1115 Summit St, Hancock, MI 49930For SaleMLS ID #50197074, KRISTINE WEIDNER (JUKURI), CENTURY 21 AFFILIATED. MiRealSource
- $159,9004 bd2 ba1.3k sqft46520 Main St, Dodgeville, MI 49921For SaleMLS ID #50214370, ADAM SHIREY, RE/MAX DOUGLASS R.E.-H. MiRealSource
- $189,5004 bd2 ba1.5k sqft319 White St, Hancock, MI 49930For SaleMLS ID #50209606, DICK WALRATH, STATE WIDE OF HOUGHTON. MiRealSource
- $219,0003 bd2 ba1.7k sqft209 Montezuma St, Hancock, MI 49930For SaleMLS ID #50215726, LISA MCKENZIE, STATE WIDE OF HOUGHTON. MiRealSource
- $175,0003 bd2 ba1.6k sqft46 Stanton Ave, South Range, MI 49963For SaleMLS ID #50200037, MELISSA MAKI, COLDWELL BANKER SCHMIDT REALTORS. MiRealSource
- $229,9002 bd1 ba1.4k sqft1403 N Elevation St, Hancock, MI 49930For SaleMLS ID #50215427, JULIE WAARA, NORTHERN MICHIGAN LAND BROKERS - H. MiRealSource
- $179,9003 bd1 ba1k sqft27017 No Rd #4, Calumet, MI 49913For SaleMLS ID #50209279, GRETCHEN JANSSEN, RE/MAX DOUGLASS R.E.-H. MiRealSource
- $179,0003 bd2 ba1.4k sqft59222 Us Highway 41, Calumet, MI 49913For SaleMLS ID #50210680, MICHAEL BORSUM, RE/MAX DOUGLASS R.E.-H. MiRealSource
- $184,9003 bd2 ba1.7k sqft52082 E Ave, Hubbell, MI 49934For SaleMLS ID #50214511, ADAM SHIREY, RE/MAX DOUGLASS R.E.-H. MiRealSource
- $134,9002 bd2 ba1.6k sqft1013 Elm St, Hancock, MI 49930For SaleMLS ID #50209861, JULIE WAARA, NORTHERN MICHIGAN LAND BROKERS - H. MiRealSource
- $184,8003 bd2 ba1.1k sqft51944 Tamarack St, Hubbell, MI 49934For SaleMLS ID #50197736, JENNIFER DEEPHOUSE, STATE WIDE OF HOUGHTON. MiRealSource
- $119,0002 bd1 ba945 sqft860 W Franklin St, Hancock, MI 49930For SaleMLS ID #50215409, BRIAN RIMPELA, CENTURY 21 AFFILIATED. MiRealSource
- $214,9003 bd2 ba1.5k sqft51938 Tamarack St, Hubbell, MI 49934For SaleMLS ID #50216166, ADAM SHIREY, RE/MAX DOUGLASS R.E.-H. MiRealSource
