Nice home on two City of Houghton lots in West Houghton neighborhood. One floor living with three main floor bedrooms, full bathroom, large living room, kitchen, and screeened porch. Kitchen is open with U-shaped cabinets. Living room is open with a large picture window for natural light. Three bedroomson the West side of the home with the main level full bathroom. There is interior access to the basement with a very large area for storage or updating to extra living area. Attached to the home you will find a one car garage with easy access into the home. Situated in a nice,quiet West Houghton neighborhood, you should find everything you need with this home and property. You are closely located to all Houghton has to offer. Shopping, downtown area, Michigan Tech, elementary and high school, all are within five minutes of this home. NOTICE: Information is believed accurate but not guaranteed. Buyers must inspect & verify all property details. Buyers accept all risks of inaccuracies, including but not limited to, acreage, lot size/location, square footage, and utility availability/costs. Real estate taxes will be reassessed & may change significantly after sale; do not assume your tax bills will match the seller’s. Taxes are not zero. GIS, apps, andplat book pages/maps are not surveys. Audio/video recording may occur on the property; entry implies consent to recording. OFFERS:Please allow 72 hours for a response. Seller may set or change offer deadlines at any time with or without notice.
For sale
$219,000
204 W Douglass Ave, Houghton, MI 49931
3beds
981sqft
:
Get pre-qualified$1,658/mo
Single Family Residence
Built in 1900
10,018 Square Feet Lot
$190,300 Zestimate®
$223/sqft
$-- HOA
What's special
One floor livingThree main floor bedrooms
- 4 days |
- 585 |
- 28 |
Zillow last checked:
Listing updated:
Listed by:
BRIAN RIMPELA 906-370-0715,
CENTURY 21 AFFILIATED 906-482-0001
Source: MiRealSource,MLS#: 50217896 Originating MLS: Upper Peninsula Assoc of Realtors
Originating MLS: Upper Peninsula Assoc of RealtorsFacts & features
Interior
Bedrooms & bathrooms
- Bedrooms: 3
- Bathrooms: 1
- Full bathrooms: 1
- Main level bathrooms: 1
- Main level bedrooms: 3
Rooms
- Room types: Breezeway, Bedroom, Living Room, Bathroom
Bedroom 1
- Features: Wood
- Level: Main
- Area: 126
- Dimensions: 14 x 9
Bedroom 2
- Features: Wood
- Level: Main
- Area: 96
- Dimensions: 12 x 8
Bedroom 3
- Features: Wood
- Level: Main
- Area: 88
- Dimensions: 11 x 8
Bathroom 1
- Features: Linoleum
- Level: Main
- Area: 40
- Dimensions: 10 x 4
Kitchen
- Features: Linoleum
- Level: Main
- Area: 84
- Dimensions: 12 x 7
Living room
- Features: Wood
- Level: Main
- Area: 228
- Dimensions: 19 x 12
Heating
- Forced Air, Natural Gas
Cooling
- Ceiling Fan(s)
Appliances
- Included: Freezer, Microwave, Range/Oven, Refrigerator, Gas Water Heater
Features
- Flooring: Hardwood, Wood, Linoleum
- Basement: Block,Full,Exterior Entry,Interior Entry
- Has fireplace: No
Interior area
- Total structure area: 1,861
- Total interior livable area: 981 sqft
- Finished area above ground: 981
- Finished area below ground: 0
Property
Parking
- Total spaces: 2
- Parking features: 2 Spaces, Garage, Unassigned, Driveway, Attached, Electric in Garage
- Attached garage spaces: 1
Features
- Levels: One
- Stories: 1
- Exterior features: None
- Waterfront features: None
- Frontage type: Road
- Frontage length: 100
Lot
- Size: 10,018 Square Feet
- Dimensions: 100 x 100
- Features: Large Lot - 65+ Ft., Platted, City Lot
Details
- Additional structures: None
- Parcel number: 05227301500
- Zoning description: Residential
- Special conditions: Private,Standard
Construction
Type & style
- Home type: SingleFamily
- Architectural style: Ranch
- Property subtype: Single Family Residence
Materials
- Brick, Wood Siding
- Foundation: Basement
Condition
- New construction: No
- Year built: 1900
Utilities & green energy
- Electric: 100 Amp Service, Circuit Breakers
- Sewer: Public Sanitary
- Water: Public
- Utilities for property: Cable/Internet Avail., DSL Available, Cable Available, Electricity Connected, Natural Gas Connected, Phone Available, Sewer Connected, Water Connected, Internet DSL Available
Community & HOA
Community
- Subdivision: Second West Houghton Add To City Of Houghton
HOA
- Has HOA: No
Location
- Region: Houghton
Financial & listing details
- Price per square foot: $223/sqft
- Tax assessed value: $157,724
- Annual tax amount: $2,373
- Date on market: 8/9/2026
- Listing agreement: Exclusive Right To Sell
- Listing terms: Cash,Conventional,FHA,VA Loan,USDA Loan
- Road surface type: Paved
Estimated market value
$190,300
$148,000 - $232,000
$2,103/mo
Price history
| Date | Event | Price |
|---|---|---|
| 8/9/2026 | Listed for sale | $219,000+108.6%$223/sqft |
Source:  MiRealSource #50217896 Report a problem MiRealSource #50217896 Report a problem | ||
| 6/18/2008 | Sold | $105,000$107/sqft |
Source: Agent Provided Report a problem | ||
Public tax history
| Year | Property taxes | Tax assessment |
|---|---|---|
| 2025 | $2,373 +4.9% | $78,862 +12.9% |
| 2024 | $2,263 | $69,835 +25.2% |
| 2023 | -- | $55,759 +13.8% |
| 2022 | -- | $48,984 +3.9% |
| 2021 | -- | $47,165 +3.2% |
| 2020 | -- | $45,686 +3.7% |
| 2019 | -- | $44,037 -1.8% |
| 2018 | -- | $44,844 -4.5% |
| 2017 | -- | $46,967 +3.7% |
| 2016 | -- | $45,287 +1.4% |
| 2015 | -- | $44,642 +0.5% |
| 2014 | -- | $44,436 -0.8% |
| 2013 | -- | $44,798 |
| 2012 | -- | $44,798 +2.4% |
| 2011 | -- | $43,731 -1.2% |
| 2010 | -- | $44,283 |
Find assessor info on the county website
Monthly payment
Est. payment
Payment breakdown
Explore the cost of this home by adjusting the details. Changes won't be saved.Climate risks
Neighborhood: 49931
Nearby schools
GreatSchools rating
- 7/10Houghton Elementary SchoolGrades: K-5Distance: 0.3 mi
- 8/10Houghton Middle SchoolGrades: 6-8Distance: 0.8 mi
- 8/10Houghton Central High SchoolGrades: 9-12Distance: 0.8 mi
Schools provided by the listing agent
- District: Houghton-Portage Twp Schools
Source: MiRealSource. This data may not be complete. We recommend contacting the local school district to confirm school assignments for this home.
- $255,0004 bd3 ba2k sqft203 W South Ave, Houghton, MI 49931Off Market
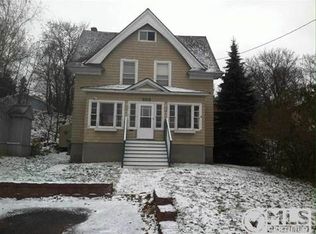
- $---- bd-- ba-- sqft112 W Douglass Ave, Houghton, MI 49931Off Market
- $240,100-- bd-- ba-- sqft205 W South Ave, Houghton, MI 49931Off Market
- $325,0003 bd2 ba1.8k sqft208 W Douglass Ave, Houghton, MI 49931Off Market

- $312,6004 bd2 ba1.7k sqft201 W South Ave, Houghton, MI 49931Off Market
- $250,0003 bd1 ba1.5k sqft205 W Douglass Ave, Houghton, MI 49931Off Market
- $53,1063 bd1 ba1.7k sqft203 W Douglass Ave, Houghton, MI 49931Off Market
- $225,400-- bd-- ba-- sqft203 W Douglass Ave, Houghton, MI 49931Off Market
A local agent can set up tours, give advice and negotiate with sellers.
Similar homes
- $205,0002 bd1 ba1.1k sqft307 W Houghton Ave, Houghton, MI 49931For Sale

 MLS ID #50216672, TRAVIS KILPELA, NORTHERN MICHIGAN LAND BROKERS - H. MiRealSource
 - $195,0003 bd2 ba1.2k sqft801 Calverley Ave, Houghton, MI 49931For Sale
 MLS ID #50217524, ADAM TAIVALKOSKI, SAVU REALTY. MiRealSource
 - $179,0003 bd2 ba1.3k sqft513 W Houghton Ave, Houghton, MI 49931For Sale
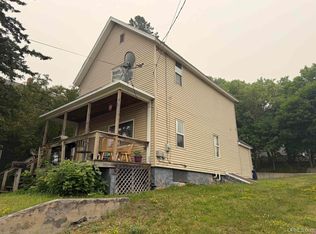 MLS ID #50216080, BRIAN RIMPELA, CENTURY 21 AFFILIATED. MiRealSource
 - $174,9003 bd1 ba1.3k sqft508 W Baraga Ave, Houghton, MI 49931For Sale
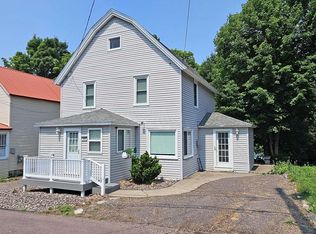 MLS ID #50216747, ADAM SHIREY, RE/MAX DOUGLASS R.E.-H. MiRealSource
 - $219,9003 bd2 ba1k sqft17203 Franklin Loop, Atlantic Mine, MI 49905For SaleMLS ID #50217941, TRAVIS KILPELA, NORTHERN MICHIGAN LAND BROKERS - H. MiRealSource
- $195,0003 bd1 ba1.3k sqft308 W Houghton Ave, Houghton, MI 49931For SaleMLS ID #50200405, GRETCHEN JANSSEN, RE/MAX DOUGLASS R.E.-H. MiRealSource
- $269,5003 bd1 ba1k sqft711 W Calverley Ave, Houghton, MI 49931For SaleMLS ID #50210623, KRISTINE WEIDNER (JUKURI), CENTURY 21 AFFILIATED. MiRealSource
- $275,0003 bd2 ba1.4k sqft21944 Peepsock Rd, Houghton, MI 49931For SaleMLS ID #50216158, ADDI MARKHAM, CENTURY 21 AFFILIATED. MiRealSource
- $229,9002 bd1 ba1.4k sqft1403 N Elevation St, Hancock, MI 49930For SaleMLS ID #50215427, JULIE WAARA, NORTHERN MICHIGAN LAND BROKERS - H. MiRealSource
- $249,9003 bd2 ba1.4k sqft50802 N Mesnard Location Rd, Hancock, MI 49930For SaleMLS ID #50207114, CRAIG HEINONEN, COLDWELL BANKER SCHMIDT REALTORS. MiRealSource
- $209,0002 bd1 ba936 sqft45725 Us Highway 41, Chassell, MI 49916For SaleMLS ID #50211679, ADAM TAIVALKOSKI, SAVU REALTY. MiRealSource
- $175,0003 bd1 ba1.3k sqft1115 Summit St, Hancock, MI 49930For SaleMLS ID #50197074, KRISTINE WEIDNER (JUKURI), CENTURY 21 AFFILIATED. MiRealSource
- $177,0003 bd1 ba1.3k sqft726 N Lincoln Dr, Hancock, MI 49930For SaleMLS ID #50209868, CLEA OLLANKETO, CENTURY 21 AFFILIATED. MiRealSource
- $199,9003 bd1 ba912 sqft42976 Willson Memorial Dr, Chassell, MI 49916For SaleMLS ID #50208206, KEVIN LIIMATTA, STATE WIDE OF HOUGHTON. MiRealSource
- $159,9004 bd2 ba1.3k sqft46520 Main St, Dodgeville, MI 49921For SaleMLS ID #50214370, ADAM SHIREY, RE/MAX DOUGLASS R.E.-H. MiRealSource
- $244,9003 bd2 ba1.4k sqft11 Trimountain Ave, South Range, MI 49963For SaleMLS ID #50215066, DARRELL GUITAR, CENTURY 21 AFFILIATED. MiRealSource
- $179,9003 bd1 ba1k sqft27017 No Rd #4, Calumet, MI 49913For SaleMLS ID #50209279, GRETCHEN JANSSEN, RE/MAX DOUGLASS R.E.-H. MiRealSource
- $119,0002 bd1 ba945 sqft860 W Franklin St, Hancock, MI 49930For SaleMLS ID #50215409, BRIAN RIMPELA, CENTURY 21 AFFILIATED. MiRealSource
- $207,9003 bd3 ba1.3k sqft57594 Rockland St, Calumet, MI 49913For SaleMLS ID #50207217, ADAM SHIREY, RE/MAX DOUGLASS R.E.-H. MiRealSource
- $149,9002 bd1 ba926 sqft28206 9th St, Lake Linden, MI 49945For SaleMLS ID #50217446, MARK HEINONEN, COLDWELL BANKER SCHMIDT REALTORS. MiRealSource
