
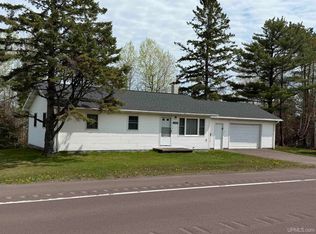
This is a charming one-level home. Attractive location, only minutes to Nara Park for ski/hike/bike trails and minutes from Portage Golf Course. Relaxing view of Portage Lake across the road. A stream is near or on the boundary of the property; a survey would be needed to determine this. Maple floors throughout most of the house. Nice, tall basement, easy to walk around without any ducking. Brand new furnace as of June 2026. New septic system in 2025. Public trail across the road for non-motorized traffic, great for walking, biking. Oversized 26x28 garage built around 2009. The house is estimated to have been built around 1960. Charming style of the home. Tons of natural light inside. Mature trees throughout the yard. The master bedroom has a large walk-in closet. Great home for one craving charm, simplicity, and easy maintenance! Check out the 3-D virtual tour and video tour!
For sale
Price cut: $30K (7/15)
$209,000
45725 Us Highway 41, Chassell, MI 49916
2beds
936sqft
:
Get pre-qualified$1,371/mo
Single Family Residence
Built in 1960
1.2 Acres Lot
$-- Zestimate®
$223/sqft
$-- HOA
What's special
Charming one-level home
- 37 days |
- 1,732 |
- 72 |
Likely to sell faster than
Zillow last checked:
Listing updated:
Listed by:
ADAM TAIVALKOSKI 906-369-1489,
SAVU REALTY 906-369-1489
Source: MiRealSource,MLS#: 50211679 Originating MLS: Upper Peninsula Assoc of Realtors
Originating MLS: Upper Peninsula Assoc of RealtorsFacts & features
Interior
Bedrooms & bathrooms
- Bedrooms: 2
- Bathrooms: 1
- Full bathrooms: 1
Rooms
- Room types: Entry, Bedroom, Laundry, Living Room, Master Bedroom, Master Bathroom, Bathroom, Dining Room
Bedroom 1
- Features: Wood
- Level: First
- Area: 70
- Dimensions: 7 x 10
Bedroom 2
- Features: Wood
- Level: First
- Area: 63
- Dimensions: 9 x 7
Bathroom
- Features: Not Applicable
Bathroom 1
- Features: Vinyl
- Level: First
- Area: 35
- Dimensions: 7 x 5
Dining room
- Features: Wood
- Level: First
- Area: 162
- Dimensions: 18 x 9
Kitchen
- Features: Wood
- Level: First
- Area: 91
- Dimensions: 13 x 7
Living room
- Features: Wood
- Level: First
- Area: 210
- Dimensions: 21 x 10
Heating
- Forced Air, Natural Gas
Cooling
- None
Appliances
- Included: Dryer, Microwave, Range/Oven, Refrigerator, Washer, Gas Water Heater
- Laundry: First Floor Laundry
Features
- Walk-In Closet(s)
- Flooring: Hardwood, Wood, Vinyl
- Basement: Block,Full,Interior Entry,Unfinished,Crawl Space
- Has fireplace: No
Interior area
- Total structure area: 1,576
- Total interior livable area: 936 sqft
- Finished area above ground: 936
- Finished area below ground: 0
Video & virtual tour
Property
Parking
- Total spaces: 2
- Parking features: Garage, Detached, Electric in Garage, Garage Door Opener
- Garage spaces: 2
Accessibility
- Accessibility features: Main Floor Laundry
Features
- Levels: One
- Stories: 1
- Patio & porch: Deck
- Has view: Yes
- View description: Canal
- Has water view: Yes
- Water view: Canal
- Waterfront features: None
- Frontage type: Road
- Frontage length: 318
Lot
- Size: 1.2 Acres
- Features: Wooded, Main Street, City Lot
Details
- Additional structures: Garage(s)
- Parcel number: 01021700800
- Zoning description: Residential
- Special conditions: Private,Standard
Construction
Type & style
- Home type: SingleFamily
- Architectural style: Ranch
- Property subtype: Single Family Residence
Materials
- Vinyl Siding
- Foundation: Basement
Condition
- New construction: No
- Year built: 1960
Utilities & green energy
- Electric: 100 Amp Service
- Sewer: Septic Tank
- Water: Private Well, Drilled Well
- Utilities for property: Cable Available, Electricity Connected, Natural Gas Connected, Internet Spectrum
Community & HOA
Community
- Subdivision: Chassell
HOA
- Has HOA: No
Location
- Region: Chassell
Financial & listing details
- Price per square foot: $223/sqft
- Date on market: 6/17/2026
- Cumulative days on market: 39 days
- Listing agreement: Exclusive Right To Sell
- Listing terms: Cash,Conventional,Conventional Blend
- Road surface type: Paved
Estimated market value
Not available
Estimated sales range
Not available
Not available
Price history
| Date | Event | Price |
|---|---|---|
| 7/15/2026 | Price change | $209,000-12.6%$223/sqft |
Source:  MiRealSource #50211679 Report a problem MiRealSource #50211679 Report a problem | ||
| 6/17/2026 | Listed for sale | $239,000$255/sqft |
Source: MiRealSource #50211679 Report a problem | ||
Public tax history
Tax history is unavailable.
Monthly payment
Est. payment
Payment breakdown
Explore the cost of this home by adjusting the details. Changes won't be saved.Climate risks
Neighborhood: 49916
Nearby schools
GreatSchools rating
- 7/10Houghton Elementary SchoolGrades: K-5Distance: 3.7 mi
- 8/10Houghton Middle SchoolGrades: 6-8Distance: 3.1 mi
- 8/10Houghton Central High SchoolGrades: 9-12Distance: 3.1 mi
Schools provided by the listing agent
- District: Houghton-Portage Twp Schools
Source: MiRealSource. This data may not be complete. We recommend contacting the local school district to confirm school assignments for this home.
- $267,400-- bd-- ba-- sqft45721 Us Highway 41, Chassell, MI 49916Off Market
- $676,600-- bd-- ba-- sqft44850 Us Highway 41, Chassell, MI 49916Off Market
- $323,000-- bd-- ba-- sqft44830 Us Highway 41, Chassell, MI 49916Off Market
- $244,200-- bd-- ba-- sqft44824 Us Highway 41, Chassell, MI 49916Off Market
- $251,7003 bd2 ba1.2k sqft44874 Us Highway 41, Chassell, MI 49916Off Market
- $236,600-- bd-- ba-- sqft44880 Us Highway 41, Chassell, MI 49916Off Market
- $36,256-- bd-- ba-- sqft44893 Us Highway 41, Chassell, MI 49916Off Market
- $322,600-- bd-- ba-- sqft44897 Us Highway 41, Chassell, MI 49916Off Market
A local agent can set up tours, give advice and negotiate with sellers.
Similar homes
- $209,0003 bd1 ba912 sqft42976 Willson Memorial Dr, Chassell, MI 49916For Sale
 MLS ID #50208206, KEVIN LIIMATTA, STATE WIDE OF HOUGHTON. MiRealSource
 - $179,9003 bd1 ba1k sqft27017 No Rd #4, Calumet, MI 49913For Sale
 MLS ID #50209279, GRETCHEN JANSSEN, RE/MAX DOUGLASS R.E.-H. MiRealSource
 - $199,9002 bd1 ba1.2k sqft59095 Church St, Calumet, MI 49913For Sale
 MLS ID #50200520, KELSEY EDDLEMAN, NORTHERN MICHIGAN LAND BROKERS - H. MiRealSource
 - $159,9004 bd2 ba1.3k sqft46520 Main St, Dodgeville, MI 49921For Sale
 MLS ID #50214370, ADAM SHIREY, RE/MAX DOUGLASS R.E.-H. MiRealSource
 - $207,9003 bd3 ba1.3k sqft57594 Rockland St, Calumet, MI 49913For SaleMLS ID #50207217, ADAM SHIREY, RE/MAX DOUGLASS R.E.-H. MiRealSource
- $199,5001 bd1 ba1k sqft25307 Dover Rd, Calumet, MI 49913For SaleMLS ID #50203621, THOMAS TIKKANEN, SUPERIOR PROPERTIES -REAL ESTATE SALES AND RENTALS. MiRealSource
- $195,0003 bd1 ba1.3k sqft308 W Houghton Ave, Houghton, MI 49931For SaleMLS ID #50200405, GRETCHEN JANSSEN, RE/MAX DOUGLASS R.E.-H. MiRealSource
- $184,9003 bd2 ba1.1k sqft51944 Tamarack St, Hubbell, MI 49934For SaleMLS ID #50197736, JENNIFER DEEPHOUSE, STATE WIDE OF HOUGHTON. MiRealSource
- $143,0002 bd1 ba1.3k sqft26911 W 18th St, Hubbell, MI 49934For SaleMLS ID #50213623, BRIAN RIMPELA, CENTURY 21 AFFILIATED. MiRealSource
- $269,5003 bd1 ba1k sqft711 W Calverley Ave, Houghton, MI 49931For SaleMLS ID #50210623, KRISTINE WEIDNER (JUKURI), CENTURY 21 AFFILIATED. MiRealSource
- $177,0003 bd1 ba1.3k sqft726 N Lincoln Dr, Hancock, MI 49930For SaleMLS ID #50209868, CLEA OLLANKETO, CENTURY 21 AFFILIATED. MiRealSource
- $179,9003 bd1 ba1.3k sqft1115 Summit St, Hancock, MI 49930For SaleMLS ID #50197074, KRISTINE WEIDNER (JUKURI), CENTURY 21 AFFILIATED. MiRealSource
- $119,0002 bd1 ba945 sqft860 W Franklin St, Hancock, MI 49930For SaleMLS ID #50215409, BRIAN RIMPELA, CENTURY 21 AFFILIATED. MiRealSource
- $159,0003 bd2 ba1.2k sqft44 3rd St, South Range, MI 49963For SaleMLS ID #50213114, DAVE MINGAY, RE/MAX 1ST REALTY. MiRealSource
- $169,0004 bd1 ba1.2k sqft54335 Gay Rd, Lake Linden, MI 49945For SaleMLS ID #50210470, THOMAS TIKKANEN, SUPERIOR PROPERTIES -REAL ESTATE SALES AND RENTALS. MiRealSource
- $155,0002 bd1 ba926 sqft28206 9th St #3, Lake Linden, MI 49945For SaleMLS ID #50199482, KAREN LAHTI, RE/MAX DOUGLASS R.E.-H. MiRealSource
- $279,0001 bd1 ba672 sqft26950 & 26881 E Grosse Point Shrs, Hancock, MI 49930For SaleMLS ID #50208306, MARK COON, RE/MAX DOUGLASS R.E.-H. MiRealSource
- $129,9002 bd1 ba1.2k sqft315796 Cabbage Rd, Houghton, MI 49931For SaleMLS ID #50204431, PATRICK MURRA, GREAT LAKES & LAND OF MARQUETTE, INC.. MiRealSource
- $132,9003 bd1 ba1.2k sqft56711 Hecla St, Calumet, MI 49913For SaleMLS ID #50192424, TINA DEFORGE, CENTURY 21 AFFILIATED. MiRealSource
- $129,0003 bd2 ba1.1k sqft15576 2nd St, Painesdale, MI 49955For SaleMLS ID #50207832, KRISTINE WEIDNER (JUKURI), CENTURY 21 AFFILIATED. MiRealSource
