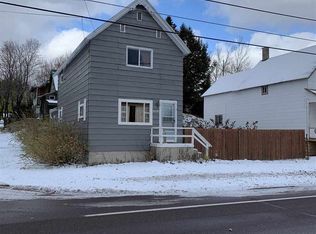
Here is a charming Torch Lake home with incredible investment potential! Welcome to this move-in ready 3-bedroom, 1.5-bath single-family home situated on a prime corner lot just steps from Torch Lake. If you are looking for waterfront access without the waterfront price tag, this location is unbeatable. Enjoy effortless walkability to a public boat launch, dock, sandy beach, playground, and scenic waterfront park.The exterior features a fully fenced-in backyard perfect for pets and privacy, along with enclosed front and back porches that serve as excellent mudrooms to keep the Upper Peninsula weather outside. Inside, the functional main floor boasts a spacious living room, a formal dining room, and a bright eat-in kitchen designed for hosting. A convenient half-bath completes the first level. Up the open staircase, the second floor houses three comfortable bedrooms and a full bathroom. The clean, unfinished basement offers excellent storage and dedicated laundry facilities.Conveniently located for easy commuting, this property is just minutes from Michigan Technological University (MTU), Lake Superior, Mont Ripley, and Mount Bohemia skiing. Property Potential: This well-maintained home is priced to sell and offers instant sweat equity. The exterior is in need of fresh stain or paint, allowing the next owner to customize colors and build immediate value. OFFERS: -Please allow 72 hours for a response to any offers. -The seller reserves the right to set or change offer deadlines at any time without notice. -Buyer pre-approval or proof of funds documentation to accompany all offers. NOTICE: Information is believed to be accurate but is not guaranteed. Buyers are responsible for verifying all property details, including acreage, lot size, square footage, and utility availability. Real estate taxes will be reassessed after the sale and may change significantly; do not assume future tax bills will match the seller’s current records. Please note that GIS maps and plat pages are not official surveys. Additionally, audio or video recording may occur on the property, and entry implies consent to such recording.
For sale
Price cut: $100 (8/12)
$184,800
51944 Tamarack St, Hubbell, MI 49934
3beds
1,156sqft
Single Family Residence
Built in 1940
5,227 Square Feet Lot
$182,800 Zestimate®
$160/sqft
$-- HOA
What's special
- 266 days
- 287
- 8
Zillow last checked:
Listing updated:
Listed by:
JENNIFER DEEPHOUSE 906-370-6955,
STATE WIDE OF HOUGHTON 906-482-6955,
MICHAEL HAANELA 906-370-6632,
STATE WIDE OF HOUGHTON
Source: MiRealSource,MLS#: 50197736 Originating MLS: Upper Peninsula Assoc of Realtors
Originating MLS: Upper Peninsula Assoc of RealtorsFacts & features
Interior
Bedrooms & bathrooms
- Bedrooms: 3
- Bathrooms: 2
- Full bathrooms: 1
- 1/2 bathrooms: 1
Rooms
- Room types: Entry, Living Room, Sun/Florida Room, First Flr Lavatory, Second Flr Full Bathroom, Dining Room
Bedroom 1
- Features: Wood
- Level: Second
- Area: 169
- Dimensions: 13 x 13
Bedroom 2
- Features: Wood
- Level: Second
- Area: 182
- Dimensions: 14 x 13
Bedroom 3
- Features: Wood
- Level: Second
- Area: 110
- Dimensions: 11 x 10
Bathroom
- Features: Not Applicable
Bathroom 1
- Level: Second
Dining room
- Features: Wood
- Level: First
- Area: 169
- Dimensions: 13 x 13
Kitchen
- Features: Wood
- Level: First
- Area: 130
- Dimensions: 13 x 10
Living room
- Features: Carpet
- Level: First
- Area: 187
- Dimensions: 17 x 11
Heating
- Forced Air, Natural Gas
Cooling
- Central Air
Appliances
- Included: Dishwasher, Dryer, Range/Oven, Refrigerator, Washer, Gas Water Heater
Features
- Eat-in Kitchen
- Flooring: Hardwood, Wood, Carpet
- Basement: MI Basement,Stone,Michigan Basement
- Has fireplace: No
Interior area
- Total structure area: 1,821
- Total interior livable area: 1,156 sqft
- Finished area above ground: 1,156
- Finished area below ground: 0
Property
Parking
- Total spaces: 3
- Parking features: 3 or More Spaces, Garage, Detached
- Garage spaces: 3
Features
- Levels: Two
- Stories: 2
- Patio & porch: Porch
- Exterior features: Sidewalks, Street Lights
- Fencing: Fenced
- Has view: Yes
- View description: Lake
- Has water view: Yes
- Water view: Lake
- Waterfront features: Dock/Pier Facility, Lake/River Access, Beach Access, Interior Lake, Sandy Bottom
- Body of water: Torch Lake
- Frontage type: Road
- Frontage length: 50
Lot
- Size: 5,227 Square Feet
- Dimensions: 50 x 100
- Features: Corner Lot, Main Street, Sidewalks, City Lot
Details
- Additional structures: Garage(s)
- Parcel number: 00916200600
- Zoning: Residential-Improved
- Zoning description: Residential
- Special conditions: Private,Standard
Construction
Type & style
- Home type: SingleFamily
- Architectural style: Conventional Frame
- Property subtype: Single Family Residence
Materials
- Cedar, Wood Siding
- Foundation: Stone
Condition
- Year built: 1940
Utilities & green energy
- Electric: 100 Amp Service
- Sewer: Public Sanitary
- Water: Public
- Utilities for property: Cable/Internet Avail., Cable Available, Electricity Connected, Natural Gas Connected, Phone Available, Sewer Connected, Water Connected
Community & HOA
Community
- Subdivision: None
HOA
- Has HOA: No
Location
- Region: Hubbell
Financial & listing details
- Price per square foot: $160/sqft
- Tax assessed value: $154,028
- Annual tax amount: $894
- Date on market: 1/17/2026
- Cumulative days on market: 268 days
- Listing agreement: Exclusive Right To Sell
- Listing terms: Cash,Conventional
- Lease term: 12 Months
Estimated market value
$182,800
$174,000 - $192,000
$1,824/mo
Price history
| Date | Event | Price |
|---|---|---|
| 8/12/2026 | Price change | $184,800-0.1%$160/sqft |
Source:  MiRealSource #50197736 Report a problem MiRealSource #50197736 Report a problem | ||
| 6/16/2026 | Price change | $184,900-7.5%$160/sqft |
Source: MiRealSource #50197736 Report a problem | ||
| 4/29/2026 | Price change | $199,800-0.1%$173/sqft |
Source: MiRealSource #50197736 Report a problem | ||
| 1/17/2026 | Listed for sale | $199,900+158.3%$173/sqft |
Source:  Upper Peninsula AOR #50197736 Report a problem Upper Peninsula AOR #50197736 Report a problem | ||
| 5/27/2011 | Sold | $77,390$67/sqft |
Source: Public Record Report a problem | ||
Public tax history
| Year | Property taxes | Tax assessment |
|---|---|---|
| 2026 | $1,504 +5.8% | $77,014 +5.8% |
| 2025 | $1,421 +4.6% | $72,772 +31.1% |
| 2024 | $1,358 | $55,509 +11.7% |
| 2023 | -- | $49,701 +23.4% |
| 2022 | -- | $40,281 -0.8% |
| 2021 | -- | $40,609 +4.1% |
| 2020 | -- | $39,016 +0% |
| 2019 | -- | $39,007 +13.9% |
| 2018 | -- | $34,235 |
| 2017 | -- | $34,235 |
| 2016 | -- | $34,235 |
| 2015 | -- | $34,235 |
| 2014 | -- | $34,235 +2% |
| 2013 | -- | $33,564 |
| 2012 | -- | $33,564 |
| 2011 | -- | $33,564 |
| 2010 | -- | $33,564 |
Find assessor info on the county website
Monthly payment
Est. payment
Payment breakdown
Explore the cost of this home by adjusting the details. Changes won't be saved.Climate risks
Neighborhood: 49934

Similar homes
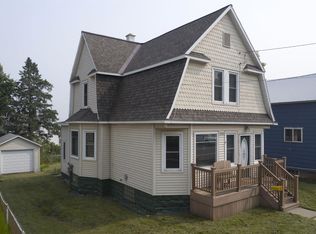
- $179,9003 bd2 ba1.5k sqft51938 Tamarack St, Hubbell, MI 49934For Sale
 MLS ID #50216166, ADAM SHIREY, RE/MAX DOUGLASS R.E.-H. MiRealSource
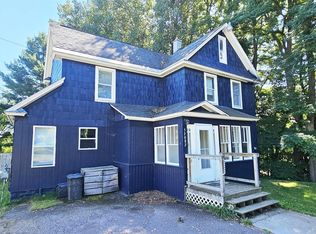
 - $164,9003 bd2 ba1.7k sqft52082 E Ave, Hubbell, MI 49934For Sale
 MLS ID #50214511, ADAM SHIREY, RE/MAX DOUGLASS R.E.-H. MiRealSource
 - $145,0003 bd1 ba1.3k sqft52283 I Ave, Hubbell, MI 49934For Sale
 MLS ID #50221237, JOE BURCAR, CENTURY 21 AFFILIATED. MiRealSource
 - $192,5003 bd2 ba1.3k sqft26226 Wolverine St, Laurium, MI 49913For Sale
 MLS ID #50219789, MICHAEL BORSUM, RE/MAX DOUGLASS R.E.-H. MiRealSource
 - $179,9003 bd1 ba1k sqft27017 No Rd #4, Calumet, MI 49913For SaleMLS ID #50209279, GRETCHEN JANSSEN, RE/MAX DOUGLASS R.E.-H. MiRealSource
- $182,0004 bd1 ba1.7k sqft529 Pewabic St, Laurium, MI 49913For SaleMLS ID #50218530, BRAD ANDERSON, CENTURY 21 AFFILIATED. MiRealSource
- $189,0004 bd2 ba1.4k sqft25880 Elm St, Calumet, MI 49913For SaleMLS ID #50221991, JOEL D RASTELLO, CENTURY 21 AFFILIATED. MiRealSource
- $169,9003 bd2 ba1.7k sqft56199 Columbia St, Calumet, MI 49913For SaleMLS ID #50205551, ADAM TAIVALKOSKI, SAVU REALTY. MiRealSource
- $174,0003 bd1 ba1.3k sqft726 N Lincoln Dr, Hancock, MI 49930For SaleMLS ID #50222150, KEVIN LIIMATTA, STATE WIDE OF HOUGHTON. MiRealSource
- $195,0003 bd2 ba1.2k sqft801 Calverley Ave, Houghton, MI 49931For SaleMLS ID #50217524, ADAM TAIVALKOSKI, SAVU REALTY. MiRealSource
- $178,0003 bd1 ba1.3k sqft308 W Houghton Ave, Houghton, MI 49931For SaleMLS ID #50200405, GRETCHEN JANSSEN, RE/MAX DOUGLASS R.E.-H. MiRealSource
- $199,9002 bd1 ba1.1k sqft307 W Houghton Ave, Houghton, MI 49931For SaleMLS ID #50216672, TRAVIS KILPELA, NORTHERN MICHIGAN LAND BROKERS - H. MiRealSource
- $159,9003 bd1 ba1.1k sqft901 Jasper Ave, Houghton, MI 49931For SaleMLS ID #50221168, MICHAEL BORSUM, RE/MAX DOUGLASS R.E.-H. MiRealSource
- $169,0003 bd2 ba1.3k sqft513 W Houghton Ave, Houghton, MI 49931For SaleMLS ID #50216080, BRIAN RIMPELA, CENTURY 21 AFFILIATED. MiRealSource
- $199,0003 bd2 ba1.7k sqft1027 S Lincoln Dr, Hancock, MI 49930For SaleMLS ID #50218376, DANIELLE HOSKINS, CENTURY 21 AFFILIATED. MiRealSource
- $174,9003 bd1 ba1.3k sqft508 W Baraga Ave, Houghton, MI 49931For SaleMLS ID #50216747, ADAM SHIREY, RE/MAX DOUGLASS R.E.-H. MiRealSource
- $145,0003 bd2 ba1.3k sqft55888 Lake Linden Ave, Laurium, MI 49913For SaleMLS ID #50220073, MELISSA MAKI, COLDWELL BANKER SCHMIDT REALTORS. MiRealSource
- $124,9003 bd1 ba1.2k sqft531 Iroquois St, Laurium, MI 49913For SaleMLS ID #50222607, JOE BURCAR, CENTURY 21 AFFILIATED. MiRealSource
- $194,9003 bd1 ba912 sqft42976 Willson Memorial Dr, Chassell, MI 49916For SaleMLS ID #50208206, KEVIN LIIMATTA, STATE WIDE OF HOUGHTON. MiRealSource
- $159,0004 bd1 ba1.2k sqft54335 Gay Rd, Lake Linden, MI 49945For SaleMLS ID #50210470, THOMAS TIKKANEN, SUPERIOR PROPERTIES -REAL ESTATE SALES AND RENTALS. MiRealSource
