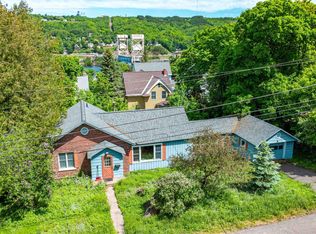
Priced to sell now--this cute 3BR/1BA ranch home with a larger attached garage was built in 1970. It features some old world maple hardwood floors, an eat-in kitchen, and three bedrooms all on the main floor. There is a small entry way and combined laundry/utility room just off the attached garage. The 25x25 garage will fit two cars but it has a 12 foot wide overhead door. The natural gas forced air furnace and water heater are just a handful of years old. Home is on a private septic and drilled well. The livingroom is connected to the kitchen via a door and larger open wall "window" opening. Recent major upgrade includes a newer roof with architectural shingles. So, the mechanical and significant maintenance upgrades have been completed. The electric service is 100 amp breakers in the garage. The yard is large--right in town on the corner of Lakeshore Drive and US-41.
For sale
Price cut: $9.1K (8/10)
$199,900
42976 Willson Memorial Dr, Chassell, MI 49916
3beds
912sqft
Single Family Residence
Built in 1970
0.3 Acres Lot
$-- Zestimate®
$219/sqft
$-- HOA
What's special
Larger attached garageNewer roofSmall entry wayEat-in kitchen
- 91 days |
- 463 |
- 8 |
Likely to sell faster than
Zillow last checked:
Listing updated:
Listed by:
KEVIN LIIMATTA 906-370-4440,
STATE WIDE OF HOUGHTON 906-482-6955
Source: MiRealSource,MLS#: 50208206 Originating MLS: Upper Peninsula Assoc of Realtors
Originating MLS: Upper Peninsula Assoc of RealtorsFacts & features
Interior
Bedrooms & bathrooms
- Bedrooms: 3
- Bathrooms: 1
- Full bathrooms: 1
- Main level bathrooms: 1
- Main level bedrooms: 3
Rooms
- Room types: Bedroom, Laundry, Living Room, Utility/Laundry Room
Bedroom 1
- Features: Carpet
- Level: Main
- Area: 100
- Dimensions: 10 x 10
Bedroom 2
- Features: Wood
- Level: Main
- Area: 132
- Dimensions: 12 x 11
Bedroom 3
- Features: Wood
- Level: Main
- Area: 120
- Dimensions: 12 x 10
Bathroom 1
- Features: Vinyl
- Level: Main
- Area: 77
- Dimensions: 11 x 7
Kitchen
- Features: Vinyl
- Level: Main
- Area: 143
- Dimensions: 13 x 11
Living room
- Features: Carpet
- Level: First
- Area: 195
- Dimensions: 15 x 13
Heating
- Forced Air, Natural Gas
Cooling
- None
Appliances
- Included: Dryer, Range/Oven, Refrigerator, Washer, Gas Water Heater
- Laundry: First Floor Laundry, Laundry Room, Main Level
Features
- Eat-in Kitchen
- Flooring: Hardwood, Carpet, Wood, Vinyl
- Windows: Storms/Screens
- Basement: Block,Crawl Space
- Has fireplace: No
Interior area
- Total structure area: 912
- Total interior livable area: 912 sqft
- Finished area above ground: 912
- Finished area below ground: 0
Property
Parking
- Total spaces: 3
- Parking features: 3 or More Spaces, Garage, Driveway, Attached
- Attached garage spaces: 1
Accessibility
- Accessibility features: Accessible Doors
Features
- Levels: One
- Stories: 1
- Waterfront features: None
- Body of water: na
- Frontage type: Road
- Frontage length: 152
Lot
- Size: 0.3 Acres
- Dimensions: 155 x 76 x 152 x 92
- Features: Large Lot - 65+ Ft.
Details
- Additional structures: None
- Parcel number: 3100313201200
- Zoning: Residential
- Zoning description: Residential
- Special conditions: Private,Standard
Construction
Type & style
- Home type: SingleFamily
- Architectural style: Raised Ranch
- Property subtype: Single Family Residence
Materials
- Vinyl Siding, Vinyl Trim
Condition
- New construction: No
- Year built: 1970
Utilities & green energy
- Electric: 100 Amp Service, 220 Volts
- Sewer: Septic Tank
- Water: Drilled Well
- Utilities for property: Cable/Internet Avail., Cable Available, Electricity Connected, Natural Gas Connected, Phone Connected, Hard Line Internet
Green energy
- Energy efficient items: Windows
Community & HOA
Community
- Subdivision: None
HOA
- Has HOA: No
- Amenities included: Street Lights
Location
- Region: Chassell
Financial & listing details
- Price per square foot: $219/sqft
- Annual tax amount: $1,540
- Date on market: 5/19/2026
- Cumulative days on market: 92 days
- Listing agreement: Exclusive Right To Sell
- Listing terms: Cash,Conventional,Conventional Blend,FHA
Estimated market value
Not available
Estimated sales range
Not available
Not available
Price history
| Date | Event | Price |
|---|---|---|
| 8/10/2026 | Price change | $199,900-4.4%$219/sqft |
Source:  MiRealSource #50208206 Report a problem MiRealSource #50208206 Report a problem | ||
| 5/19/2026 | Listed for sale | $209,000$229/sqft |
Source: MiRealSource #50208206 Report a problem | ||
Public tax history
Tax history is unavailable.
Monthly payment
Est. payment
Payment breakdown
Explore the cost of this home by adjusting the details. Changes won't be saved.Climate risks
Neighborhood: 49916
Nearby schools
GreatSchools rating
- 6/10Chassell K-12 SchoolGrades: PK-12Distance: 1.6 mi
Schools provided by the listing agent
- District: Chassell Twp School District
Source: MiRealSource. This data may not be complete. We recommend contacting the local school district to confirm school assignments for this home.
- $444,300-- bd-- ba-- sqft42980 Lakeshore Dr, Chassell, MI 49916Off Market
- $222,500-- bd-- ba-- sqft42962 Lakeshore Dr, Chassell, MI 49916Off Market
- $275,000-- bd-- ba-- sqft42950 Lakeshore Dr, Chassell, MI 49916Off Market
- $168,400-- bd-- ba896 sqft42944 Lakeshore Dr, Chassell, MI 49916Off Market
- $482,200-- bd-- ba-- sqft43002 Lakeshore Dr, Chassell, MI 49916Off Market
- $210,700-- bd-- ba-- sqft42930 Lakeshore Dr, Chassell, MI 49916Off Market
- $287,400-- bd-- ba-- sqft43016 Lakeshore Dr, Chassell, MI 49916Off Market
- $239,5001 bd1 ba844 sqft42920 Lakeshore Dr, Chassell, MI 49916Off Market
A local agent can set up tours, give advice and negotiate with sellers.
Similar homes
- $209,0002 bd1 ba936 sqft45725 Us Highway 41, Chassell, MI 49916For Sale

 MLS ID #50211679, ADAM TAIVALKOSKI, SAVU REALTY. MiRealSource
 - $205,0002 bd1 ba1.1k sqft307 W Houghton Ave, Houghton, MI 49931For Sale
 MLS ID #50216672, TRAVIS KILPELA, NORTHERN MICHIGAN LAND BROKERS - H. MiRealSource
 - $219,0003 bd1 ba981 sqft204 W Douglass Ave, Houghton, MI 49931For Sale
 MLS ID #50217896, BRIAN RIMPELA, CENTURY 21 AFFILIATED. MiRealSource
 - $179,9003 bd1 ba1k sqft27017 No Rd #4, Calumet, MI 49913For Sale
 MLS ID #50209279, GRETCHEN JANSSEN, RE/MAX DOUGLASS R.E.-H. MiRealSource
 - $195,0003 bd1 ba1.3k sqft308 W Houghton Ave, Houghton, MI 49931For SaleMLS ID #50200405, GRETCHEN JANSSEN, RE/MAX DOUGLASS R.E.-H. MiRealSource
- $179,0003 bd2 ba1.3k sqft513 W Houghton Ave, Houghton, MI 49931For SaleMLS ID #50216080, BRIAN RIMPELA, CENTURY 21 AFFILIATED. MiRealSource
- $195,0003 bd2 ba1.2k sqft801 Calverley Ave, Houghton, MI 49931For SaleMLS ID #50217524, ADAM TAIVALKOSKI, SAVU REALTY. MiRealSource
- $207,9003 bd3 ba1.3k sqft57594 Rockland St, Calumet, MI 49913For SaleMLS ID #50207217, ADAM SHIREY, RE/MAX DOUGLASS R.E.-H. MiRealSource
- $184,8003 bd2 ba1.1k sqft51944 Tamarack St, Hubbell, MI 49934For SaleMLS ID #50197736, JENNIFER DEEPHOUSE, STATE WIDE OF HOUGHTON. MiRealSource
- $175,0001 bd1 ba663 sqft201 Portage St, Houghton, MI 49931For SaleMLS ID #50218357, GRETCHEN JANSSEN, RE/MAX DOUGLASS R.E.-H. MiRealSource
- $175,0003 bd1 ba1.3k sqft1115 Summit St, Hancock, MI 49930For SaleMLS ID #50197074, KRISTINE WEIDNER (JUKURI), CENTURY 21 AFFILIATED. MiRealSource
- $177,0003 bd1 ba1.3k sqft726 N Lincoln Dr, Hancock, MI 49930For SaleMLS ID #50209868, CLEA OLLANKETO, CENTURY 21 AFFILIATED. MiRealSource
- $169,0004 bd1 ba1.2k sqft54335 Gay Rd, Lake Linden, MI 49945For SaleMLS ID #50210470, THOMAS TIKKANEN, SUPERIOR PROPERTIES -REAL ESTATE SALES AND RENTALS. MiRealSource
- $116,0002 bd1 ba963 sqft23 1st St, South Range, MI 49963For SaleMLS ID #50216570, TRAVIS KILPELA, NORTHERN MICHIGAN LAND BROKERS - H. MiRealSource
- $149,9002 bd1 ba926 sqft28206 9th St, Lake Linden, MI 49945For SaleMLS ID #50217446, MARK HEINONEN, COLDWELL BANKER SCHMIDT REALTORS. MiRealSource
- $269,5003 bd1 ba1k sqft711 W Calverley Ave, Houghton, MI 49931For SaleMLS ID #50210623, KRISTINE WEIDNER (JUKURI), CENTURY 21 AFFILIATED. MiRealSource
- $129,0003 bd2 ba1.1k sqft15576 2nd St, Painesdale, MI 49955For SaleMLS ID #50207832, KRISTINE WEIDNER (JUKURI), CENTURY 21 AFFILIATED. MiRealSource
- $119,0002 bd1 ba945 sqft860 W Franklin St, Hancock, MI 49930For SaleMLS ID #50215409, BRIAN RIMPELA, CENTURY 21 AFFILIATED. MiRealSource
- $132,9003 bd1 ba1.2k sqft56711 Hecla St, Calumet, MI 49913For SaleMLS ID #50192424, TINA DEFORGE, CENTURY 21 AFFILIATED. MiRealSource
- $125,0003 bd1 ba1.3k sqft25220 Elm St, Calumet, MI 49913For SaleMLS ID #50216370, MELISSA MAKI, COLDWELL BANKER SCHMIDT REALTORS. MiRealSource
