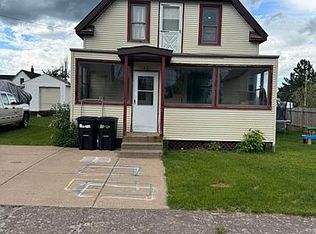
Welcome to South Range! This charming 2-bedroom home sits on a spacious double lot, offering plenty of room for outdoor activities, additional parking, or the opportunity to build a future garage. The large backyard provides ample space to relax, garden, or entertain, and includes a generous storage shed for tools and outdoor equipment. Conveniently located just a short drive from Houghton and Michigan Technological University. Whether you’re looking for a primary residence, investment property, or starter home, this property offers excellent potential
For sale
Price cut: $16.1K (8/28)
$99,900
23 1st St, South Range, MI 49963
2beds
963sqft
Single Family Residence
Built in ----
7,405 Square Feet Lot
$-- Zestimate®
$104/sqft
$-- HOA
What's special
Spacious double lot
- 70 days
- 629
- 35
Zillow last checked:
Listing updated:
Listed by:
TRAVIS KILPELA 906-370-9573,
NORTHERN MICHIGAN LAND BROKERS - H 906-523-5575
Source: MiRealSource,MLS#: 50216570 Originating MLS: Upper Peninsula Assoc of Realtors
Originating MLS: Upper Peninsula Assoc of RealtorsFacts & features
Interior
Bedrooms & bathrooms
- Bedrooms: 2
- Bathrooms: 1
- Full bathrooms: 1
Bedroom 1
- Features: Carpet
- Level: Second
- Area: 150
- Dimensions: 10 x 15
Bedroom 2
- Features: Carpet
- Level: Second
- Area: 135
- Dimensions: 9 x 15
Bathroom 1
- Features: Linoleum
- Level: First
- Area: 36
- Dimensions: 4 x 9
Kitchen
- Features: Linoleum
- Level: First
- Area: 180
- Dimensions: 15 x 12
Living room
- Features: Carpet
- Level: First
- Area: 285
- Dimensions: 15 x 19
Heating
- Forced Air, Natural Gas
Cooling
- None
Appliances
- Included: Dryer, Range/Oven, Washer, Gas Water Heater
Features
- None
- Flooring: Carpet, Linoleum
- Basement: Stone
- Has fireplace: No
Interior area
- Total structure area: 1,263
- Total interior livable area: 963 sqft
- Finished area above ground: 963
- Finished area below ground: 0
Property
Features
- Levels: Two
- Stories: 2
- Patio & porch: Porch
- Exterior features: Sidewalks
- Waterfront features: None
- Body of water: no
- Frontage type: Road
- Frontage length: 75
Lot
- Size: 7,405 Square Feet
- Dimensions: 75 x 100 x 75 x 100
Details
- Additional structures: Shed(s)
- Parcel number: 04510701700 and 045107018
- Zoning: residential
- Special conditions: Private,Standard
Construction
Type & style
- Home type: SingleFamily
- Architectural style: Traditional
- Property subtype: Single Family Residence
Materials
- Vinyl Siding
- Foundation: Basement, Stone
Condition
- New construction: No
Utilities & green energy
- Sewer: Public Sanitary
- Water: Public
- Utilities for property: Cable Available, Electricity Connected, Natural Gas Connected, Phone Available, Internet Spectrum
Community & HOA
Community
- Subdivision: No
HOA
- Has HOA: No
Location
- Region: South Range
Financial & listing details
- Price per square foot: $104/sqft
- Tax assessed value: $54,828
- Annual tax amount: $823
- Date on market: 7/29/2026
- Cumulative days on market: 71 days
- Listing agreement: Exclusive Right To Sell
- Listing terms: Cash,Conventional
Estimated market value
Not available
Estimated sales range
Not available
$1,547/mo
Price history
| Date | Event | Price |
|---|---|---|
| 8/28/2026 | Price change | $99,900-13.9%$104/sqft |
Source:  MiRealSource #50216570 Report a problem MiRealSource #50216570 Report a problem | ||
| 7/29/2026 | Listed for sale | $116,000$120/sqft |
Source: MiRealSource #50216570 Report a problem | ||
Public tax history
| Year | Property taxes | Tax assessment |
|---|---|---|
| 2026 | $517 +6.3% | $27,414 -0.6% |
| 2025 | $487 +5% | $27,585 +14.7% |
| 2024 | $463 | $24,045 +9.2% |
| 2023 | -- | $22,018 +11.7% |
| 2022 | -- | $19,705 +21.4% |
| 2021 | -- | $16,236 +2.1% |
| 2020 | -- | $15,895 +0.2% |
| 2019 | -- | $15,868 +4.4% |
| 2018 | -- | $15,196 +4.5% |
| 2017 | -- | $14,547 +3.3% |
| 2016 | -- | $14,083 -0.2% |
| 2015 | -- | $14,113 +5.9% |
| 2014 | -- | $13,321 -6.9% |
| 2013 | -- | $14,304 |
| 2012 | -- | $14,304 +6.1% |
| 2011 | -- | $13,487 +5.7% |
| 2010 | -- | $12,760 |
Find assessor info on the county website
Monthly payment
Est. payment
Payment breakdown
Explore the cost of this home by adjusting the details. Changes won't be saved.Climate risks
Neighborhood: 49963
Nearby schools
Schools provided by the listing agent
- District: Adams Twp School District
Source: MiRealSource. This data may not be complete. We recommend contacting the local school district to confirm school assignments for this home.

Similar homes
- $112,0002 bd1 ba945 sqft860 W Franklin St, Hancock, MI 49930For Sale

 MLS ID #50215409, BRIAN RIMPELA, CENTURY 21 AFFILIATED. MiRealSource
 - $129,9002 bd1 ba1.2k sqft315796 Cabbage Rd, Houghton, MI 49931For Sale
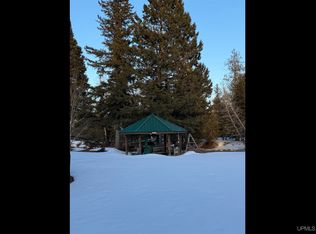 MLS ID #50204431, PATRICK MURRA, GREAT LAKES & LAND OF MARQUETTE, INC.. MiRealSource
 - $130,0001 bd1 ba621 sqft14511 Irwin Rd, Baraga, MI 49908For Sale
 MLS ID #50223443, ANNIE FISH, UP NORTH REALTY. MiRealSource
 - $55,9002 bd1 ba1k sqft35698 Tapiola Rd, Chassell, MI 49916For Sale
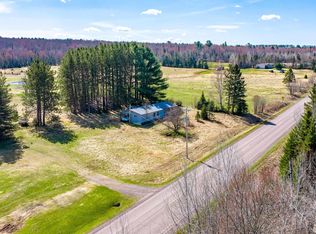 MLS ID #50208751, DEVIN LEONARDUZZI, CENTURY 21 AFFILIATED. MiRealSource
 - $125,0003 bd1 ba1.3k sqft25220 Elm St, Calumet, MI 49913For SaleMLS ID #50216370, MELISSA MAKI, COLDWELL BANKER SCHMIDT REALTORS. MiRealSource
- $125,0001 bd-- ba800 sqft11062 Froberg Rd, Pelkie, MI 49958For SaleMLS ID #50214557, TIM KEOHANE, GREAT LAKES & LAND OF MARQUETTE, INC.. MiRealSource
- $145,0003 bd1 ba1.3k sqft52283 I Ave, Hubbell, MI 49934For SaleMLS ID #50221237, JOE BURCAR, CENTURY 21 AFFILIATED. MiRealSource
- $129,9003 bd1 ba1.2k sqft56711 Hecla St, Calumet, MI 49913For SaleMLS ID #50192424, TINA DEFORGE, CENTURY 21 AFFILIATED. MiRealSource
- $145,0003 bd2 ba1.3k sqft55888 Lake Linden Ave, Laurium, MI 49913For SaleMLS ID #50220073, MELISSA MAKI, COLDWELL BANKER SCHMIDT REALTORS. MiRealSource
