Centrally located just steps from the local school, this solid and endearing home offers a phenomenal footprint for first-time buyers, downsizers, or savvy investors looking for a high-value starter property. The main floor welcomes you with a dual-entrance layout designed for everyday convenience. Step directly into a spacious, light-filled kitchen featuring unique custom tile work and ample counter space, or utilize the formal entry that leads into an inviting dining area and an adjacent, generous living room. Throughout both levels, you will love the character of the beautifully preserved, original hardwood floors. Upstairs, a comfortable primary bedroom sits alongside a full bath and a highly versatile bonus space which was once used as a walkthrough bedroom. Functional updates offer peace of mind, including recently updated pipes and riser on the 750 gallon cesspool. Outside, the drywalled garage has been converted to extra storage space, but could easily be converted back to covered parking. With a little TLC and vision, this could be a great starter home, or perfect for someone that wants a landing spot to enjoy all that the Keweenaw has to offer. Personal belongings are being moved. Otherwise, home is being sold as-is.
For sale
$117,500
23228 Lake St, Dollar Bay, MI 49922
1beds
1,068sqft
Single Family Residence
Built in 1910
5,662 Square Feet Lot
$116,100 Zestimate®
$110/sqft
$-- HOA
What's special
Highly versatile bonus spaceUnique custom tile workAmple counter spaceComfortable primary bedroomInviting dining areaSpacious light-filled kitchen
- 7 days
- 347
- 13
Zillow last checked:
Listing updated:
Listed by:
MICHAEL HAANELA 906-370-6632,
STATE WIDE OF HOUGHTON 906-482-6955,
JENNIFER DEEPHOUSE 906-370-6955,
STATE WIDE OF HOUGHTON
Source: MiRealSource,MLS#: 50226714 Originating MLS: Upper Peninsula Assoc of Realtors
Facts & features
Interior
Bedrooms & bathrooms
- Bedrooms: 1
- Bathrooms: 1
- Full bathrooms: 1
Rooms
- Room types: Breezeway, Entry, Living Room, Second Flr Full Bathroom
Bedroom 1
- Features: Wood
- Level: Second
- Area: 156
- Dimensions: 13 x 12
Bathroom 1
- Level: Second
Dining room
- Features: Wood
- Level: First
- Area: 169
- Dimensions: 13 x 13
Kitchen
- Level: First
- Area: 160
- Dimensions: 16 x 10
Living room
- Features: Wood
- Level: First
- Area: 156
- Dimensions: 13 x 12
Heating
- Boiler, Natural Gas
Cooling
- None
Appliances
- Included: Dryer, Range/Oven, Refrigerator, Washer, Gas Water Heater
Features
- Flooring: Hardwood, Wood
- Basement: MI Basement,Michigan Basement
- Has fireplace: No
Interior area
- Total structure area: 1,595
- Total interior livable area: 1,068 sqft
- Finished area above ground: 1,068
- Finished area below ground: 0
Property
Parking
- Total spaces: 2
- Parking features: 2 Spaces, Detached
- Garage spaces: 1
Features
- Levels: One and One Half
- Stories: 1.5
- Patio & porch: Porch
- Waterfront features: None
- Frontage type: Road
- Frontage length: 63
Lot
- Size: 5,662 Square Feet
- Dimensions: 63 x 39 x 49
- Features: City Lot
Details
- Additional structures: Garage(s)
- Parcel number: 00913101900
- Zoning description: Residential
- Special conditions: Private,Standard
Construction
Type & style
- Home type: SingleFamily
- Architectural style: Conventional Frame
- Property subtype: Single Family Residence
Materials
- Cedar
Condition
- Year built: 1910
Utilities & green energy
- Electric: 100 Amp Service
- Sewer: Other-See Remarks
- Water: Public
- Utilities for property: Cable Available, Electricity Connected, Natural Gas Connected, Phone Available, Sewer Connected
Community & HOA
Community
- Subdivision: Clark
HOA
- Has HOA: No
Location
- Region: Dollar Bay
Financial & listing details
- Price per square foot: $110/sqft
- Tax assessed value: $88,778
- Annual tax amount: $1,287
- Date on market: 11/3/2026
- Cumulative days on market: 8 days
- Listing agreement: Exclusive Right To Sell
- Listing terms: Cash,Conventional
Estimated market value
$116,100
$81,000 - $156,000
$1,303/mo
Price history
| Date | Event | Price |
|---|---|---|
| 11/3/2026 | Listed for sale | $117,500$110/sqft |
Source:  MiRealSource #50226714 Report a problem | ||
Public tax history
| Year | Property taxes | Tax assessment |
|---|---|---|
| 2026 | $1,287 -32.7% | $44,389 +9.3% |
| 2025 | $1,912 +3.9% | $40,610 +4.9% |
| 2024 | $1,841 | $38,718 +4.4% |
| 2023 | -- | $37,084 +19.6% |
| 2022 | -- | $31,000 +1.9% |
| 2021 | -- | $30,431 +36.1% |
| 2020 | -- | $22,359 -0.3% |
| 2019 | -- | $22,418 +15.1% |
| 2018 | -- | $19,474 |
| 2017 | -- | $19,474 |
| 2016 | -- | $19,474 |
| 2015 | -- | $19,474 |
| 2014 | -- | $19,474 +2% |
| 2013 | -- | $19,092 |
| 2012 | -- | $19,092 |
| 2011 | -- | $19,092 |
| 2010 | -- | $19,092 |
Find assessor info on the county website
Monthly payment
Est. payment
Payment breakdown
Explore the cost of this home by adjusting the details. Changes won't be saved.Climate risks
Neighborhood: 49922
Similar homes
- $149,0003 bd1 ba1.2k sqft23509 Granite Ave, Dollar Bay, MI 49922For Sale

 MLS ID #50222434, JEREMY ROWE, NORTHERN MICHIGAN LAND BROKERS - H. MiRealSource
- $110,0002 bd1 ba945 sqft860 W Franklin St, Hancock, MI 49930For Sale
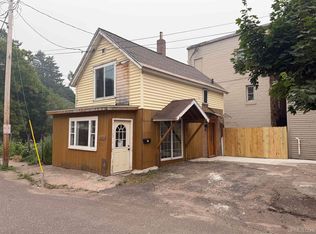 MLS ID #50215409, BRIAN RIMPELA, CENTURY 21 AFFILIATED. MiRealSource
- $142,5004 bd1 ba720 sqft46494 Main St, Dodgeville, MI 49921For Sale
 MLS ID #50225215, JOE BURCAR, CENTURY 21 AFFILIATED. MiRealSource
- $119,9003 bd1 ba1.2k sqft531 Iroquois St, Laurium, MI 49913For Sale
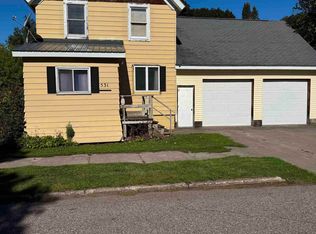 MLS ID #50222607, JOE BURCAR, CENTURY 21 AFFILIATED. MiRealSource
- $139,9002 bd1 ba1k sqft19986 Horatio St, Houghton, MI 49931For SaleMLS ID #50224766, KEVIN LIIMATTA, STATE WIDE OF HOUGHTON. MiRealSource
- $139,0002 bd1 ba1.3k sqft820 Summit St, Hancock, MI 49930For SaleMLS ID #50223854, DEVIN LEONARDUZZI, CENTURY 21 AFFILIATED. MiRealSource
- $159,9003 bd1 ba1.1k sqft901 Jasper Ave, Houghton, MI 49931For SaleMLS ID #50221168, MICHAEL BORSUM, RE/MAX DOUGLASS R.E.-H. MiRealSource
- $129,9003 bd1 ba1.2k sqft56711 Hecla St, Calumet, MI 49913For SaleMLS ID #50192424, TINA DEFORGE, CENTURY 21 AFFILIATED. MiRealSource
- $149,0003 bd1 ba1.1k sqft50151 Mine Rock Rd, Hancock, MI 49930For SaleMLS ID #50224046, BRAD ANDERSON, CENTURY 21 AFFILIATED. MiRealSource
- $125,0003 bd1 ba1.3k sqft25220 Elm St, Calumet, MI 49913For SaleMLS ID #50216370, MELISSA MAKI, COLDWELL BANKER SCHMIDT REALTORS. MiRealSource
- $145,0003 bd1 ba1.3k sqft52283 I Ave, Hubbell, MI 49934For SaleMLS ID #50221237, JOE BURCAR, CENTURY 21 AFFILIATED. MiRealSource
- $107,0003 bd1 ba1.5k sqft58136 2nd St, Calumet, MI 49913For SaleMLS ID #50212814, MARK COON, RE/MAX DOUGLASS R.E.-H. MiRealSource
- $169,9003 bd1 ba1.3k sqft726 N Lincoln Dr, Hancock, MI 49930For SaleMLS ID #50222150, KEVIN LIIMATTA, STATE WIDE OF HOUGHTON. MiRealSource
- $163,0003 bd1 ba1.3k sqft308 W Houghton Ave, Houghton, MI 49931For SaleMLS ID #50200405, GRETCHEN JANSSEN, RE/MAX DOUGLASS R.E.-H. MiRealSource
- $169,0003 bd2 ba1.3k sqft513 W Houghton Ave, Houghton, MI 49931For SaleMLS ID #50216080, BRIAN RIMPELA, CENTURY 21 AFFILIATED. MiRealSource
- $174,9003 bd1 ba1.3k sqft508 W Baraga Ave, Houghton, MI 49931For SaleMLS ID #50216747, ADAM SHIREY, RE/MAX DOUGLASS R.E.-H. MiRealSource
- $147,9002 bd1 ba1.4k sqft56654 Laurium St, Calumet, MI 49913For SaleMLS ID #50221444, JENNIFER DEEPHOUSE, STATE WIDE OF HOUGHTON. MiRealSource
- $174,9003 bd1 ba1k sqft46470 Main St, Dodgeville, MI 49921For SaleMLS ID #50221759, MARK HEINONEN, COLDWELL BANKER SCHMIDT REALTORS. MiRealSource
- $129,9002 bd1 ba1.2k sqft315796 Cabbage Rd, Houghton, MI 49931For SaleMLS ID #50204431, PATRICK MURRA, GREAT LAKES & LAND OF MARQUETTE, INC.. MiRealSource
- $154,9903 bd1 ba1.2k sqft47280 Huron St, Atlantic Mine, MI 49905For SaleMLS ID #50218755, DARRELL GUITAR, CENTURY 21 AFFILIATED. MiRealSource
