This charming and tidy 2-bedroom, 1-bath home in Laurium is move-in ready, featuring an upstairs office (this could be used as a 3rd bedroom) and a welcoming mudroom on the main level. Enjoy plenty of natural light, a metal roof, and some updated windows, along with new flooring in the dining and living rooms. The main level offers a functional layout with a kitchen, dining room, and living room, while the second floor includes two bedrooms, a bathroom, and an office that could serve as an extra bedroom. A one-car garage is perfect for winter parking, and the spacious backyard includes a shed for added storage. Conveniently located near Aspirus Hospital, schools, downtown shopping, and all the attractions the Keweenaw has to offer. Please note that the 2 primary photos have been digitally enhanced. OFFERS: -Please allow 48 hours for a response to any offers. NOTICE: Information is believed to be accurate but not guaranteed. Buyers are responsible for verifying all property details, including acreage, lot size, square footage, and utility availability. Real estate taxes will be reassessed and may change significantly; do not assume future tax bills will match the seller’s current records. Additionally, audio or video recording may occur on the property.
For sale
Price cut: $10K (9/22)
$154,900
56654 Laurium St, Calumet, MI 49913
2beds
1,446sqft
Single Family Residence
Built in 1910
6,098 Square Feet Lot
$151,000 Zestimate®
$107/sqft
$-- HOA
What's special
Upstairs officeSpacious backyardShed for added storageOne-car garageMetal roofPlenty of natural lightUpdated windows
- 25 days
- 932
- 31
Likely to sell faster than
Zillow last checked:
Listing updated:
Listed by:
JENNIFER DEEPHOUSE 906-370-6955,
STATE WIDE OF HOUGHTON 906-482-6955,
MICHAEL HAANELA 906-370-6632,
STATE WIDE OF HOUGHTON
Source: MiRealSource,MLS#: 50221444 Originating MLS: Upper Peninsula Assoc of Realtors
Originating MLS: Upper Peninsula Assoc of RealtorsFacts & features
Interior
Bedrooms & bathrooms
- Bedrooms: 2
- Bathrooms: 1
- Full bathrooms: 1
Rooms
- Room types: Entry, Living Room, Second Flr Full Bathroom
Bedroom 1
- Level: Second
- Area: 208
- Dimensions: 16 x 13
Bedroom 2
- Level: Second
- Area: 144
- Dimensions: 12 x 12
Bathroom 1
- Level: Second
Dining room
- Features: Vinyl
- Level: First
- Area: 140
- Dimensions: 14 x 10
Kitchen
- Features: Carpet
- Level: First
- Area: 168
- Dimensions: 14 x 12
Living room
- Features: Vinyl
- Level: First
- Area: 304
- Dimensions: 19 x 16
Heating
- Hot Water, Natural Gas
Cooling
- None
Appliances
- Included: Dryer, Range/Oven, Refrigerator, Washer, Gas Water Heater
Features
- None, Pantry, Eat-in Kitchen
- Flooring: Vinyl, Carpet
- Basement: MI Basement,Michigan Basement
- Has fireplace: No
Interior area
- Total structure area: 2,203
- Total interior livable area: 1,446 sqft
- Finished area above ground: 1,446
- Finished area below ground: 0
Property
Parking
- Total spaces: 3
- Parking features: 3 or More Spaces, Attached
- Attached garage spaces: 1
Features
- Levels: Two
- Stories: 2
- Exterior features: None
- Waterfront features: None
- Frontage type: Road
- Frontage length: 60
Lot
- Size: 6,098 Square Feet
- Dimensions: 60 x 99
- Features: Platted, City Lot
Details
- Additional structures: Shed(s)
- Parcel number: 00248000605
- Zoning: Residential
- Zoning description: Residential
- Special conditions: Private,Standard
Construction
Type & style
- Home type: SingleFamily
- Architectural style: Conventional Frame
- Property subtype: Single Family Residence
Materials
- Vinyl Siding
Condition
- Year built: 1910
Utilities & green energy
- Electric: 100 Amp Service
- Sewer: Public Sanitary
- Water: Public
- Utilities for property: Cable Available, Electricity Connected, Natural Gas Connected, Phone Available, Sewer Connected, Water Connected
Community & HOA
Community
- Subdivision: Assrs Of Hecla
HOA
- Has HOA: No
Location
- Region: Calumet
Financial & listing details
- Price per square foot: $107/sqft
- Tax assessed value: $112,382
- Annual tax amount: $1,320
- Date on market: 9/10/2026
- Cumulative days on market: 26 days
- Listing agreement: Exclusive Right To Sell
- Listing terms: Cash,Conventional,FHA,VA Loan
Estimated market value
$151,000
$143,000 - $159,000
$1,757/mo
Price history
| Date | Event | Price |
|---|---|---|
| 9/22/2026 | Price change | $154,900-6.1%$107/sqft |
Source:  MiRealSource #50221444 Report a problem MiRealSource #50221444 Report a problem | ||
| 9/10/2026 | Listed for sale | $164,900+79.2%$114/sqft |
Source: MiRealSource #50221444 Report a problem | ||
| 8/13/2022 | Contingent | $92,000$64/sqft |
Source:  Upper Peninsula AOR #50083685 Report a problem Upper Peninsula AOR #50083685 Report a problem | ||
| 8/4/2022 | Price change | $92,000-2.1%$64/sqft |
Source: Upper Peninsula AOR #50083685 Report a problem | ||
| 7/22/2022 | Listed for sale | $94,000$65/sqft |
Source: Upper Peninsula AOR #50083685 Report a problem | ||
Public tax history
| Year | Property taxes | Tax assessment |
|---|---|---|
| 2026 | $1,320 +6.2% | $56,191 +6.6% |
| 2025 | $1,244 +4.1% | $52,699 +15.8% |
| 2024 | $1,195 | $45,490 +19.5% |
| 2023 | -- | $38,070 +64.8% |
| 2022 | -- | $23,106 +4.9% |
| 2021 | -- | $22,022 +5.6% |
| 2020 | -- | $20,851 +0.8% |
| 2019 | -- | $20,695 -4% |
| 2018 | -- | $21,562 |
| 2017 | -- | $21,562 |
| 2016 | -- | $21,562 |
| 2015 | -- | $21,562 |
| 2014 | -- | $21,562 |
| 2013 | -- | $21,562 |
| 2012 | -- | $21,562 |
| 2011 | -- | $21,562 |
| 2010 | -- | $21,562 |
Find assessor info on the county website
Monthly payment
Est. payment
Payment breakdown
Explore the cost of this home by adjusting the details. Changes won't be saved.Climate risks
Neighborhood: 49913
Nearby schools
Schools provided by the listing agent
- District: Public Schools of Calumet
Source: MiRealSource. This data may not be complete. We recommend contacting the local school district to confirm school assignments for this home.

Similar homes
- $159,0003 bd2 ba1.4k sqft57182 11th St, Calumet, MI 49913For Sale
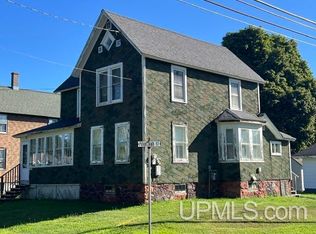
 MLS ID #50220844, BABETTE JOKELA, SUPERIOR PROPERTIES -REAL ESTATE SALES AND RENTALS. MiRealSource
 - $129,9003 bd1 ba1.2k sqft56711 Hecla St, Calumet, MI 49913For Sale
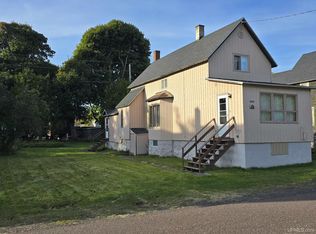 MLS ID #50192424, TINA DEFORGE, CENTURY 21 AFFILIATED. MiRealSource
 - $145,0003 bd2 ba1.3k sqft55888 Lake Linden Ave, Laurium, MI 49913For Sale
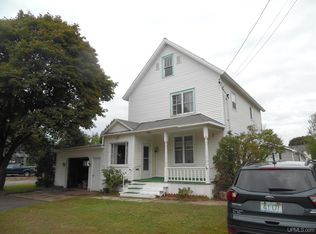 MLS ID #50220073, MELISSA MAKI, COLDWELL BANKER SCHMIDT REALTORS. MiRealSource
 - $169,9003 bd2 ba1.7k sqft56199 Columbia St, Calumet, MI 49913For Sale
 MLS ID #50205551, ADAM TAIVALKOSKI, SAVU REALTY. MiRealSource
 - $179,9003 bd1 ba1k sqft27017 No Rd #4, Calumet, MI 49913For SaleMLS ID #50209279, GRETCHEN JANSSEN, RE/MAX DOUGLASS R.E.-H. MiRealSource
- $189,0004 bd2 ba1.4k sqft25880 Elm St, Calumet, MI 49913For SaleMLS ID #50221991, JOEL D RASTELLO, CENTURY 21 AFFILIATED. MiRealSource
- $192,5003 bd2 ba1.3k sqft26226 Wolverine St, Laurium, MI 49913For SaleMLS ID #50219789, MICHAEL BORSUM, RE/MAX DOUGLASS R.E.-H. MiRealSource
- $125,0003 bd1 ba1.3k sqft25220 Elm St, Calumet, MI 49913For SaleMLS ID #50216370, MELISSA MAKI, COLDWELL BANKER SCHMIDT REALTORS. MiRealSource
- $107,0003 bd1 ba1.5k sqft58136 2nd St, Calumet, MI 49913For SaleMLS ID #50212814, MARK COON, RE/MAX DOUGLASS R.E.-H. MiRealSource
- $80,0004 bd1 ba1.5k sqft25828 Lake Linden Ave, Laurium, MI 49913For SaleMLS ID #50210463, MELISSA MAKI, COLDWELL BANKER SCHMIDT REALTORS. MiRealSource
- $145,0003 bd1 ba1.3k sqft52283 I Ave, Hubbell, MI 49934For SaleMLS ID #50221237, JOE BURCAR, CENTURY 21 AFFILIATED. MiRealSource
- $225,0004 bd1 ba1.8k sqft138 Amygdaloid St, Laurium, MI 49913For SaleMLS ID #50219941, BABETTE JOKELA, SUPERIOR PROPERTIES -REAL ESTATE SALES AND RENTALS. MiRealSource
- $164,9003 bd2 ba1.7k sqft52082 E Ave, Hubbell, MI 49934For SaleMLS ID #50214511, ADAM SHIREY, RE/MAX DOUGLASS R.E.-H. MiRealSource
- $135,0003 bd2 ba1.5k sqft313 Mohawk St, Copper City, MI 49917For SaleMLS ID #50220575, EMMETT LARSON, CENTURY 21 AFFILIATED. MiRealSource
- $179,9003 bd2 ba1.5k sqft51938 Tamarack St, Hubbell, MI 49934For SaleMLS ID #50216166, ADAM SHIREY, RE/MAX DOUGLASS R.E.-H. MiRealSource
- $159,0004 bd1 ba1.2k sqft54335 Gay Rd, Lake Linden, MI 49945For SaleMLS ID #50210470, THOMAS TIKKANEN, SUPERIOR PROPERTIES -REAL ESTATE SALES AND RENTALS. MiRealSource
- $159,9003 bd1 ba1.1k sqft901 Jasper Ave, Houghton, MI 49931For SaleMLS ID #50221168, MICHAEL BORSUM, RE/MAX DOUGLASS R.E.-H. MiRealSource
- $159,9903 bd1 ba1.2k sqft47280 Huron St, Atlantic Mine, MI 49905For SaleMLS ID #50218755, DARRELL GUITAR, CENTURY 21 AFFILIATED. MiRealSource
- $184,8003 bd2 ba1.1k sqft51944 Tamarack St, Hubbell, MI 49934For SaleMLS ID #50197736, JENNIFER DEEPHOUSE, STATE WIDE OF HOUGHTON. MiRealSource
- $174,0003 bd1 ba1.3k sqft726 N Lincoln Dr, Hancock, MI 49930For SaleMLS ID #50222150, KEVIN LIIMATTA, STATE WIDE OF HOUGHTON. MiRealSource
