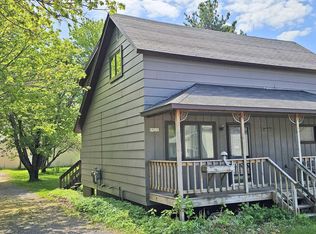
Welcome to this updated 2-3 bedroom, 1-bath home on half an acre in Calumet Township. This home offers a rare combination of comfortable living space, major exterior improvements, and an incredible attached garage/workspace. Situated on a large corner lot just steps from the area’s main snowmobile/ATV trail, this property is perfectly suited for anyone seeking an ideal home base or rental for year-round Upper Peninsula living and enjoyment. The home has two bedrooms upstairs; but does have potential to add a third bedroom on the main floor. The kitchen is bright and functional, with ample storage and space. The living and dining areas provide good natural light, with fresh flooring and cosmetic updates throughout much of the house. The bathroom is spacious and conveniently located on the first floor. One of the standout features is the expansive attached garage: a massive, high-ceilinged space with multiple overhead doors, heated or cooled, spray-foam insulation, and endless potential for hobbyists, mechanics, and anyone needing serious indoor storage. A newer wood-fired sauna sits in the backyard—another welcome touch for northern Michigan winters. The exterior siding, windows, and many structural elements have been updated, providing durability for the region’s weather. The large lot offers room to expand, garden, or simply enjoy the open space. This property combines practicality, unique amenities, and a location perfect for outdoor enthusiasts. Ready for its next owner to continue the finishing touches and make it truly their own!
For sale
Price cut: $40K (5/26)
$199,900
59095 Church St, Calumet, MI 49913
2beds
1,276sqft
Single Family Residence
Built in ----
0.52 Acres Lot
$195,200 Zestimate®
$157/sqft
$-- HOA
What's special
Half an acreLarge corner lotMajor exterior improvementsAmple storage and space
- 125 days |
- 526 |
- 17 |
Zillow last checked:
Listing updated:
Listed by:
KELSEY EDDLEMAN 906-231-0213,
NORTHERN MICHIGAN LAND BROKERS - H 906-523-5575
Source: MiRealSource,MLS#: 50200520
Originating MLS: Upper Peninsula Assoc of Realtors
Loading...
Facts & features
Interior
Bedrooms & bathrooms
- Bedrooms: 2
- Bathrooms: 1
- Full bathrooms: 1
Rooms
- Room types: Breezeway, Entry, Bathroom
Bedroom 1
- Features: Carpet
- Level: Second
- Area: 156
- Dimensions: 12 x 13
Bedroom 2
- Level: Second
- Area: 156
- Dimensions: 13 x 12
Bathroom
- Features: Not Applicable
Bathroom 1
- Level: First
Dining room
- Features: Carpet
- Level: First
- Area: 169
- Dimensions: 13 x 13
Kitchen
- Level: First
- Area: 156
- Dimensions: 13 x 12
Living room
- Features: Carpet
- Level: First
- Area: 156
- Dimensions: 13 x 12
Heating
- Hot Water, Natural Gas
Cooling
- None
Appliances
- Included: Dryer, Range/Oven, Washer, Gas Water Heater
Features
- Flooring: Carpet
- Windows: Window Treatments
- Basement: MI Basement,Stone,Michigan Basement
- Has fireplace: No
Interior area
- Total structure area: 2,116
- Total interior livable area: 1,276 sqft
- Finished area above ground: 1,276
- Finished area below ground: 0
Property
Parking
- Total spaces: 3
- Parking features: 3 or More Spaces, Garage, Attached, Electric in Garage, Garage Door Opener, Heated Garage, Direct Access
- Attached garage spaces: 3
Features
- Levels: One and One Half
- Stories: 1.5
- Exterior features: None
- Has view: Yes
- View description: Rural View
- Waterfront features: None
- Frontage type: Road
- Frontage length: 146
Lot
- Size: 0.52 Acres
- Dimensions: 146 x 151 x 149 x 159
- Features: Deep Lot - 150+ Ft., Cul-De-Sac, Irregular Lot, Platted
Details
- Additional structures: Sauna
- Parcel number: 00217002700
- Zoning description: Residential
- Special conditions: Private,Standard
Construction
Type & style
- Home type: SingleFamily
- Architectural style: Conventional Frame
- Property subtype: Single Family Residence
Materials
- Vinyl Siding, Vinyl Trim
- Foundation: Stone
Utilities & green energy
- Sewer: Septic Tank
- Water: Public
- Utilities for property: Electricity Connected, Natural Gas Connected, Sewer Connected, Water Connected
Community & HOA
Community
- Subdivision: N/A
HOA
- Has HOA: No
Location
- Region: Calumet
Financial & listing details
- Price per square foot: $157/sqft
- Tax assessed value: $177,350
- Annual tax amount: $2,828
- Date on market: 3/2/2026
- Cumulative days on market: 126 days
- Listing agreement: Exclusive Right To Sell
- Listing terms: Cash,Conventional,VA Loan
- Road surface type: Paved
Estimated market value
$195,200
$185,000 - $205,000
$1,591/mo
Price history
| Date | Event | Price |
|---|---|---|
| 5/26/2026 | Price change | $199,900-16.7%$157/sqft |
Source: | ||
| 3/2/2026 | Listed for sale | $239,900+77.8%$188/sqft |
Source: | ||
| 7/29/2021 | Listing removed | -- |
Source: | ||
| 6/1/2021 | Pending sale | $134,900$106/sqft |
Source: | ||
| 5/27/2021 | Listed for sale | $134,900$106/sqft |
Source: | ||
| 5/21/2021 | Pending sale | $134,900$106/sqft |
Source: | ||
| 4/13/2021 | Listed for sale | $134,900+285.4%$106/sqft |
Source: | ||
| 3/27/2009 | Sold | $35,000$27/sqft |
Source: Agent Provided Report a problem | ||
Public tax history
| Year | Property taxes | Tax assessment |
|---|---|---|
| 2025 | $2,828 +4.7% | $88,675 +35.8% |
| 2024 | $2,702 | $65,294 +19% |
| 2023 | -- | $54,864 +12% |
| 2022 | -- | $49,002 +5.7% |
| 2021 | -- | $46,346 +12.2% |
| 2020 | -- | $41,312 +1.6% |
| 2019 | -- | $40,676 +5.8% |
| 2018 | -- | $38,443 |
| 2017 | -- | $38,443 |
| 2016 | -- | $38,443 +30.7% |
| 2015 | -- | $29,418 +51.5% |
| 2014 | -- | $19,418 |
| 2013 | -- | $19,418 |
| 2012 | -- | $19,418 |
| 2011 | -- | $19,418 |
| 2010 | -- | $19,418 |
Find assessor info on the county website
Monthly payment
Est. payment$--/mo
Payment breakdown
Explore the cost of this home by adjusting the details. Changes won't be saved.All calculations are estimates and provided by Zillow, Inc. for informational purposes only. Actual amounts may vary.
HOA fees may include property taxes on listings classified as Co-Ops. Contact the listing agent and/or owner for fee details.
Mortgage interest rates are dependent on a number of factors, including credit score, down payment, and repayment length. Interest rate data provided by Zillow Group Marketplace, Inc. as of 1/1/1970 from various mortgage lenders with which we have lead or other similar arrangements; the Estimated Payment is an average of those rates.
See how much you could borrow to make a competitive offer.
Climate risks
Neighborhood: 49913
Nearby schools
GreatSchools rating
- 5/10C.L.K. Elementary SchoolGrades: K-5Distance: 2.5 mi
- 8/10Washington Middle SchoolGrades: 6-8Distance: 2.5 mi
- 7/10Calumet High SchoolGrades: 9-12Distance: 2.5 mi
Schools provided by the listing agent
- District: Public Schools of Calumet
Source: MiRealSource. This data may not be complete. We recommend contacting the local school district to confirm school assignments for this home.
A local agent can set up tours, give advice and negotiate with sellers.
- Michigan
- Houghton County
- Calumet
- 49913
- 59095 Church St


