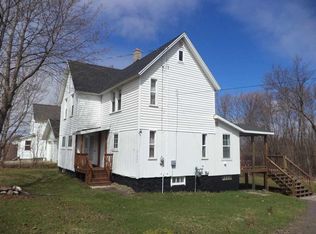
Spacious 2+ car garage and a large corner lot (1.3 acres) are the cherries on top. Conveniently located just north of Calumet with easy access to Trail #3, this is the perfect home for a snowmobile/ATV enthusiast. Home features 3 bedrooms and a 3/4 bath with laundry hook-ups. Large eat-in kitchen. Many updates (windows, drywall, kitchen cabinets, insulation, water heater, and electric). With a little elbow grease, you can make this house your perfect home. Garage has electricity and a gas hook up. 12x16 shed has electricity and a concrete floor. Septic system is maintained by the Northern Houghton County Water & Sewage Authority. Most of the contents will stay with the house.
For sale
$179,900
27017 No Rd #4, Calumet, MI 49913
3beds
1,072sqft
Single Family Residence
Built in 1915
1.33 Acres Lot
$-- Zestimate®
$168/sqft
$-- HOA
What's special
Large eat-in kitchen
- 109 days
- 472
- 16
Likely to sell faster than
Zillow last checked:
Listing updated:
Listed by:
GRETCHEN JANSSEN 906-370-4738,
RE/MAX DOUGLASS R.E.-H 906-482-1000
Source: MiRealSource,MLS#: 50209279 Originating MLS: Upper Peninsula Assoc of Realtors
Originating MLS: Upper Peninsula Assoc of RealtorsFacts & features
Interior
Bedrooms & bathrooms
- Bedrooms: 3
- Bathrooms: 1
- Full bathrooms: 1
Rooms
- Room types: Bedroom, Laundry, Living Room, Bathroom
Bedroom 1
- Features: Wood
- Level: Second
- Area: 154
- Dimensions: 11 x 14
Bedroom 2
- Features: Wood
- Level: Second
- Area: 180
- Dimensions: 12 x 15
Bedroom 3
- Features: Wood
- Level: First
- Area: 70
- Dimensions: 7 x 10
Bathroom 1
- Features: Vinyl
- Level: First
- Area: 35
- Dimensions: 5 x 7
Kitchen
- Features: Vinyl
- Level: First
- Area: 180
- Dimensions: 12 x 15
Living room
- Features: Vinyl
- Level: First
- Area: 165
- Dimensions: 11 x 15
Heating
- Forced Air, Natural Gas
Cooling
- Ceiling Fan(s)
Appliances
- Included: Range/Oven, Refrigerator, Gas Water Heater
- Laundry: First Floor Laundry
Features
- Eat-in Kitchen
- Flooring: Hardwood, Wood, Vinyl
- Basement: Full,Stone
- Has fireplace: No
Interior area
- Total structure area: 1,517
- Total interior livable area: 1,072 sqft
- Finished area above ground: 1,072
- Finished area below ground: 0
Video & virtual tour
Property
Parking
- Total spaces: 3
- Parking features: 3 or More Spaces, Garage, Driveway, Detached, Electric in Garage, Garage Door Opener
- Garage spaces: 2
Features
- Levels: Two
- Stories: 2
- Patio & porch: Porch
- Waterfront features: None
- Frontage type: Road
- Frontage length: 415
Lot
- Size: 1.33 Acres
- Dimensions: 94 x 176 x 145 x 150 x 130 x 74 x 151
- Features: Deep Lot - 150+ Ft., Large Lot - 65+ Ft., Corner Lot, Platted
Details
- Additional structures: Shed(s)
- Additional parcels included: 31-002-160-018-00 & 31-002-160-019-00
- Parcel number: 3100216001800/01900
- Special conditions: Private,Standard
Construction
Type & style
- Home type: SingleFamily
- Architectural style: Traditional
- Property subtype: Single Family Residence
Materials
- Vinyl Siding
- Foundation: Basement, Stone
Condition
- Year built: 1915
Utilities & green energy
- Electric: 100 Amp Service, Circuit Breakers
- Sewer: Septic Tank
- Water: Public
- Utilities for property: Cable/Internet Avail., Electricity Connected, Natural Gas Connected, Water Connected
Community & HOA
Community
- Subdivision: Centennial
HOA
- Has HOA: No
Location
- Region: Calumet
Financial & listing details
- Price per square foot: $168/sqft
- Annual tax amount: $703
- Date on market: 5/28/2026
- Cumulative days on market: 110 days
- Listing agreement: Exclusive Right To Sell
- Listing terms: Cash,Conventional
- Road surface type: Paved
Estimated market value
Not available
Estimated sales range
Not available
Not available
Price history
| Date | Event | Price |
|---|---|---|
| 5/28/2026 | Listed for sale | $179,900$168/sqft |
Source:  MiRealSource #50209279 Report a problem MiRealSource #50209279 Report a problem | ||
Public tax history
Tax history is unavailable.
Monthly payment
Est. payment
Payment breakdown
Explore the cost of this home by adjusting the details. Changes won't be saved.Climate risks
Neighborhood: 49913
Nearby schools
Schools provided by the listing agent
- District: Public Schools of Calumet
Source: MiRealSource. This data may not be complete. We recommend contacting the local school district to confirm school assignments for this home.

Similar homes
- $159,9003 bd2 ba1.4k sqft59222 Us Highway 41, Calumet, MI 49913For Sale
 MLS ID #50210680, MICHAEL BORSUM, RE/MAX DOUGLASS R.E.-H. MiRealSource
 - $164,9002 bd1 ba1.4k sqft56654 Laurium St, Calumet, MI 49913For Sale
 MLS ID #50221444, JENNIFER DEEPHOUSE, STATE WIDE OF HOUGHTON. MiRealSource
 - $192,5003 bd2 ba1.3k sqft26226 Wolverine St, Laurium, MI 49913For Sale
 MLS ID #50219789, MICHAEL BORSUM, RE/MAX DOUGLASS R.E.-H. MiRealSource
 - $195,0004 bd2 ba1.4k sqft25880 Elm St, Calumet, MI 49913For Sale
 MLS ID #50219713, CONNIE SUTTON, NORTHERN HERITAGE. MiRealSource
 - $209,9003 bd2 ba1.5k sqft55779 Hancock St, Laurium, MI 49913For SaleMLS ID #50215886, CRAIG KANGAS, NORTHERN MICHIGAN LAND BROKERS - H. MiRealSource
- $145,0003 bd2 ba1.3k sqft55888 Lake Linden Ave, Laurium, MI 49913For SaleMLS ID #50220073, MELISSA MAKI, COLDWELL BANKER SCHMIDT REALTORS. MiRealSource
- $107,0003 bd1 ba1.5k sqft58136 2nd St, Calumet, MI 49913For SaleMLS ID #50212814, MARK COON, RE/MAX DOUGLASS R.E.-H. MiRealSource
- $132,9003 bd1 ba1.2k sqft56711 Hecla St, Calumet, MI 49913For SaleMLS ID #50192424, TINA DEFORGE, CENTURY 21 AFFILIATED. MiRealSource
- $135,0002 bd1 ba1.2k sqft57415 10th St, Calumet, MI 49913For SaleMLS ID #50216237, THOMAS TIKKANEN, SUPERIOR PROPERTIES -REAL ESTATE SALES AND RENTALS. MiRealSource
- $125,0003 bd1 ba1.3k sqft25220 Elm St, Calumet, MI 49913For SaleMLS ID #50216370, MELISSA MAKI, COLDWELL BANKER SCHMIDT REALTORS. MiRealSource
- $184,8003 bd2 ba1.1k sqft51944 Tamarack St, Hubbell, MI 49934For SaleMLS ID #50197736, JENNIFER DEEPHOUSE, STATE WIDE OF HOUGHTON. MiRealSource
- $179,9002 bd2 ba1.3k sqft23258 Fir Ave, Dollar Bay, MI 49922For SaleMLS ID #50220411, ADAM SHIREY, RE/MAX DOUGLASS R.E.-H. MiRealSource
- $174,9003 bd2 ba1.2k sqft23433 Elm Ave, Dollar Bay, MI 49922For SaleMLS ID #50220711, CRAIG HEINONEN, COLDWELL BANKER SCHMIDT REALTORS. MiRealSource
- $173,9003 bd2 ba1.5k sqft844 8th St, Lake Linden, MI 49945For SaleMLS ID #50219956, CLEA OLLANKETO, CENTURY 21 AFFILIATED. MiRealSource
- $139,9003 bd2 ba1.5k sqft313 Mohawk St, Copper City, MI 49917For SaleMLS ID #50220575, EMMETT LARSON, CENTURY 21 AFFILIATED. MiRealSource
- $169,0004 bd1 ba1.2k sqft54335 Gay Rd, Lake Linden, MI 49945For SaleMLS ID #50210470, THOMAS TIKKANEN, SUPERIOR PROPERTIES -REAL ESTATE SALES AND RENTALS. MiRealSource
- $199,9003 bd2 ba1.5k sqft51938 Tamarack St, Hubbell, MI 49934For SaleMLS ID #50216166, ADAM SHIREY, RE/MAX DOUGLASS R.E.-H. MiRealSource
- $179,0003 bd2 ba1.3k sqft513 W Houghton Ave, Houghton, MI 49931For SaleMLS ID #50216080, BRIAN RIMPELA, CENTURY 21 AFFILIATED. MiRealSource
- $199,9003 bd1 ba912 sqft42976 Willson Memorial Dr, Chassell, MI 49916For SaleMLS ID #50208206, KEVIN LIIMATTA, STATE WIDE OF HOUGHTON. MiRealSource
- $178,0003 bd1 ba1.3k sqft308 W Houghton Ave, Houghton, MI 49931For SaleMLS ID #50200405, GRETCHEN JANSSEN, RE/MAX DOUGLASS R.E.-H. MiRealSource
