Bring your vision and transform this unique property into something special! Situated on a large lot, this property features two homes, offering plenty of possibilities for an investor, handyman, or buyer looking for additional living or rental space. The main home offers 3 bedrooms and 1 bathroom and is ready for updates and TLC throughout. The second home is a 2-bedroom, 2-bathroom mobile home that also offers an opportunity for improvement and personalization. With two separate living spaces on one spacious property, there is tremendous potential here. Enjoy a convenient location just minutes from UP Health System Hospital and the Maasto Hiihto trail system, making it easy to access both local amenities and outdoor recreation. The garage attached to the main home is unsafe to enter and will likely need to be removed. Property is being sold as-is. NOTICE: Information is believed accurate but not guaranteed. Buyers must inspect & verify all property details. Buyers accept all risks of inaccuracies, including but not limited to, acreage, lot size/location, square footage, & utility availability/costs. Real estate taxes will be reassessed & may change significantly after sale; do not assume your tax bills will match the seller’s. Taxes are not zero. GIS, apps and plat book pages/maps are not surveys.
For sale
$149,000
50151 Mine Rock Rd, Hancock, MI 49930
3beds
1,134sqft
Single Family Residence
Built in 1930
0.71 Acres Lot
$-- Zestimate®
$131/sqft
$-- HOA
What's special
Large lot
- 21 hours
- 308
- 8
Zillow last checked:
Listing updated:
Listed by:
BRAD ANDERSON 906-934-3836,
CENTURY 21 AFFILIATED 906-482-0001,
CHRISTOPHER COPONEN 906-281-2156,
CENTURY 21 AFFILIATED
Source: MiRealSource,MLS#: 50224046 Originating MLS: Upper Peninsula Assoc of Realtors
Originating MLS: Upper Peninsula Assoc of RealtorsFacts & features
Interior
Bedrooms & bathrooms
- Bedrooms: 3
- Bathrooms: 1
- Full bathrooms: 1
- Main level bathrooms: 1
- Main level bedrooms: 1
Bedroom 1
- Level: Main
- Area: 100
- Dimensions: 10 x 10
Bedroom 2
- Level: Second
- Area: 64
- Dimensions: 8 x 8
Bedroom 3
- Level: Second
- Area: 200
- Dimensions: 25 x 8
Bathroom 1
- Level: Main
Kitchen
- Level: Main
- Area: 204
- Dimensions: 17 x 12
Living room
- Level: Main
- Area: 180
- Dimensions: 15 x 12
Heating
- Forced Air, Natural Gas
Cooling
- None
Appliances
- Included: Dryer, Range/Oven, Refrigerator, Washer, Electric Water Heater
Features
- None
- Basement: MI Basement,Michigan Basement
- Has fireplace: No
Interior area
- Total structure area: 1,884
- Total interior livable area: 1,134 sqft
- Finished area above ground: 1,134
- Finished area below ground: 0
Property
Parking
- Total spaces: 3
- Parking features: Attached
- Attached garage spaces: 3
Features
- Levels: Two
- Stories: 2
- Exterior features: None
- Waterfront features: None
- Frontage type: Road
- Frontage length: 179
Lot
- Size: 0.71 Acres
- Dimensions: 179 x 174
Details
- Additional structures: Shed(s)
- Parcel number: 00642002000
- Special conditions: Private,Standard
Construction
Type & style
- Home type: SingleFamily
- Architectural style: Traditional
- Property subtype: Single Family Residence
Materials
- Masonite, Hard Board
Condition
- New construction: No
- Year built: 1930
Utilities & green energy
- Sewer: Public At Street
- Water: Public
- Utilities for property: Electricity Connected, Sewer Available, Water Available
Community & HOA
Community
- Subdivision: Franklin Mine Subdivision
HOA
- Has HOA: No
Location
- Region: Hancock
Financial & listing details
- Price per square foot: $131/sqft
- Date on market: 10/6/2026
- Listing agreement: Exclusive Right To Sell
- Listing terms: Cash,Conventional
Estimated market value
Not available
Estimated sales range
Not available
Not available
Price history
| Date | Event | Price |
|---|---|---|
| 10/6/2026 | Listed for sale | $149,000$131/sqft |
Source:  MiRealSource #50224046 Report a problem MiRealSource #50224046 Report a problem | ||
Public tax history
Tax history is unavailable.
Monthly payment
Est. payment
Payment breakdown
Explore the cost of this home by adjusting the details. Changes won't be saved.Climate risks
Neighborhood: 49930
Nearby schools
Similar homes
- $139,0002 bd1 ba1.3k sqft820 Summit St, Hancock, MI 49930For Sale
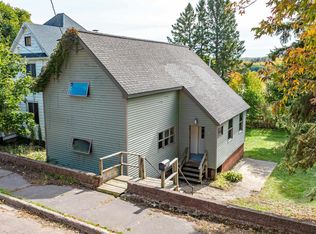
 MLS ID #50223854, DEVIN LEONARDUZZI, CENTURY 21 AFFILIATED. MiRealSource
 - $219,0002 bd2 ba1k sqft21060 E 2nd St, Hancock, MI 49930For Sale
 MLS ID #50224011, ADAM TAIVALKOSKI, SAVU REALTY. MiRealSource
 - $--3 bd1 ba1.5k sqft817 W Edwards Ave, Houghton, MI 49931Auction
 Xome
Xome - $182,5003 bd1 ba1.4k sqft803 Hancock St, Hancock, MI 49930For Sale
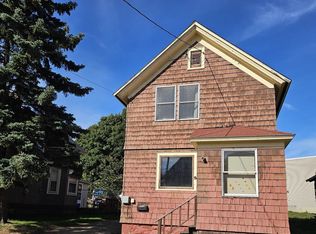 MLS ID #50223101, GRETCHEN JANSSEN, RE/MAX DOUGLASS R.E.-H. MiRealSource
 - $174,0003 bd1 ba1.3k sqft726 N Lincoln Dr, Hancock, MI 49930For SaleMLS ID #50222150, KEVIN LIIMATTA, STATE WIDE OF HOUGHTON. MiRealSource
- $149,0003 bd1 ba1.2k sqft23509 Granite Ave, Dollar Bay, MI 49922For SaleMLS ID #50222434, JEREMY ROWE, NORTHERN MICHIGAN LAND BROKERS - H. MiRealSource
- $159,9003 bd1 ba1.1k sqft901 Jasper Ave, Houghton, MI 49931For SaleMLS ID #50221168, MICHAEL BORSUM, RE/MAX DOUGLASS R.E.-H. MiRealSource
- $220,0003 bd1 ba1.3k sqft20848 3rd St, Hancock, MI 49930For SaleMLS ID #50221616, KRISTINE WEIDNER (JUKURI), CENTURY 21 AFFILIATED. MiRealSource
- $219,9003 bd2 ba1.2k sqft925 Liberty St, Hancock, MI 49930For SaleMLS ID #50215582, JENNIFER DEEPHOUSE, STATE WIDE OF HOUGHTON. MiRealSource
- $159,9903 bd1 ba1.2k sqft47280 Huron St, Atlantic Mine, MI 49905For SaleMLS ID #50218755, DARRELL GUITAR, CENTURY 21 AFFILIATED. MiRealSource
- $169,0003 bd2 ba1.3k sqft513 W Houghton Ave, Houghton, MI 49931For SaleMLS ID #50216080, BRIAN RIMPELA, CENTURY 21 AFFILIATED. MiRealSource
- $214,9004 bd2 ba1.5k sqft1611 W Atlantic St, Hancock, MI 49930For SaleMLS ID #50214299, MICHAEL BORSUM, RE/MAX DOUGLASS R.E.-H. MiRealSource
- $174,9003 bd1 ba1k sqft46470 Main St, Dodgeville, MI 49921For SaleMLS ID #50221759, MARK HEINONEN, COLDWELL BANKER SCHMIDT REALTORS. MiRealSource
- $112,0002 bd1 ba945 sqft860 W Franklin St, Hancock, MI 49930For SaleMLS ID #50215409, BRIAN RIMPELA, CENTURY 21 AFFILIATED. MiRealSource
- $145,0003 bd1 ba1.3k sqft52283 I Ave, Hubbell, MI 49934For SaleMLS ID #50221237, JOE BURCAR, CENTURY 21 AFFILIATED. MiRealSource
- $174,9003 bd1 ba1.3k sqft508 W Baraga Ave, Houghton, MI 49931For SaleMLS ID #50216747, ADAM SHIREY, RE/MAX DOUGLASS R.E.-H. MiRealSource
- $215,0003 bd1 ba1.4k sqft54499 Cemetery Rd, Calumet, MI 49913For SaleMLS ID #50223870, MARK HEINONEN, COLDWELL BANKER SCHMIDT REALTORS. MiRealSource
- $120,0002 bd1 ba1.2k sqft52057 Duncan Ave, Hubbell, MI 49934For SaleMLS ID #50223578, MARK COON, RE/MAX DOUGLASS R.E.-H. MiRealSource
- $178,0003 bd1 ba1.3k sqft308 W Houghton Ave, Houghton, MI 49931For SaleMLS ID #50200405, GRETCHEN JANSSEN, RE/MAX DOUGLASS R.E.-H. MiRealSource
