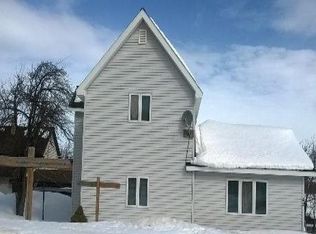
This inviting 3-bedroom, 2-bathroom home in the heart of South Range offers a unique opportunity to craft your dream living space. With 1644 sq ft spread across 2 stories (plus a walk-up attic) this house features high ceilings on the main floor and lots of hardwood that adds warmth and elegance. The bedrooms are generously sized, and the 2 full baths make morning routines a breeze. The attached 2-car garage provides convenience and protection from the elements. A basement offers additional storage space. This is a prime location that's just blocks from the elementary school, dining options, and close to the ATV/snowmobile trails, making it the ideal location outdoor enthusiasts! This property is priced aggressively, making it a fantastic investment for those eager to put a personal stamp on a home. This is an estate, subject to probate court approval.
For sale
Price cut: $15K (8/21)
$160,000
46 Stanton Ave, South Range, MI 49963
3beds
1,644sqft
Single Family Residence
Built in 1900
8,276 Square Feet Lot
$201,300 Zestimate®
$97/sqft
$-- HOA
What's special
- 242 days
- 333
- 4
Zillow last checked:
Listing updated:
Listed by:
MELISSA MAKI 906-231-0694,
COLDWELL BANKER SCHMIDT REALTORS 906-225-5992
Source: MiRealSource,MLS#: 50200037 Originating MLS: Upper Peninsula Assoc of Realtors
Originating MLS: Upper Peninsula Assoc of RealtorsFacts & features
Interior
Bedrooms & bathrooms
- Bedrooms: 3
- Bathrooms: 2
- Full bathrooms: 2
Rooms
- Room types: Breezeway, Den/Study/Lib, Living Room, Bathroom, Second Flr Full Bathroom, Dining Room
Bedroom 1
- Features: Wood
- Level: Second
- Area: 140
- Dimensions: 14 x 10
Bedroom 2
- Features: Wood
- Level: Second
- Area: 140
- Dimensions: 14 x 10
Bedroom 3
- Features: Wood
- Level: Second
- Area: 140
- Dimensions: 14 x 10
Bathroom 1
- Features: Ceramic
- Level: First
Bathroom 2
- Features: Concrete
- Level: Second
Dining room
- Level: First
- Area: 96
- Dimensions: 12 x 8
Kitchen
- Features: Vinyl
- Level: First
- Area: 140
- Dimensions: 14 x 10
Living room
- Features: Wood
- Level: First
- Area: 280
- Dimensions: 20 x 14
Heating
- Forced Air, Oil
Cooling
- None
Appliances
- Included: Negotiable (Appliances), Electric Water Heater
Features
- High Ceilings, Walk-In Closet(s), Eat-in Kitchen
- Flooring: Ceramic Tile, Hardwood, Wood, Concrete, Vinyl
- Basement: MI Basement,Stone,Unfinished
- Has fireplace: No
Interior area
- Total structure area: 2,394
- Total interior livable area: 1,644 sqft
- Finished area above ground: 1,644
- Finished area below ground: 0
Property
Parking
- Total spaces: 2
- Parking features: Garage, Attached, Electric in Garage, Direct Access
- Attached garage spaces: 2
Features
- Levels: Two
- Stories: 2
- Exterior features: Street Lights
- Waterfront features: None
- Frontage type: Road
- Frontage length: 85
Lot
- Size: 8,276 Square Feet
- Dimensions: 85 x 100
- Features: Large Lot - 65+ Ft., Corner Lot, Subdivision, Walk to School, Platted
Details
- Additional structures: None
- Parcel number: 03104510300100
- Zoning description: Residential
- Special conditions: Private,Probate Listing
Construction
Type & style
- Home type: SingleFamily
- Architectural style: Colonial,Traditional
- Property subtype: Single Family Residence
Materials
- Vinyl Siding
- Foundation: Basement, Stone
Condition
- New construction: No
- Year built: 1900
Utilities & green energy
- Electric: 100 Amp Service, Circuit Breakers
- Sewer: Public Sanitary
- Water: Public
- Utilities for property: Cable/Internet Avail., Cable Available, Electricity Connected, Natural Gas Available, Phone Available, Sewer Connected, Water Connected
Community & HOA
Community
- Subdivision: Town Of South Range
HOA
- Has HOA: No
Location
- Region: South Range
Financial & listing details
- Price per square foot: $97/sqft
- Tax assessed value: $151,604
- Annual tax amount: $1,391
- Date on market: 2/23/2026
- Cumulative days on market: 243 days
- Listing agreement: Exclusive Right To Sell
- Listing terms: Cash,Conventional
- Road surface type: Paved
Estimated market value
$201,300
$179,000 - $221,000
$1,433/mo
Price history
| Date | Event | Price |
|---|---|---|
| 8/21/2026 | Price change | $160,000-8.6%$97/sqft |
Source:  MiRealSource #50200037 Report a problem MiRealSource #50200037 Report a problem | ||
| 7/23/2026 | Price change | $175,000-6.9%$106/sqft |
Source: MiRealSource #50200037 Report a problem | ||
| 5/15/2026 | Price change | $188,000-6%$114/sqft |
Source: MiRealSource #50200037 Report a problem | ||
| 2/23/2026 | Listed for sale | $200,000$122/sqft |
Source:  Upper Peninsula AOR #50200037 Report a problem Upper Peninsula AOR #50200037 Report a problem | ||
Public tax history
| Year | Property taxes | Tax assessment |
|---|---|---|
| 2026 | $1,007 +6.3% | $75,802 -1.6% |
| 2025 | $948 +5% | $77,029 +18.3% |
| 2024 | $903 | $65,100 +8.6% |
| 2023 | -- | $59,921 +12.5% |
| 2022 | -- | $53,255 +21.2% |
| 2021 | -- | $43,956 +2.1% |
| 2020 | -- | $43,042 +0.1% |
| 2019 | -- | $43,016 -1.6% |
| 2018 | -- | $43,722 +4.4% |
| 2017 | -- | $41,869 +3.3% |
| 2016 | -- | $40,542 +0% |
| 2015 | -- | $40,534 +6% |
| 2014 | -- | $38,225 -6.8% |
| 2013 | -- | $41,020 |
| 2012 | -- | $41,020 +40.1% |
| 2011 | -- | $29,283 -10.9% |
| 2010 | -- | $32,860 |
Find assessor info on the county website
Monthly payment
Est. payment
Payment breakdown
Explore the cost of this home by adjusting the details. Changes won't be saved.Climate risks
Neighborhood: 49963
Nearby schools
Schools provided by the listing agent
- District: Adams Twp School District
Source: MiRealSource. This data may not be complete. We recommend contacting the local school district to confirm school assignments for this home.
Similar homes
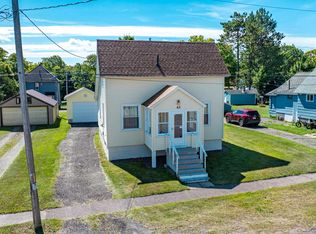
- $184,9003 bd2 ba1.1k sqft63 2nd St, South Range, MI 49963For Sale
 MLS ID #50221017, EMMETT LARSON, CENTURY 21 AFFILIATED. MiRealSource
 - $154,9903 bd1 ba1.2k sqft47280 Huron St, Atlantic Mine, MI 49905For Sale
 MLS ID #50218755, DARRELL GUITAR, CENTURY 21 AFFILIATED. MiRealSource
 - $159,9003 bd1 ba1.1k sqft901 Jasper Ave, Houghton, MI 49931For Sale
 MLS ID #50221168, MICHAEL BORSUM, RE/MAX DOUGLASS R.E.-H. MiRealSource
 - $162,0004 bd2 ba1.9k sqft202 Scallon St, Hancock, MI 49930For Sale
 MLS ID #50219913, DARREN LASANEN, CENTURY 21 AFFILIATED. MiRealSource
 - $169,0003 bd2 ba1.3k sqft513 W Houghton Ave, Houghton, MI 49931For SaleMLS ID #50216080, BRIAN RIMPELA, CENTURY 21 AFFILIATED. MiRealSource
- $163,0003 bd1 ba1.3k sqft308 W Houghton Ave, Houghton, MI 49931For SaleMLS ID #50200405, GRETCHEN JANSSEN, RE/MAX DOUGLASS R.E.-H. MiRealSource
- $169,9003 bd1 ba1.3k sqft726 N Lincoln Dr, Hancock, MI 49930For SaleMLS ID #50222150, KEVIN LIIMATTA, STATE WIDE OF HOUGHTON. MiRealSource
- $174,9003 bd1 ba1k sqft46470 Main St, Dodgeville, MI 49921For SaleMLS ID #50221759, MARK HEINONEN, COLDWELL BANKER SCHMIDT REALTORS. MiRealSource
- $139,9002 bd1 ba1k sqft19986 Horatio St, Houghton, MI 49931For SaleMLS ID #50224766, KEVIN LIIMATTA, STATE WIDE OF HOUGHTON. MiRealSource
- $174,9003 bd1 ba1.3k sqft508 W Baraga Ave, Houghton, MI 49931For SaleMLS ID #50216747, ADAM SHIREY, RE/MAX DOUGLASS R.E.-H. MiRealSource
- $149,0003 bd1 ba1.1k sqft50151 Mine Rock Rd, Hancock, MI 49930For SaleMLS ID #50224046, BRAD ANDERSON, CENTURY 21 AFFILIATED. MiRealSource
- $195,0003 bd2 ba1.8k sqft609 W Douglass Ave, Houghton, MI 49931For SaleMLS ID #50216157, DANIELLE HOSKINS, CENTURY 21 AFFILIATED. MiRealSource
- $179,0003 bd2 ba1.2k sqft801 Calverley Ave, Houghton, MI 49931For SaleMLS ID #50217524, ADAM TAIVALKOSKI, SAVU REALTY. MiRealSource
- $189,0003 bd2 ba1.7k sqft1027 S Lincoln Dr, Hancock, MI 49930For SaleMLS ID #50218376, DANIELLE HOSKINS, CENTURY 21 AFFILIATED. MiRealSource
- $139,0002 bd1 ba1.3k sqft820 Summit St, Hancock, MI 49930For SaleMLS ID #50223854, DEVIN LEONARDUZZI, CENTURY 21 AFFILIATED. MiRealSource
- $199,0003 bd1 ba981 sqft204 W Douglass Ave, Houghton, MI 49931For SaleMLS ID #50217896, BRIAN RIMPELA, CENTURY 21 AFFILIATED. MiRealSource
- $194,9003 bd1 ba912 sqft42976 Willson Memorial Dr, Chassell, MI 49916For SaleMLS ID #50208206, KEVIN LIIMATTA, STATE WIDE OF HOUGHTON. MiRealSource
- $145,0003 bd2 ba1.3k sqft55888 Lake Linden Ave, Laurium, MI 49913For SaleMLS ID #50220073, MELISSA MAKI, COLDWELL BANKER SCHMIDT REALTORS. MiRealSource
- $149,0003 bd2 ba1.4k sqft57182 11th St, Calumet, MI 49913For SaleMLS ID #50220844, BABETTE JOKELA, SUPERIOR PROPERTIES -REAL ESTATE SALES AND RENTALS. MiRealSource
- $125,0002 bd2 ba2k sqft20904 E 2nd St, Hancock, MI 49930For SaleMLS ID #50207239, DANIELLE HOSKINS, CENTURY 21 AFFILIATED. MiRealSource
