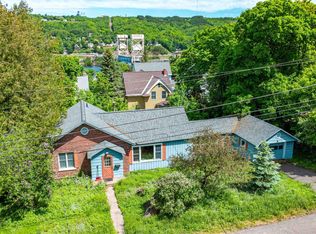
Welcome to this 3BR Home with Portage Canal Views! Close proximity Michigan Tech & Downtown Houghton! Inside you will find a bright and functional main floor that includes a living room, dining room, eat-in kitchen, pantry, lavatory and a mudroom/laundry. The home includes solid wood floors that run throughout the entire home. The inviting living room flows effortlessly into a formal dining room, making a semi open floor concept living on the main floor. The eat-in kitchen, which comes complete with an attached pantry providing excellent storage solutions. Best of all, winter arrivals are a breeze thanks to the highly desirable attached garage, keeping you and your vehicle protected from the elements. The second floor offers more solid wood floors with three comfortable bedrooms and a well-appointed full bathroom. A dedicated bonus room on this level offers incredible flexibility—ideal for a quiet home office, a cozy study den, or a playroom. Looking for room to grow? A full staircase leads to a massive, unfinished attic area. This expansive space is brimming with potential, ready to be converted into a primary suite, a media room, or a creative studio. To top it all off, the covered porch provides a picture-perfect sitting area where you can relax, unwind, and enjoy views of the Portage Canal. Don't miss your chance to secure a character-filled home in one of Houghton's most desirable locations. Schedule your private tour today to experience the canal views and exceptional convenience in person! NOTICE: All information believed accurate but not warranted. Buyer recommended to inspect & verify all aspects of the property & bares all risks for any inaccuracies including but not limited to estimated acreage, lot location/size, square footage, utilities (availability & costs associated). Real estate taxes are subject to change (possibly significant) & municipality reassessment after sale. Buyer should NOT assume that buyer’s tax bills will be similar to the seller’s current tax bills. Taxes are not zero. Audio/video recording devices may be present on property and entering the property shall be considered consent to be recorded. OFFERS: 72 hours response time requested on offers. Seller, at seller's sole discretion, with or without notice, reserves the right to set and/or modify offer submission & response deadlines.
For sale
$211,700
609 W Douglass Ave, Houghton, MI 49931
3beds
1,838sqft
Single Family Residence
Built in 1900
5,227 Square Feet Lot
$209,200 Zestimate®
$115/sqft
$-- HOA
What's special
Highly desirable attached garageDining roomThree comfortable bedroomsEat-in kitchen
- 27 days |
- 1,104 |
- 43 |
Zillow last checked:
Listing updated:
Listed by:
DANIELLE HOSKINS 603-479-7308,
CENTURY 21 AFFILIATED 906-482-0001
Source: MiRealSource,MLS#: 50216157 Originating MLS: Upper Peninsula Assoc of Realtors
Originating MLS: Upper Peninsula Assoc of RealtorsFacts & features
Interior
Bedrooms & bathrooms
- Bedrooms: 3
- Bathrooms: 2
- Full bathrooms: 1
- 1/2 bathrooms: 1
Rooms
- Room types: Entry, Laundry, Living Room, Master Bedroom, First Flr Lavatory, Second Flr Full Bathroom, Dining Room
Bedroom 1
- Features: Wood
- Level: Second
- Area: 234
- Dimensions: 18 x 13
Bedroom 2
- Features: Wood
- Level: Second
- Area: 143
- Dimensions: 13 x 11
Bedroom 3
- Features: Wood
- Level: Second
- Area: 77
- Dimensions: 7 x 11
Bathroom 1
- Features: Vinyl
- Level: Second
- Area: 70
- Dimensions: 7 x 10
Dining room
- Features: Wood
- Level: Main
- Area: 169
- Dimensions: 13 x 13
Kitchen
- Features: Vinyl
- Level: Main
- Area: 143
- Dimensions: 11 x 13
Living room
- Features: Wood
- Level: Main
- Area: 196
- Dimensions: 14 x 14
Heating
- Radiator, Natural Gas
Cooling
- None
Appliances
- Included: Dryer, Range/Oven, Refrigerator, Washer, Electric Water Heater
- Laundry: First Floor Laundry, Main Level
Features
- High Ceilings, Pantry, Eat-in Kitchen
- Flooring: Hardwood, Vinyl, Wood
- Basement: Exterior Entry,Interior Entry,Unfinished
- Has fireplace: No
Interior area
- Total structure area: 2,614
- Total interior livable area: 1,838 sqft
- Finished area above ground: 1,838
- Finished area below ground: 0
Property
Parking
- Total spaces: 2
- Parking features: 2 Spaces, Garage, Driveway, Attached, Electric in Garage
- Attached garage spaces: 1
Features
- Levels: Two
- Stories: 2
- Patio & porch: Porch
- Has view: Yes
- View description: Canal
- Has water view: Yes
- Water view: Canal
- Waterfront features: None
- Frontage type: Road
- Frontage length: 50
Lot
- Size: 5,227 Square Feet
- Dimensions: 50*100*50*100
- Features: Platted
Details
- Additional structures: None
- Parcel number: 05227901100
- Zoning description: Residential
- Special conditions: Private,Standard
Construction
Type & style
- Home type: SingleFamily
- Architectural style: Traditional
- Property subtype: Single Family Residence
Materials
- Hard Board
- Foundation: Basement
Condition
- New construction: No
- Year built: 1900
Utilities & green energy
- Electric: 100 Amp Service
- Sewer: Public Sanitary
- Water: Public
- Utilities for property: Electricity Connected, Natural Gas Connected, Sewer Connected, Water Connected
Community & HOA
Community
- Subdivision: West Houghton 2nd Add
HOA
- Has HOA: No
Location
- Region: Houghton
Financial & listing details
- Price per square foot: $115/sqft
- Tax assessed value: $161,946
- Annual tax amount: $1,836
- Date on market: 7/24/2026
- Cumulative days on market: 28 days
- Listing agreement: Exclusive Right To Sell
- Listing terms: Cash,Conventional
- Road surface type: Paved
Estimated market value
$209,200
$199,000 - $220,000
$2,172/mo
Price history
| Date | Event | Price |
|---|---|---|
| 7/24/2026 | Listed for sale | $211,700+884.7%$115/sqft |
Source:  MiRealSource #50216157 Report a problem MiRealSource #50216157 Report a problem | ||
| 4/4/2007 | Sold | $21,500$12/sqft |
Source: Agent Provided Report a problem | ||
Public tax history
| Year | Property taxes | Tax assessment |
|---|---|---|
| 2025 | $1,738 +4.9% | $80,973 +10% |
| 2024 | $1,657 | $73,606 +21% |
| 2023 | -- | $60,814 +15.3% |
| 2022 | -- | $52,767 +6.2% |
| 2021 | -- | $49,675 +5.5% |
| 2020 | -- | $47,098 +6% |
| 2019 | -- | $44,425 +4.5% |
| 2018 | -- | $42,492 -3.4% |
| 2017 | -- | $43,990 +5.8% |
| 2016 | -- | $41,576 +5.3% |
| 2015 | -- | $39,493 +0.1% |
| 2014 | -- | $39,455 +1.2% |
| 2013 | -- | $38,975 |
| 2012 | -- | $38,975 +4.2% |
| 2011 | -- | $37,390 -0.2% |
| 2010 | -- | $37,473 |
Find assessor info on the county website
Monthly payment
Est. payment
Payment breakdown
Explore the cost of this home by adjusting the details. Changes won't be saved.Climate risks
Neighborhood: 49931
Nearby schools
GreatSchools rating
- 7/10Houghton Elementary SchoolGrades: K-5Distance: 0.4 mi
- 8/10Houghton Middle SchoolGrades: 6-8Distance: 0.9 mi
- 8/10Houghton Central High SchoolGrades: 9-12Distance: 0.9 mi
Schools provided by the listing agent
- District: Houghton-Portage Twp Schools
Source: MiRealSource. This data may not be complete. We recommend contacting the local school district to confirm school assignments for this home.
- $223,600-- bd-- ba-- sqft607 W Douglass Ave, Houghton, MI 49931Off Market
- $21,260-- bd-- ba-- sqft306 6th St, Houghton, MI 49931Off Market
- $20,150-- bd-- ba-- sqft306 6th St, Houghton, MI 49931Off Market
- $215,700-- bd-- ba-- sqft306 6th St, Houghton, MI 49931Off Market
- $229,8006 bd2 ba2.6k sqft605 W Douglass Ave, Houghton, MI 49931Off Market
- $225,1003 bd2 ba2k sqft305 6th St, Houghton, MI 49931Off Market
- $136,7002 bd1 ba1k sqft604 W Edwards Ave, Houghton, MI 49931Off Market
- $183,900-- bd-- ba-- sqft606 W Edwards Ave, Houghton, MI 49931Off Market
A local agent can set up tours, give advice and negotiate with sellers.
Similar homes
- $219,0003 bd1 ba981 sqft204 W Douglass Ave, Houghton, MI 49931For Sale
 MLS ID #50217896, BRIAN RIMPELA, CENTURY 21 AFFILIATED. MiRealSource
 - $205,0002 bd1 ba1.1k sqft307 W Houghton Ave, Houghton, MI 49931For Sale
 MLS ID #50216672, TRAVIS KILPELA, NORTHERN MICHIGAN LAND BROKERS - H. MiRealSource
 - $179,0003 bd2 ba1.3k sqft513 W Houghton Ave, Houghton, MI 49931For Sale
 MLS ID #50216080, BRIAN RIMPELA, CENTURY 21 AFFILIATED. MiRealSource
 - $195,0003 bd2 ba1.2k sqft801 Calverley Ave, Houghton, MI 49931For Sale
 MLS ID #50217524, ADAM TAIVALKOSKI, SAVU REALTY. MiRealSource
 - $195,0003 bd1 ba1.3k sqft308 W Houghton Ave, Houghton, MI 49931For SaleMLS ID #50200405, GRETCHEN JANSSEN, RE/MAX DOUGLASS R.E.-H. MiRealSource
- $210,0003 bd2 ba1.7k sqft1027 S Lincoln Dr, Hancock, MI 49930For SaleMLS ID #50218376, DANIELLE HOSKINS, CENTURY 21 AFFILIATED. MiRealSource
- $260,0004 bd2 ba1.8k sqft705 W Baraga Ave, Houghton, MI 49931For SaleMLS ID #50206376, BRIAN RIMPELA, CENTURY 21 AFFILIATED. MiRealSource
- $219,0003 bd2 ba1.7k sqft209 Montezuma St, Hancock, MI 49930For SaleMLS ID #50215726, LISA MCKENZIE, STATE WIDE OF HOUGHTON. MiRealSource
- $269,5003 bd1 ba1k sqft711 W Calverley Ave, Houghton, MI 49931For SaleMLS ID #50210623, KRISTINE WEIDNER (JUKURI), CENTURY 21 AFFILIATED. MiRealSource
- $269,5004 bd3 ba2.3k sqft807 E Montezuma Ave, Houghton, MI 49931For SaleMLS ID #50205843, KRISTINE WEIDNER (JUKURI), CENTURY 21 AFFILIATED. MiRealSource
- $275,0003 bd2 ba1.4k sqft21944 Peepsock Rd, Houghton, MI 49931For SaleMLS ID #50216158, ADDI MARKHAM, CENTURY 21 AFFILIATED. MiRealSource
- $249,0004 bd2 ba1.5k sqft1611 W Atlantic St, Hancock, MI 49930For SaleMLS ID #50214299, MICHAEL BORSUM, RE/MAX DOUGLASS R.E.-H. MiRealSource
- $299,0003 bd2 ba1.7k sqft622 Lake Ave, Hancock, MI 49930For SaleMLS ID #50218035, JENNIFER DEEPHOUSE, STATE WIDE OF HOUGHTON. MiRealSource
- $189,5004 bd2 ba1.5k sqft319 White St, Hancock, MI 49930For SaleMLS ID #50209606, DICK WALRATH, STATE WIDE OF HOUGHTON. MiRealSource
- $199,9003 bd2 ba1.5k sqft51938 Tamarack St, Hubbell, MI 49934For SaleMLS ID #50216166, ADAM SHIREY, RE/MAX DOUGLASS R.E.-H. MiRealSource
- $209,0002 bd1 ba936 sqft45725 Us Highway 41, Chassell, MI 49916For SaleMLS ID #50211679, ADAM TAIVALKOSKI, SAVU REALTY. MiRealSource
- $177,0003 bd1 ba1.3k sqft726 N Lincoln Dr, Hancock, MI 49930For SaleMLS ID #50209868, CLEA OLLANKETO, CENTURY 21 AFFILIATED. MiRealSource
- $245,0003 bd2 ba1.6k sqft44991 Us Highway 41, Chassell, MI 49916For SaleMLS ID #50214241, MARK COON, RE/MAX DOUGLASS R.E.-H. MiRealSource
- $175,0003 bd1 ba1.3k sqft1115 Summit St, Hancock, MI 49930For SaleMLS ID #50197074, KRISTINE WEIDNER (JUKURI), CENTURY 21 AFFILIATED. MiRealSource
- $159,9004 bd2 ba1.3k sqft46520 Main St, Dodgeville, MI 49921For SaleMLS ID #50214370, ADAM SHIREY, RE/MAX DOUGLASS R.E.-H. MiRealSource
