This home's prime location blends peaceful neighborhood living with everyday convenience, offering easy access to nearby recreational trails, downtown Houghton, Michigan Tech's campus, and the MTU Student Development Complex—ideal for staying close to local amenities, outdoor recreation, and university events. *** Seller may consider a credit to buyer at the time of closing in the amount of $5,000 for buyer closing costs or updates/repairs buyer may want to complete after closing. (Must be written into purchase agreement.) *** Located in a Portage Township neighborhood, this warm and inviting 3-bedroom, 2-bathroom home offers approximately 1,450 square feet of comfortable main-floor living. This home also presents opportunity to add some TLC to transform this home to your personal style! Step inside to a practical central foyer with a generous closet. To the right, picture windows fill the spacious living and dining area with natural light. Nearby, the roomy eat-in kitchen offers ample storage and a dining nook set beside another oversized window. Down the hall are the bedrooms and full bath. Off the kitchen, you’ll find main-floor laundry, a second bathroom, additional storage, and access to the back deck. The basement offers a semi-finished area with potential for additional living space or storage, along with direct access to the split garage. Mechanical and structural updates include a roof replaced within the last 10+/- years, a boiler system installed in 2019, an updated 200 Amp electrical service panel, central air conditioning serving the main living floor only, a newer garage door, a newer patio door, and a newer septic system installed approximately 3+/- years ago. Piano to remain with the property. ------NOTICE: Information is believed accurate but not guaranteed. Buyers must inspect & verify all property details. Buyers accept all risks of inaccuracies, including but not limited to, acreage, lot size/location, square footage, & utility availability/costs. Real estate taxes will be reassessed & may change significantly after sale; do not assume your tax bills will match the seller’s. Taxes are not zero. GIS, apps and plat book pages/maps are not surveys. Buyer pre-approval or proof of funds documentation to be provided upon request. ----- OFFERS: Please allow 72 hours for a response. Seller may set or change offer deadlines at any time with or without notice.
For sale
Price cut: $2K (9/13)
$273,000
21944 Peepsock Rd, Houghton, MI 49931
3beds
1,448sqft
Single Family Residence
Built in 1970
0.29 Acres Lot
$268,900 Zestimate®
$189/sqft
$-- HOA
What's special
Main-floor laundryNewer patio doorNewer garage door
- 65 days
- 1,008
- 38
Likely to sell faster than
Zillow last checked:
Listing updated:
Listed by:
ADDI MARKHAM 906-299-3370,
CENTURY 21 AFFILIATED 906-482-0001,
KRISTINE WEIDNER (JUKURI) 906-281-1848,
CENTURY 21 AFFILIATED
Source: MiRealSource,MLS#: 50216158 Originating MLS: Upper Peninsula Assoc of Realtors
Originating MLS: Upper Peninsula Assoc of RealtorsFacts & features
Interior
Bedrooms & bathrooms
- Bedrooms: 3
- Bathrooms: 2
- Full bathrooms: 2
- Main level bathrooms: 2
- Main level bedrooms: 3
Rooms
- Room types: Bedroom, Living Room, Utility/Laundry Room, Bathroom
Bedroom 1
- Features: Carpet
- Level: Main
- Area: 81
- Dimensions: 9 x 9
Bedroom 2
- Features: Carpet
- Level: Main
- Area: 132
- Dimensions: 11 x 12
Bedroom 3
- Features: Carpet
- Level: Main
- Area: 100
- Dimensions: 10 x 10
Bathroom 1
- Features: Tile
- Level: Main
- Area: 63
- Dimensions: 7 x 9
Bathroom 2
- Features: Tile
- Level: Main
- Area: 32
- Dimensions: 4 x 8
Dining room
- Features: Carpet
- Level: Main
- Area: 96
- Dimensions: 12 x 8
Kitchen
- Features: Vinyl
- Level: Main
- Area: 63
- Dimensions: 9 x 7
Living room
- Features: Carpet
- Level: Main
- Area: 276
- Dimensions: 23 x 12
Heating
- Boiler, Natural Gas
Cooling
- Central Air
Appliances
- Included: Dishwasher, Microwave, Range/Oven, Refrigerator, Gas Water Heater
- Laundry: Laundry Room
Features
- None, Eat-in Kitchen
- Flooring: Carpet, Vinyl
- Basement: Block,Exterior Entry,Walk-Out Access,Partial,Interior Entry
- Has fireplace: No
Interior area
- Total structure area: 2,424
- Total interior livable area: 1,448 sqft
- Finished area above ground: 1,448
- Finished area below ground: 0
Property
Parking
- Total spaces: 2
- Parking features: Garage, Driveway, Attached, Basement, Electric in Garage, Garage Door Opener, Direct Access
- Attached garage spaces: 2
Features
- Levels: One
- Stories: 1
- Patio & porch: Deck
- Exterior features: Balcony
- Waterfront features: None
- Frontage type: Road
- Frontage length: 107
Lot
- Size: 0.29 Acres
- Dimensions: 107 x x 120+/-
Details
- Additional structures: None
- Parcel number: 01020601200
- Zoning: https://www.portagetownship.info/download/13213/zoning-portage-twp-zoning-map.pdf
- Zoning description: Residential
- Special conditions: Private,Standard
Construction
Type & style
- Home type: SingleFamily
- Architectural style: Ranch
- Property subtype: Single Family Residence
Materials
- Wood Siding
- Foundation: Basement
Condition
- New construction: No
- Year built: 1970
Utilities & green energy
- Electric: Circuit Breakers
- Sewer: Septic Tank
- Water: Public
- Utilities for property: Cable Available, Electricity Connected, Natural Gas Connected, Water Connected
Community & HOA
Community
- Subdivision: Pilgrim Estates
HOA
- Has HOA: No
Location
- Region: Houghton
Financial & listing details
- Price per square foot: $189/sqft
- Tax assessed value: $224,536
- Annual tax amount: $2,631
- Date on market: 7/24/2026
- Cumulative days on market: 66 days
- Listing agreement: Exclusive Right To Sell
- Listing terms: Cash,Conventional
- Road surface type: Paved
Estimated market value
$268,900
$255,000 - $282,000
$2,343/mo
Price history
| Date | Event | Price |
|---|---|---|
| 9/13/2026 | Price change | $273,000-0.7%$189/sqft |
Source:  MiRealSource #50216158 Report a problem MiRealSource #50216158 Report a problem | ||
| 7/24/2026 | Listed for sale | $275,000$190/sqft |
Source: MiRealSource #50216158 Report a problem | ||
Public tax history
| Year | Property taxes | Tax assessment |
|---|---|---|
| 2025 | $2,474 +4.8% | $112,268 -1.4% |
| 2024 | $2,360 | $113,876 +9.8% |
| 2023 | -- | $103,711 +13.8% |
| 2022 | -- | $91,119 -5.5% |
| 2021 | -- | $96,440 +15.2% |
| 2020 | -- | $83,713 +2.3% |
| 2019 | -- | $81,833 +1.3% |
| 2018 | -- | $80,818 +2.8% |
| 2017 | -- | $78,583 +3% |
| 2016 | -- | $76,293 +1.5% |
| 2015 | -- | $75,200 +10.2% |
| 2014 | -- | $68,233 +6.4% |
| 2013 | -- | $64,128 |
| 2012 | -- | $64,128 -2.4% |
| 2011 | -- | $65,697 -4.3% |
| 2010 | -- | $68,670 |
Find assessor info on the county website
Monthly payment
Est. payment
Payment breakdown
Explore the cost of this home by adjusting the details. Changes won't be saved.Climate risks
Neighborhood: 49931
Nearby schools
Schools provided by the listing agent
- District: Houghton-Portage Twp Schools
Source: MiRealSource. This data may not be complete. We recommend contacting the local school district to confirm school assignments for this home.
Similar homes
- $299,9003 bd2 ba1.7k sqft22175 Ridge Rd, Houghton, MI 49931For Sale
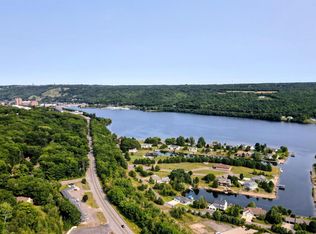
 MLS ID #50218180, JENNIFER DEEPHOUSE, STATE WIDE OF HOUGHTON. MiRealSource
 - $285,0004 bd2 ba1.5k sqft48465 Lincoln St, Houghton, MI 49931For Sale
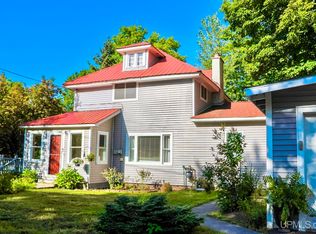 MLS ID #50220338, JULIE WAARA, NORTHERN MICHIGAN LAND BROKERS - H. MiRealSource
 - $314,0004 bd2 ba1.9k sqft1004 Baltic St, Houghton, MI 49931For Sale
 MLS ID #50211555, KRISTINE WEIDNER (JUKURI), CENTURY 21 AFFILIATED. MiRealSource
 - $239,0003 bd2 ba1.6k sqft200 E Douglass Ave, Houghton, MI 49931For Sale
 MLS ID #50220570, DARREN LASANEN, CENTURY 21 AFFILIATED. MiRealSource
 - $280,0003 bd2 ba1.5k sqft1043 Ingot St, Hancock, MI 49930For SaleMLS ID #50221610, CLEA OLLANKETO, CENTURY 21 AFFILIATED. MiRealSource
- $294,9004 bd2 ba1.9k sqft107 W South Ave, Houghton, MI 49931For SaleMLS ID #50220247, JENNIFER DEEPHOUSE, STATE WIDE OF HOUGHTON. MiRealSource
- $349,9003 bd3 ba2.1k sqft1405 Sugar Maple Ln, Houghton, MI 49931For SaleMLS ID #50221668, JENNIFER DEEPHOUSE, STATE WIDE OF HOUGHTON. MiRealSource
- $299,0003 bd3 ba2k sqft19477 Ryan St, Hancock, MI 49930For SaleMLS ID #50220799, KRISTINE WEIDNER (JUKURI), CENTURY 21 AFFILIATED. MiRealSource
- $259,5002 bd1 ba1k sqft711 W Calverley Ave, Houghton, MI 49931For SaleMLS ID #50210623, KRISTINE WEIDNER (JUKURI), CENTURY 21 AFFILIATED. MiRealSource
- $345,0003 bd2 ba1.7k sqft305 Emerald St, Houghton, MI 49931For SaleMLS ID #50202860, GRETCHEN JANSSEN, RE/MAX DOUGLASS R.E.-H. MiRealSource
- $249,0003 bd2 ba1.9k sqft932 Prospect St, Hancock, MI 49930For SaleMLS ID #50221838, ADAM TAIVALKOSKI, SAVU REALTY. MiRealSource
- $202,0003 bd2 ba1.8k sqft609 W Douglass Ave, Houghton, MI 49931For SaleMLS ID #50216157, DANIELLE HOSKINS, CENTURY 21 AFFILIATED. MiRealSource
- $195,0003 bd2 ba1.2k sqft801 Calverley Ave, Houghton, MI 49931For SaleMLS ID #50217524, ADAM TAIVALKOSKI, SAVU REALTY. MiRealSource
- $383,0003 bd2 ba1.6k sqft1924 Sherwood Dr, Houghton, MI 49931For SaleMLS ID #50207798, KRISTINE WEIDNER (JUKURI), CENTURY 21 AFFILIATED. MiRealSource
- $219,0003 bd1 ba981 sqft204 W Douglass Ave, Houghton, MI 49931For SaleMLS ID #50217896, BRIAN RIMPELA, CENTURY 21 AFFILIATED. MiRealSource
- $199,9002 bd1 ba1.1k sqft307 W Houghton Ave, Houghton, MI 49931For SaleMLS ID #50216672, TRAVIS KILPELA, NORTHERN MICHIGAN LAND BROKERS - H. MiRealSource
- $220,0003 bd1 ba1.3k sqft20848 3rd St, Hancock, MI 49930For SaleMLS ID #50221616, KRISTINE WEIDNER (JUKURI), CENTURY 21 AFFILIATED. MiRealSource
- $179,0003 bd2 ba1.3k sqft513 W Houghton Ave, Houghton, MI 49931For SaleMLS ID #50216080, BRIAN RIMPELA, CENTURY 21 AFFILIATED. MiRealSource
- $394,5005 bd2 ba1.7k sqft913 College Ave, Houghton, MI 49931For SaleMLS ID #50220539, KRISTINE WEIDNER (JUKURI), CENTURY 21 AFFILIATED. MiRealSource
- $159,9003 bd1 ba1.1k sqft901 Jasper Ave, Houghton, MI 49931For SaleMLS ID #50221168, MICHAEL BORSUM, RE/MAX DOUGLASS R.E.-H. MiRealSource
