Enjoy convenient one-level living in this 3-bedroom, 2-bath home with a 2-car garage in Woodhaven Estates. The well-designed layout features an open great room that combines the living, dining, and kitchen areas, with the primary suite on one side of the home and two additional bedrooms, a full bath on the other, and the laundry room provides access to the garage and basement. Crown molding adds charm to the main living area, and a door opens to the back deck overlooking the wooded backyard and providing access to the partially fenced side yard. The unfinished basement includes a sliding patio door leading to the fenced area. A welcoming covered front porch offers a relaxing place to sit, and the community park is just across the road. The garage provides direct entry into the home, along with a side service door. ----- NOTICE: Information is believed accurate but not guaranteed. Buyers must inspect & verify all property details. Buyers accept all risks of inaccuracies, including but not limited to, acreage, lot size/location, square footage, & utility availability/costs. Real estate taxes will be reassessed & may change significantly after sale; do not assume your tax bills will match the seller’s. Taxes are not zero. GIS, apps and plat book pages/maps are not surveys. Audio/video recording may occur on the property; entry implies consent to recording. Buyer pre-approval or proof of funds documentation to be provided upon request. ---- OFFERS: Please allow 72 hours for a response. Seller may set or change offer deadlines at any time with or without notice.
For sale
Price cut: $9.5K (8/3)
$394,500
1924 Sherwood Dr, Houghton, MI 49931
3beds
1,666sqft
Single Family Residence
Built in 2003
0.41 Acres Lot
$389,600 Zestimate®
$237/sqft
$-- HOA
What's special
Partially fenced side yardSide service door
- 103 days |
- 687 |
- 8 |
Zillow last checked:
Listing updated:
Listed by:
KRISTINE WEIDNER (JUKURI) 906-281-1848,
CENTURY 21 AFFILIATED 906-482-0001
Source: MiRealSource,MLS#: 50207798 Originating MLS: Upper Peninsula Assoc of Realtors
Originating MLS: Upper Peninsula Assoc of RealtorsFacts & features
Interior
Bedrooms & bathrooms
- Bedrooms: 3
- Bathrooms: 2
- Full bathrooms: 2
- Main level bathrooms: 2
- Main level bedrooms: 3
Rooms
- Room types: Laundry, Great Room, Bathroom, Master Bedroom
Bedroom 1
- Features: Carpet
- Level: Main
- Area: 168
- Dimensions: 12 x 14
Bedroom 2
- Features: Carpet
- Level: Main
- Area: 140
- Dimensions: 10 x 14
Bedroom 3
- Features: Carpet
- Level: Main
- Area: 140
- Dimensions: 14 x 10
Bathroom 1
- Features: Vinyl
- Level: Main
- Area: 54
- Dimensions: 6 x 9
Bathroom 2
- Features: Vinyl
- Level: Main
- Area: 76
- Dimensions: 19 x 4
Dining room
- Features: Carpet
- Level: Main
- Area: 117
- Dimensions: 9 x 13
Kitchen
- Features: Laminate
- Level: Main
- Area: 169
- Dimensions: 13 x 13
Living room
- Features: Carpet
- Level: Main
- Area: 234
- Dimensions: 13 x 18
Heating
- Forced Air, Natural Gas
Cooling
- Ceiling Fan(s), Central Air
Appliances
- Included: Dishwasher, Dryer, Microwave, Range/Oven, Refrigerator, Washer, Gas Water Heater
- Laundry: First Floor Laundry, Main Level
Features
- None
- Flooring: Carpet, Vinyl, Laminate
- Basement: Full,Walk-Out Access,Interior Entry,Unfinished
- Has fireplace: No
Interior area
- Total structure area: 3,332
- Total interior livable area: 1,666 sqft
- Finished area above ground: 1,666
- Finished area below ground: 0
Property
Parking
- Total spaces: 2
- Parking features: Garage, Driveway, Attached, Electric in Garage, Garage Door Opener, Direct Access
- Attached garage spaces: 2
Features
- Levels: One
- Stories: 1
- Patio & porch: Deck
- Waterfront features: None
- Frontage type: Road
- Frontage length: 130
Lot
- Size: 0.41 Acres
- Dimensions: 130 x 140+/-
- Features: Platted, City Lot
Details
- Additional structures: None
- Parcel number: 3105218409012
- Zoning: R-1 https://www.cityofhoughton.com/wp-content/uploads/2021/01/Zoning-Map-1.pdf
- Zoning description: Residential
- Special conditions: Private,Standard
Construction
Type & style
- Home type: SingleFamily
- Architectural style: Ranch
- Property subtype: Single Family Residence
Materials
- Other, Vinyl Siding
- Foundation: Basement
Condition
- New construction: No
- Year built: 2003
Utilities & green energy
- Electric: Circuit Breakers
- Sewer: Public Sanitary
- Water: Public
- Utilities for property: Cable Available, Electricity Connected, Natural Gas Connected, Sewer Connected, Water Connected, Internet Spectrum
Community & HOA
Community
- Subdivision: Woodhaven Estates
HOA
- Has HOA: No
- Amenities included: Playground
Location
- Region: Houghton
Financial & listing details
- Price per square foot: $237/sqft
- Tax assessed value: $350,980
- Annual tax amount: $6,402
- Date on market: 5/15/2026
- Cumulative days on market: 104 days
- Listing agreement: Exclusive Right To Sell
- Listing terms: Cash,Conventional
- Road surface type: Paved
Estimated market value
$389,600
$370,000 - $409,000
$2,429/mo
Price history
| Date | Event | Price |
|---|---|---|
| 8/3/2026 | Price change | $394,500-2.4%$237/sqft |
Source:  MiRealSource #50207798 Report a problem MiRealSource #50207798 Report a problem | ||
| 6/18/2026 | Price change | $404,000-1.2%$242/sqft |
Source: MiRealSource #50207798 Report a problem | ||
| 5/15/2026 | Listed for sale | $409,000+86.8%$245/sqft |
Source: MiRealSource #50207798 Report a problem | ||
| 10/1/2013 | Sold | $219,000-4.8%$131/sqft |
Source: Public Record Report a problem | ||
| 5/16/2013 | Listed for sale | $230,000$138/sqft |
Source: CENTURY-21 NORTH COUNTRY-H #1072487 Report a problem | ||
Public tax history
| Year | Property taxes | Tax assessment |
|---|---|---|
| 2025 | $6,058 +4.9% | $175,490 +4.3% |
| 2024 | $5,777 | $168,194 +13.6% |
| 2023 | -- | $148,042 +14.8% |
| 2022 | -- | $128,951 +4.6% |
| 2021 | -- | $123,245 +2.3% |
| 2020 | -- | $120,454 +2.7% |
| 2019 | -- | $117,249 +1.2% |
| 2018 | -- | $115,824 +6.1% |
| 2017 | -- | $109,142 +2.4% |
| 2016 | -- | $106,570 -3.2% |
| 2015 | -- | $110,127 +2.9% |
| 2014 | -- | $107,063 +2.5% |
| 2013 | -- | $104,436 |
| 2012 | -- | $104,436 +1.6% |
| 2011 | -- | $102,827 -1.7% |
| 2010 | -- | $104,589 |
Find assessor info on the county website
Monthly payment
Est. payment
Payment breakdown
Explore the cost of this home by adjusting the details. Changes won't be saved.Climate risks
Neighborhood: 49931
Nearby schools
GreatSchools rating
- 9/10South Range Elementary SchoolGrades: PK-6Distance: 3.7 mi
- 8/10Jeffers High SchoolGrades: 7-12Distance: 5.9 mi
Schools provided by the listing agent
- District: Houghton-Portage Twp Schools
Source: MiRealSource. This data may not be complete. We recommend contacting the local school district to confirm school assignments for this home.
- $185,5320.42 acres1922 Sherwood Dr, Houghton, MI 49931Off Market

- $445,9004 bd3 ba3k sqft1926 Sherwood Dr, Houghton, MI 49931Off Market

- $460,200-- bd-- ba-- sqft1914 Robindale Dr, Houghton, MI 49931Off Market
- $418,300-- bd-- ba-- sqft1928 Sherwood Dr, Houghton, MI 49931Off Market
- $569,5004 bd4 ba3.3k sqft1913 Middle Pointe Ln, Houghton, MI 49931Off Market
- $448,100-- bd-- ba-- sqft1914 Middle Pointe Ln, Houghton, MI 49931Off Market
- $43,650-- bd-- ba-- sqftSherwood Dr, Houghton, MI 49931Off Market
- $487,5005 bd4 ba3k sqft1912 Robindale Dr, Houghton, MI 49931Off Market
A local agent can set up tours, give advice and negotiate with sellers.
Similar homes
- $424,9004 bd3 ba1.8k sqft1017 Red Oak Ln, Houghton, MI 49931New Construction

 MLS ID #50216840, JACLYN HORSELL, MOYLE REAL ESTATE & DEVEL. MiRealSource
 - $324,9003 bd2 ba1.7k sqft22175 Ridge Rd, Houghton, MI 49931For Sale
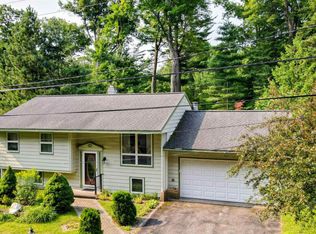 MLS ID #50218180, JENNIFER DEEPHOUSE, STATE WIDE OF HOUGHTON. MiRealSource
 - $325,0004 bd2 ba1.7k sqft305 Bridge St, Houghton, MI 49931For Sale
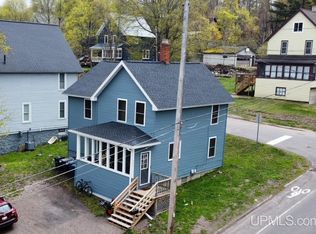 MLS ID #50208270, TRAVIS KILPELA, NORTHERN MICHIGAN LAND BROKERS - H. MiRealSource
 - $275,0003 bd2 ba1.4k sqft21944 Peepsock Rd, Houghton, MI 49931For Sale
 MLS ID #50216158, ADDI MARKHAM, CENTURY 21 AFFILIATED. MiRealSource
 - $345,0003 bd2 ba1.7k sqft305 Emerald St, Houghton, MI 49931For SaleMLS ID #50202860, GRETCHEN JANSSEN, RE/MAX DOUGLASS R.E.-H. MiRealSource
- $260,0004 bd2 ba1.8k sqft705 W Baraga Ave, Houghton, MI 49931For SaleMLS ID #50206376, BRIAN RIMPELA, CENTURY 21 AFFILIATED. MiRealSource
- $329,9994 bd2 ba1.9k sqft1004 Baltic St, Houghton, MI 49931For SaleMLS ID #50211555, KRISTINE WEIDNER (JUKURI), CENTURY 21 AFFILIATED. MiRealSource
- $395,0003 bd2 ba1.5k sqft56230 Bear Lake Rd, Hancock, MI 49930For SaleMLS ID #50207967, NOAH JUKURI, CENTURY 21 AFFILIATED. MiRealSource
- $385,0003 bd2 ba1.7k sqft42524 Wilson Memorial Dr, Chassell, MI 49916For SaleMLS ID #50209589, LISA MCKENZIE, STATE WIDE OF HOUGHTON. MiRealSource
- $399,9004 bd3 ba1.8k sqft1623 Portage Dr, Hancock, MI 49930New ConstructionMLS ID #50219201, JACLYN HORSELL, MOYLE REAL ESTATE & DEVEL. MiRealSource
- $219,0003 bd1 ba981 sqft204 W Douglass Ave, Houghton, MI 49931For SaleMLS ID #50217896, BRIAN RIMPELA, CENTURY 21 AFFILIATED. MiRealSource
- $211,7003 bd2 ba1.8k sqft609 W Douglass Ave, Houghton, MI 49931For SaleMLS ID #50216157, DANIELLE HOSKINS, CENTURY 21 AFFILIATED. MiRealSource
- $269,5003 bd1 ba1k sqft711 W Calverley Ave, Houghton, MI 49931For SaleMLS ID #50210623, KRISTINE WEIDNER (JUKURI), CENTURY 21 AFFILIATED. MiRealSource
- $399,9003 bd2 ba1.7k sqft25659 S Entry Rd, Chassell, MI 49916For SaleMLS ID #50215939, ADDI MARKHAM, CENTURY 21 AFFILIATED. MiRealSource
- $389,0003 bd2 ba1.5k sqft42720 Lakeshore Dr, Chassell, MI 49916For SaleMLS ID #50217849, ANNIE FISH, UP NORTH REALTY. MiRealSource
- $205,0002 bd1 ba1.1k sqft307 W Houghton Ave, Houghton, MI 49931For SaleMLS ID #50216672, TRAVIS KILPELA, NORTHERN MICHIGAN LAND BROKERS - H. MiRealSource
- $434,0003 bd2 ba1.9k sqft33490 Tapiola Rd, Pelkie, MI 49958For SaleMLS ID #50207059, KRISTINE WEIDNER (JUKURI), CENTURY 21 AFFILIATED. MiRealSource
- $370,0003 bd2 ba2.4k sqft304 Harris Ave, Hancock, MI 49930For SaleMLS ID #50202747, CLEA OLLANKETO, CENTURY 21 AFFILIATED. MiRealSource
- $290,0004 bd2 ba1.9k sqft49908 West St, Hancock, MI 49930For SaleMLS ID #50207117, CLEA OLLANKETO, CENTURY 21 AFFILIATED. MiRealSource
- $269,5004 bd3 ba2.3k sqft807 E Montezuma Ave, Houghton, MI 49931For SaleMLS ID #50205843, KRISTINE WEIDNER (JUKURI), CENTURY 21 AFFILIATED. MiRealSource
